
541 Taffy Way, Hermitage, TN 37076
Local realty services provided by:CENTURY 21 Premier
541 Taffy Way,Hermitage, TN 37076
$359,000
- 3 Beds
- 3 Baths
- 1,277 sq. ft.
- Single family
- Active
Listed by: jennifer hamrick
Office: oyster real estate advisors
MLS#:3610393
Source:NASHVILLE
Price summary
- Price:$359,000
- Price per sq. ft.:$281.13
- Monthly HOA dues:$105
About this home
Welcome to your ideal, low-maintenance retreat! This 3-bedroom, 2.5-bathroom home offers 1,277 sq. ft. of thoughtfully designed living space crafted for effortless living. The HOA covers all lawn maintenance, giving you back your weekends to enjoy the vibrant community, stroll along neighborhood sidewalks, or take advantage of abundant shared green spaces.
Inside, the open layout shines with sleek quartz countertops, stainless steel appliances, an included washer and dryer, and exceptional storage—featuring ample kitchen cabinetry, a pantry, attic storage, and a spacious walk-in closet in the primary suite. The peaceful primary suite provides a quiet getaway, while the secondary bedrooms boast serene views of the surrounding natural landscape and local wildlife.
Step outside to your private back porch and fenced-in yard—perfect for grilling and outdoor recreation.
Unbeatable Location & Outdoor Access: Nestled just minutes from Percy Priest Lake, the Stones River Greenway Trailhead, local parks, the public library, and fantastic dining options. Plus, enjoy seamless commuting with quick access to the interstate and airport!
Ask about using our preferred lender to receive up to $1,500 toward closing costs on a conventional loan. Schedule your tour today!...
Contact an agent
Home facts
- Year built:2022
- Subdivision & Development:Hermitage Point Cottages
- Listing ID #:3610393
- Added:1 day(s) ago
- Updated:October 03, 2026 at 03:06 PM
Rooms and interior
- Bedrooms:3
- Total bathrooms:3
- Full bathrooms:2
- Half bathrooms:1
- Flooring:Carpet, Tile
- Kitchen Description:Dishwasher, Disposal, Microwave, Refrigerator
- Living area:1,277 sq. ft.
Heating and cooling
- Cooling:Central Air
- Heating:Central
- Central air:Yes
Structure and exterior
- Roof:Asphalt
- Year built:2022
- Building area:1,277 sq. ft.
- Lot area:0.02 Acres
- Architectural Style:Cottage
- Construction Materials:Hardboard Siding
- Exterior Features:Deck, Gas Grill
- Levels:2 Story
Schools
- High school:McGavock Comp High School
- Middle school:DuPont Tyler Middle
- Elementary school:Tulip Grove Elementary
Utilities
- Water:Public, Water Available
- Sewer:Public Sewer
Finances and disclosures
- Price:$359,000
- Price per sq. ft.:$281.13
- Tax amount:$2,692
Features and amenities
- Appliances:Dishwasher, Disposal, Microwave, Refrigerator, Washer
- Laundry features:Dryer, Washer
- Amenities:High Speed Internet, Smoke Detector(s), Underground Utilities, Walk-In Closet(s)
Parking
- Total parking spaces:2
- Parking description:Driveway
- Garage:Yes
- Garage spaces:1
 Copyright 2026 Realtracs Mls. All rights reserved. Realtracs Mls provides content displayed here (“provided content”) on an “as is” basis and makes no representations or warranties regarding the provided content, including, but not limited to those of non-infringement, timeliness, accuracy, or completeness. Individuals and companies using information presented are responsible for verification and validation of information they utilize and present to their customers and clients. Realtracs Mls will not be liable for any damage or loss resulting from use of the provided content or the products available through Portals, IDX, VOW, and/or Syndication. Recipients of this information shall not resell, redistribute, reproduce, modify, or otherwise copy any portion thereof without the expressed written consent of Realtracs Mls. NASHVILLE Member Broker: Renee Hunter
New listings near 541 Taffy Way
- Coming SoonOpen Sat, 2 to 4pm
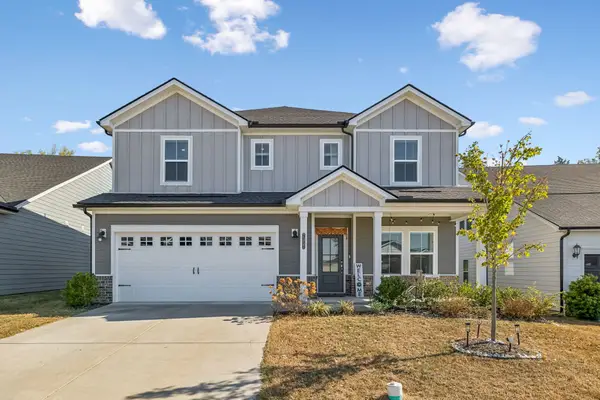 $549,900Coming Soon5 beds 4 baths3,060 sq. ft.
7357 Blue Gable Rd, Hermitage, TN 37076
MLS# 3609899Listed by: KELLER WILLIAMS REALTY MT. JULIET - Coming Soon
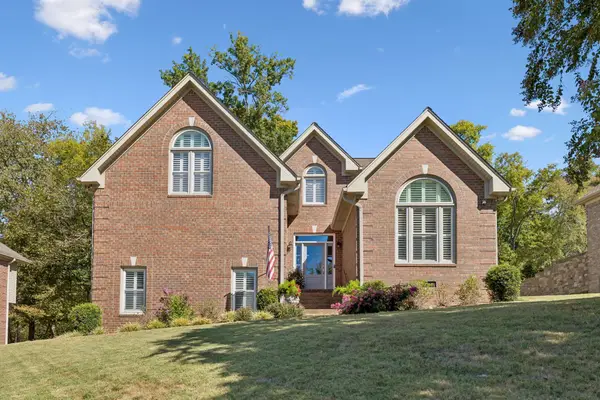 $525,000Coming Soon3 beds 3 baths2,690 sq. ft.
949 Wonderland Pass, Hermitage, TN 37076
MLS# 3609938Listed by: TEAM WILSON REAL ESTATE PARTNERS - Coming Soon
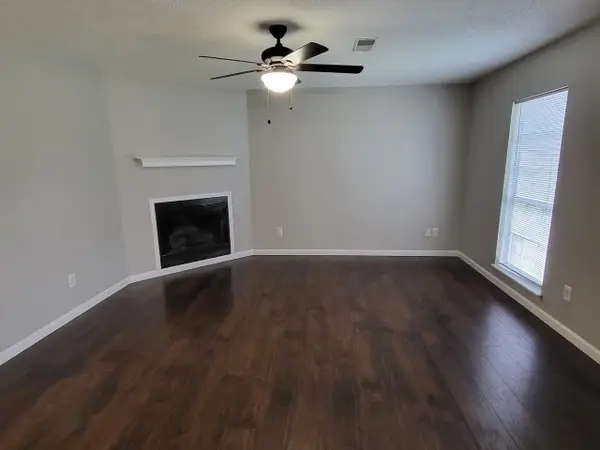 $272,000Coming Soon3 beds 2 baths1,135 sq. ft.
811 Netherlands Dr, Hermitage, TN 37076
MLS# 3546528Listed by: REALTY ONE GROUP MUSIC CITY - New
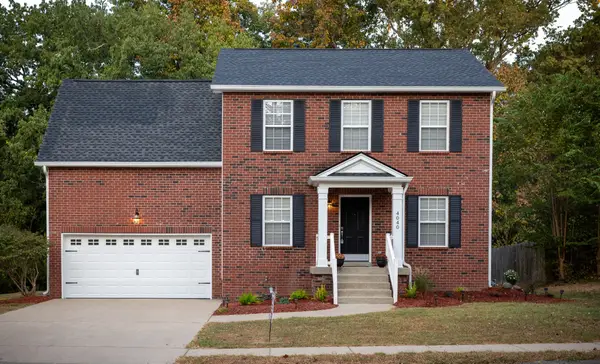 $453,350Active3 beds 3 baths1,974 sq. ft.
4040 Hallborough Way, Hermitage, TN 37076
MLS# 3610944Listed by: BENCHMARK REALTY, LLC - New
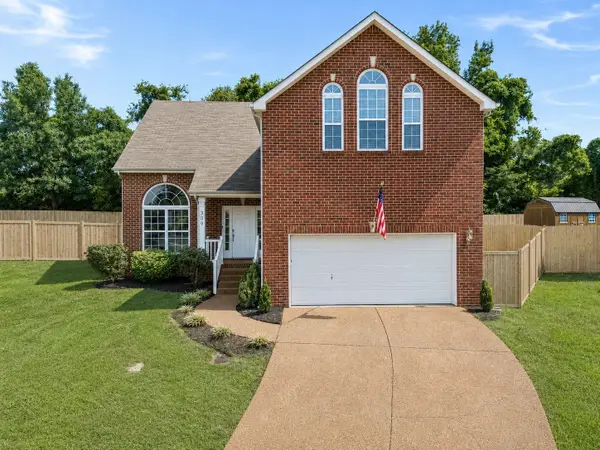 $490,000Active4 beds 3 baths2,791 sq. ft.
309 Rachels Meadow Ct, Hermitage, TN 37076
MLS# 3610867Listed by: EXP REALTY - New
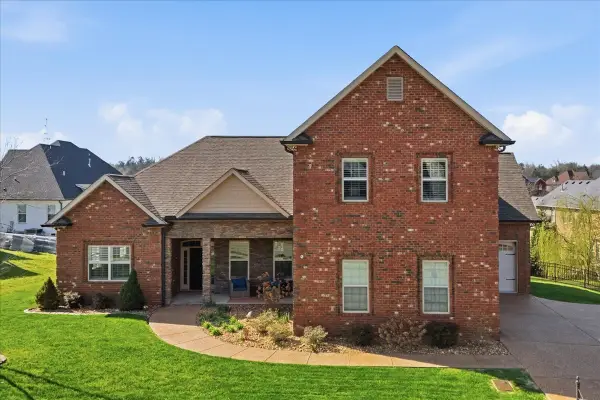 $814,900Active3 beds 3 baths3,325 sq. ft.
604 Pickett Dr, Hermitage, TN 37076
MLS# 3610391Listed by: BENCHMARK REALTY, LLC - New
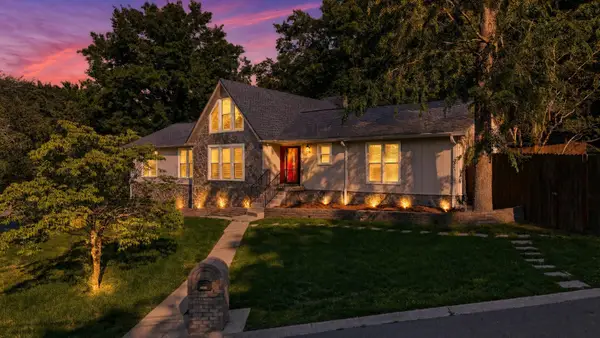 $675,000Active4 beds 4 baths3,550 sq. ft.
4100 Helena Bay Court, Hermitage, TN 37076
MLS# 3610105Listed by: TEAM WILSON REAL ESTATE PARTNERS - New
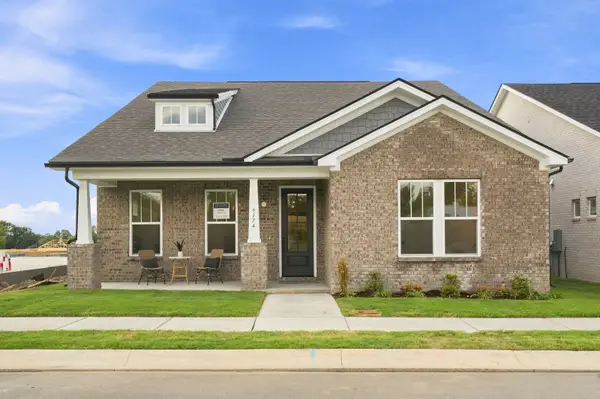 $669,990Active2 beds 3 baths2,863 sq. ft.
6174 Binns Lane, Hermitage, TN 37076
MLS# 3610019Listed by: DREAM FINDERS HOLDINGS, LLC - New
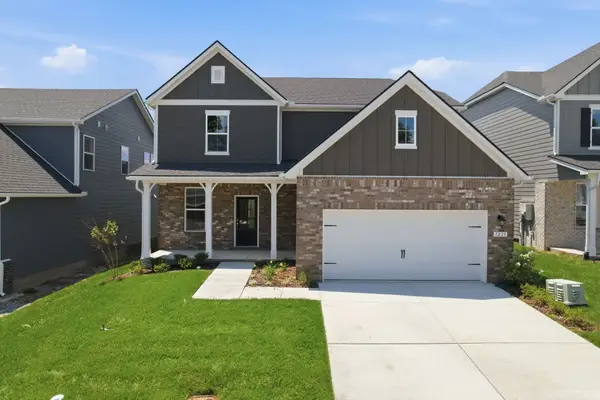 $474,990Active3 beds 3 baths2,295 sq. ft.
2295 Wallace Way, Hermitage, TN 37076
MLS# 3609908Listed by: BEAZER HOMES


Protect your home and budget from life's surprises with an Assurant Home Warranty, backed by a partner that supports you through every step of homeownership. Explore Plans.
©2026 Century 21 Real Estate LLC. All rights reserved. CENTURY 21®, the CENTURY 21 Logo and C21® are service marks owned by Century 21 Real Estate LLC. Century 21 Real Estate LLC fully supports the principles of the Fair Housing Act and the Equal Opportunity Act. Each office is independently owned and operated. Listing information is deemed reliable but not guaranteed accurate.