
604 Debbie Dr, Hermitage, TN 37076
Local realty services provided by:CENTURY 21 Premier
604 Debbie Dr,Hermitage, TN 37076
$495,900
- - Beds
- 3 Baths
- - sq. ft.
- Multi-family
- Sold
Listed by: adrian trawick
Office: re/max advantage
MLS#:3306024
Source:NASHVILLE
Sorry, we are unable to map this address
Price summary
- Price:$495,900
About this home
MULTIPLE OFFERS DUE BY NOON 10-8-26
BACK ON MARKET NO FAULT OF SELLERS! SELLERS ARE MOTIVATED, OFFERING TO PAY BUYERS CLOSING COST OR A RATE BUY DOWN, W/ 1 YEAR HOME WARRANTY. INVESTOR OPPORTUNITY- Turnkey Income Producing Property!! Whether you're looking to expand your investment portfolio or offset your own mortgage with rental income, this fully renovated property offers exceptional flexibility. Re-Designed with separate multiple living spaces, this home can be utilized as a duplex for maximum rental potential or as an owner- occupied residence with one unit generating income.
No detail was overlooked during the complete renovation. The home has been taken down to the studs and rebuilt with all new systems and finishes, including a new roof and gutters, windows, redesigned floor plans, 2 separate kitchens and bathrooms, 2 separate laundry spaces, plumbing and electrical, hot water heater, lighting, hardware, doors, paint, flooring, new duct insulation, new home insulation, new deck, driveway, and professional landscaping . This property will provide the peace of mind and low maintenance living that today's buyers are looking for. With multiple possible uses, this property is ideal for long-term rentals, multigenerational living, or an owner-investor seeking additional monthly income. Conveniently located just minutes from the Nashville International Airport, downtown Nashville, shopping, dining, and major interstates, it offers an easy commute while presenting an outstanding investment opportunity in a high demand area. Move-In ready, income producing, and completely renovated - this is a RARE opportunity you won't want to miss!...
Contact an agent
Home facts
- Year built:1978
- Subdivision & Development:Hidden Hill
- Listing ID #:3306024
- Added:97 day(s) ago
- Updated:October 30, 2026 at 07:45 AM
Rooms and interior
- Total bathrooms:3
- Flooring:Carpet, Laminate
Heating and cooling
- Cooling:Ceiling Fan(s), Central Air
- Heating:Central, Natural Gas
- Central air:Yes
Structure and exterior
- Roof:Shingle
- Year built:1978
- Construction Materials:Fiber Cement, Stone
- Levels:2 Story
Schools
- High school:McGavock Comp High School
- Middle school:DuPont Tyler Middle
- Elementary school:Tulip Grove Elementary
Utilities
- Water:Public, Water Available
- Sewer:Public Sewer
Finances and disclosures
- Price:$495,900
- Tax amount:$1,517
Features and amenities
- Amenities:Smoke Detector(s)
 Copyright 2026 Realtracs Mls. All rights reserved. Realtracs Mls provides content displayed here (“provided content”) on an “as is” basis and makes no representations or warranties regarding the provided content, including, but not limited to those of non-infringement, timeliness, accuracy, or completeness. Individuals and companies using information presented are responsible for verification and validation of information they utilize and present to their customers and clients. Realtracs Mls will not be liable for any damage or loss resulting from use of the provided content or the products available through Portals, IDX, VOW, and/or Syndication. Recipients of this information shall not resell, redistribute, reproduce, modify, or otherwise copy any portion thereof without the expressed written consent of Realtracs Mls. NASHVILLE Member Broker: Renee Hunter
New listings near 604 Debbie Dr
- Coming Soon
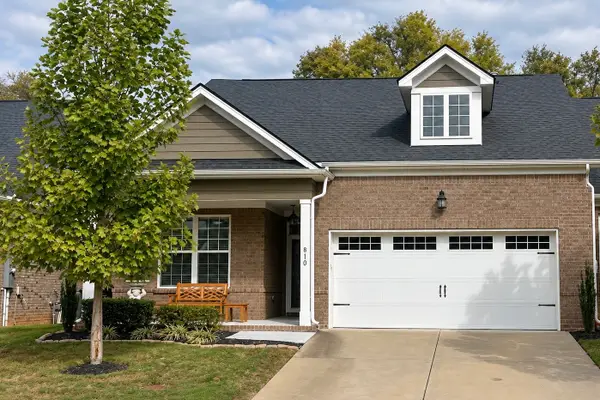 $410,000Coming Soon2 beds 2 baths1,563 sq. ft.
810 Sunset View Dr, Hermitage, TN 37076
MLS# 3622245Listed by: SIMPLIHOM - Coming Soon
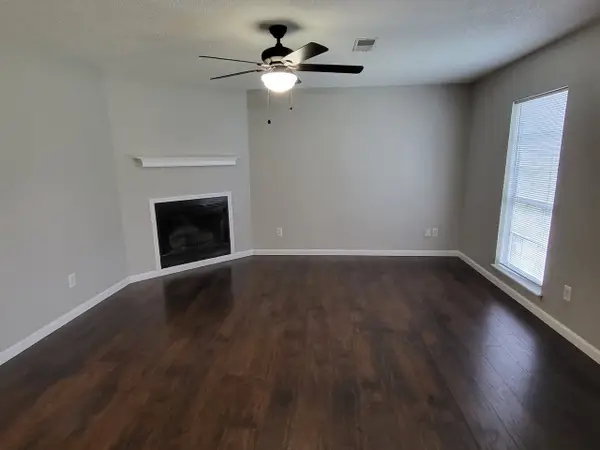 $272,000Coming Soon3 beds 2 baths1,135 sq. ft.
811 Netherlands Dr, Hermitage, TN 37076
MLS# 3546528Listed by: REALTY ONE GROUP MUSIC CITY - New
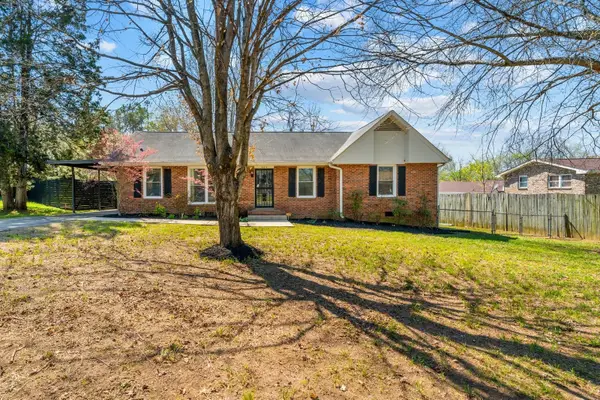 $340,000Active3 beds 2 baths1,492 sq. ft.
604 Highland View Ct, Hermitage, TN 37076
MLS# 3628775Listed by: RE/MAX EXCEPTIONAL PROPERTIES - New
 $590,000Active5 beds 3 baths2,653 sq. ft.
7232 Blue Gable Rd, Hermitage, TN 37076
MLS# 3628779Listed by: MARK SPAIN REAL ESTATE - New
 $459,900Active3 beds 2 baths2,086 sq. ft.
5545 Peninsula Park Lndg, Hermitage, TN 37076
MLS# 3628631Listed by: REALTY EXECUTIVES HOMETOWN LIVING - New
 $459,900Active4 beds 3 baths2,222 sq. ft.
1010 Riverwood Village Blvd, Hermitage, TN 37076
MLS# 3628190Listed by: BENCHMARK REALTY, LLC - New
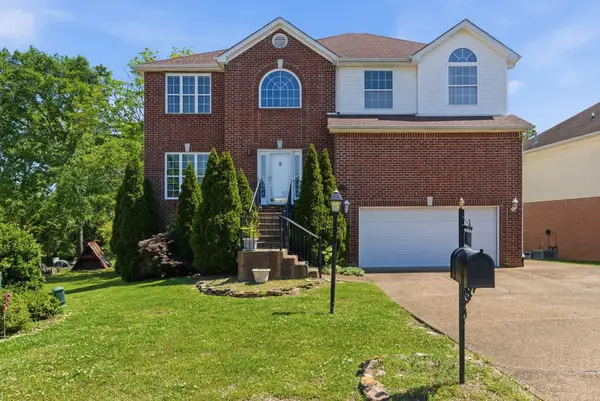 $595,000Active4 beds 4 baths4,100 sq. ft.
328 Moonwater Ct, Hermitage, TN 37076
MLS# 3627988Listed by: KELLER WILLIAMS REALTY MT. JULIET - New
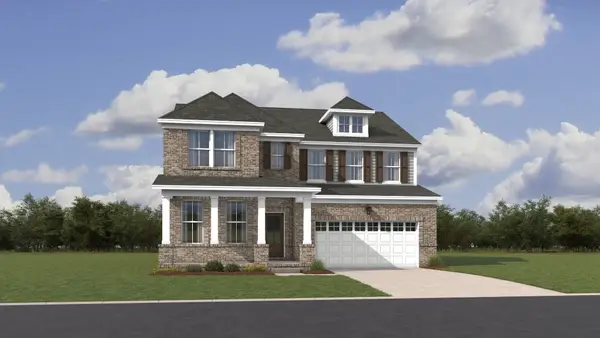 $571,490Active5 beds 5 baths3,078 sq. ft.
205 Crown Gardens Ct, Hermitage, TN 37076
MLS# 3627286Listed by: LENNAR SALES CORP. - New
 $345,900Active3 beds 2 baths1,274 sq. ft.
806 Bexhill Ct N, Hermitage, TN 37076
MLS# 3626802Listed by: DUTTON REAL ESTATE - New
 $789,000Active4 beds 3 baths2,682 sq. ft.
3580 Hoggett Ford Rd, Hermitage, TN 37076
MLS# 3626554Listed by: CRYE-LEIKE, INC., REALTORS


Protect your home and budget from life's surprises with an Assurant Home Warranty, backed by a partner that supports you through every step of homeownership. Explore Plans.
©2026 Century 21 Real Estate LLC. All rights reserved. CENTURY 21®, the CENTURY 21 Logo and C21® are service marks owned by Century 21 Real Estate LLC. Century 21 Real Estate LLC fully supports the principles of the Fair Housing Act and the Equal Opportunity Act. Each office is independently owned and operated. Listing information is deemed reliable but not guaranteed accurate.