
604 Valley Grove Ct, Hermitage, TN 37076
Local realty services provided by:CENTURY 21 Premier
604 Valley Grove Ct,Hermitage, TN 37076
$319,995
- 3 Beds
- 2 Baths
- 1,125 sq. ft.
- Single family
- Active
Listed by: casey pennell
Office: keller williams realty nashville/franklin
MLS#:3306365
Source:NASHVILLE
Price summary
- Price:$319,995
- Price per sq. ft.:$284.44
About this home
NEW HVAC & 1-YEAR HOME WARRANTY INCLUDED!
***FREE GRANT MONEY!! Qualified buyers may be eligible for an Old National Bank down-payment assistance grant of up to 3% of the purchase price, with a maximum benefit of $10,000. That grant money can be used towards the down payment and closing costs! BUT WAIT, it's also only 3% down with NO PMI...For questions - Heather Anderson NMLS 638603 (615) 310-0224
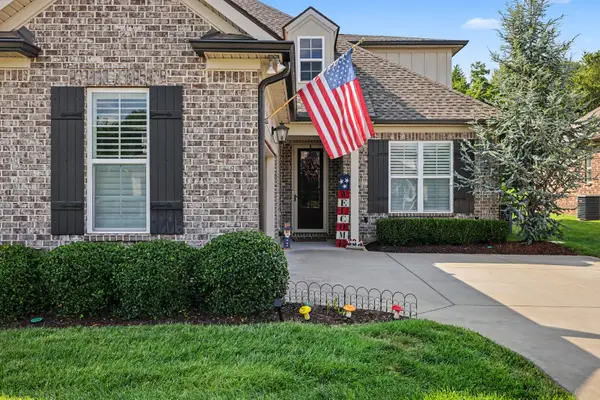
Move-in ready and full of value! This updated 3-bedroom, 2-bath ranch features a brand-new HVAC system, granite countertops, stainless steel appliances, updated bathrooms, durable flooring, and a 1-year home warranty. Enjoy one-level living, a covered carport, no HOA, and a private cul-de-sac setting surrounded by mature trees. Conveniently located near Percy Priest Lake, shopping, dining, I-40, the airport, and downtown Nashville. Down payment assistance may be available!
Contact an agent
Home facts
- Year built:1986
- Subdivision & Development:Valley Grove
- Listing ID #:3306365
- Added:49 day(s) ago
- Updated:September 13, 2026 at 02:34 PM
Rooms and interior
- Bedrooms:3
- Total bathrooms:2
- Full bathrooms:2
- Kitchen Description:Dishwasher, Refrigerator
- Basement:Yes
- Living area:1,125 sq. ft.
Heating and cooling
- Cooling:Ceiling Fan(s), Central Air
- Heating:Central, Heat Pump
- Central air:Yes
Structure and exterior
- Roof:Asphalt
- Year built:1986
- Building area:1,125 sq. ft.
- Lot area:0.21 Acres
- Lot Features:Level, Rolling Slope, Wooded
- Architectural Style:Ranch
- Construction Materials:Brick, Hardboard Siding
- Exterior Features:Porch
- Levels:1 Story
Schools
- High school:McGavock Comp High School
- Middle school:DuPont Tyler Middle
- Elementary school:Dodson Elementary
Utilities
- Water:Public, Water Available
- Sewer:Public Sewer
Finances and disclosures
- Price:$319,995
- Price per sq. ft.:$284.44
- Tax amount:$2,029
Features and amenities
- Appliances:Dishwasher, Refrigerator
- Amenities:Ceiling Fan(s), High Speed Internet
Parking
- Total parking spaces:3
- Parking description:Attached, Concrete
- Carport spaces:1
 Copyright 2026 Realtracs Mls. All rights reserved. Realtracs Mls provides content displayed here (“provided content”) on an “as is” basis and makes no representations or warranties regarding the provided content, including, but not limited to those of non-infringement, timeliness, accuracy, or completeness. Individuals and companies using information presented are responsible for verification and validation of information they utilize and present to their customers and clients. Realtracs Mls will not be liable for any damage or loss resulting from use of the provided content or the products available through Portals, IDX, VOW, and/or Syndication. Recipients of this information shall not resell, redistribute, reproduce, modify, or otherwise copy any portion thereof without the expressed written consent of Realtracs Mls. NASHVILLE Member Broker: Renee Hunter
New listings near 604 Valley Grove Ct
- Coming Soon
 $369,900Coming Soon3 beds 3 baths1,277 sq. ft.
534 Taffy Way, Hermitage, TN 37076
MLS# 3545472Listed by: FRIDRICH & CLARK REALTY - Coming Soon
 $520,000Coming Soon5 beds 3 baths2,481 sq. ft.
4877 Myra Dr, Hermitage, TN 37076
MLS# 3544354Listed by: KELLER WILLIAMS REALTY MT. JULIET - Coming Soon
 $350,000Coming Soon3 beds 3 baths1,772 sq. ft.
584 Griffin Cir, Hermitage, TN 37076
MLS# 3542972Listed by: REALTY ONE GROUP MUSIC CITY - Coming Soon
 $579,900Coming Soon3 beds 3 baths1,860 sq. ft.
3100 Dell Dr, Hermitage, TN 37076
MLS# 3527551Listed by: REALTY ONE GROUP MUSIC CITY - Coming Soon
 $629,900Coming Soon3 beds 3 baths2,935 sq. ft.
1909 Stonewater Dr, Hermitage, TN 37076
MLS# 3526816Listed by: BENCHMARK REALTY, LLC - Coming Soon
 $590,000Coming Soon3 beds 4 baths2,962 sq. ft.
407 Anchor Reserve Cv, Hermitage, TN 37076
MLS# 3512687Listed by: THE ASHTON REAL ESTATE GROUP OF RE/MAX ADVANTAGE - New
 $440,000Active5 beds 2 baths2,400 sq. ft.
5007 Bonnameade Dr, Hermitage, TN 37076
MLS# 3547035Listed by: GENISSES REALTY - New
 $449,900Active4 beds 3 baths2,594 sq. ft.
5907 Port Anadarko Trl, Hermitage, TN 37076
MLS# 3546649Listed by: CRYE-LEIKE, INC., REALTORS - New
 $410,000Active5 beds 2 baths1,938 sq. ft.
5008 Bonnavista Dr, Hermitage, TN 37076
MLS# 3546432Listed by: ZEITLIN SOTHEBY'S INTERNATIONAL REALTY - New
 $419,900Active3 beds 2 baths2,168 sq. ft.
1201 Jacksons View Rd, Hermitage, TN 37076
MLS# 3545978Listed by: BENCHMARK REALTY, LLC


Protect your home and budget from life's surprises with an Assurant Home Warranty, backed by a partner that supports you through every step of homeownership. Explore Plans.
©2026 Century 21 Real Estate LLC. All rights reserved. CENTURY 21®, the CENTURY 21 Logo and C21® are service marks owned by Century 21 Real Estate LLC. Century 21 Real Estate LLC fully supports the principles of the Fair Housing Act and the Equal Opportunity Act. Each office is independently owned and operated. Listing information is deemed reliable but not guaranteed accurate.