
6054 Blackberry Ridge Ln, Hermitage, TN 37076
Local realty services provided by:CENTURY 21 Premier
6054 Blackberry Ridge Ln,Hermitage, TN 37076
$459,990
- 2 Beds
- 2 Baths
- 2,032 sq. ft.
- Townhouse
- Coming Soon
Listed by: ryan click
Office: southland real estate
MLS#:3637322
Source:NASHVILLE
Price summary
- Price:$459,990
- Price per sq. ft.:$226.37
- Monthly HOA dues:$258
About this home
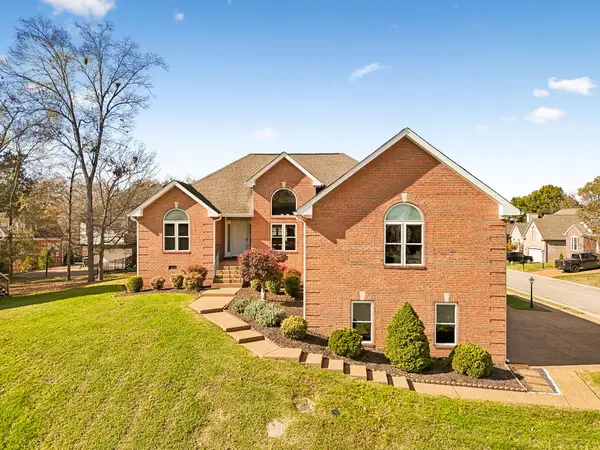
A rare offering in highly sought-after Magnolia Farms! This stunning all-brick home blends understated elegance with standout architectural details, situated on a premium lot overlooking the woods for added privacy and a peaceful natural backdrop. High ceilings, abundant natural light, and an open floor plan create an impressive welcome. One of only 2 homes in the neighborhood featuring a coffered living room ceiling, this home showcases a beautiful stone fireplace, wood plank flooring throughout both levels, and hardwood stairs—with no carpet anywhere. Recessed lighting and upgraded fixtures add a sophisticated finishing touch. A whole-home surge protector was recently installed to better protect your home and electronics. The kitchen pairs style with everyday functionality, featuring a large island, soft-close cabinetry, a walk-in pantry, granite countertops, and stainless steel appliances. The main-level primary suite is a luxurious retreat, complete with an oversized closet featuring custom wood shelving and storage. The spa-inspired primary bath offers an expansive custom tile shower, quartz countertop, double vanities, and a decorative tile backsplash. A main-level guest bedroom adds convenience and flexibility. Upstairs, an expansive loft with a closet offers endless possibilities—create a spacious bonus room, an inviting retreat, or explore its potential as an additional bedroom. Outdoor living is equally inviting, with a covered, screened-in rear patio overlooking the woods and a welcoming covered front porch. Enjoy neighborhood amenities including a pool, children’s pool, playground, and abundant green space. Ideally located just minutes from downtown Nashville, the airport, shopping, and dining, with walkable access to the greenway, Stones River, Salvo’s Pizza, and Flour Your Dreams Bakery. Elegant interiors, a serene setting, and an exceptional location make this Magnolia Farms home a standout....
Contact an agent
Home facts
- Year built:2020
- Subdivision & Development:Magnolia Farms
- Listing ID #:3637322
- Updated:November 17, 2026 at 09:21 PM
Rooms and interior
- Bedrooms:2
- Total bathrooms:2
- Full bathrooms:2
- Flooring:Tile, Vinyl
- Kitchen Description:Dishwasher, Disposal, Microwave
- Living area:2,032 sq. ft.
Heating and cooling
- Cooling:Central Air, Electric
- Heating:Central, Natural Gas
- Central air:Yes
Structure and exterior
- Roof:Asphalt
- Year built:2020
- Building area:2,032 sq. ft.
- Lot area:0.05 Acres
- Construction Materials:Brick
- Exterior Features:Patio, Porch, Screened
- Levels:2 Story
Schools
- High school:McGavock Comp High School
- Middle school:DuPont Tyler Middle
- Elementary school:Tulip Grove Elementary
Utilities
- Water:Public, Water Available
- Sewer:Public Sewer
Finances and disclosures
- Price:$459,990
- Price per sq. ft.:$226.37
- Tax amount:$3,377
Features and amenities
- Appliances:Dishwasher, Disposal, Microwave
- Amenities:Playground, Smoke Detector(s), Underground Utilities
- Pool features:Pool
Parking
- Total parking spaces:2
- Garage:Yes
- Garage spaces:2
 Copyright 2026 Realtracs Mls. All rights reserved. Realtracs Mls provides content displayed here (“provided content”) on an “as is” basis and makes no representations or warranties regarding the provided content, including, but not limited to those of non-infringement, timeliness, accuracy, or completeness. Individuals and companies using information presented are responsible for verification and validation of information they utilize and present to their customers and clients. Realtracs Mls will not be liable for any damage or loss resulting from use of the provided content or the products available through Portals, IDX, VOW, and/or Syndication. Recipients of this information shall not resell, redistribute, reproduce, modify, or otherwise copy any portion thereof without the expressed written consent of Realtracs Mls. NASHVILLE Member Broker: Renee Hunter
New listings near 6054 Blackberry Ridge Ln
- Coming Soon
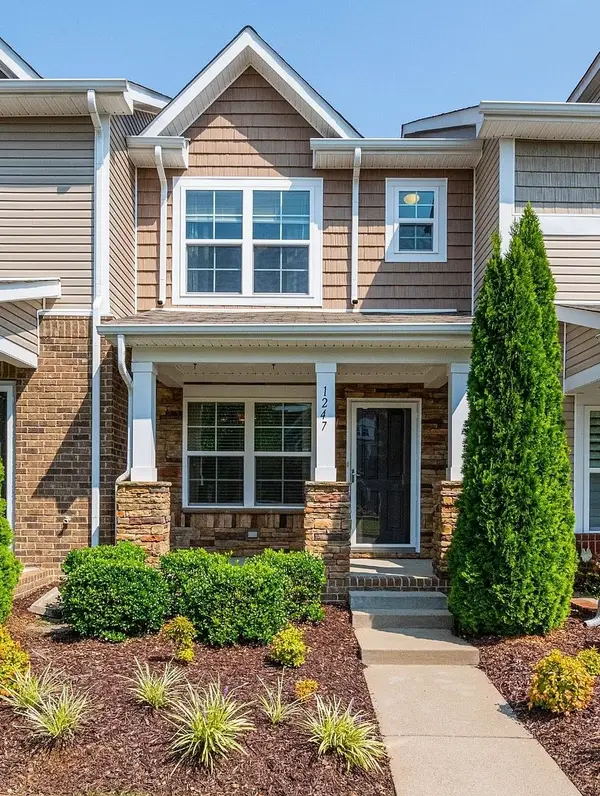 $317,900Coming Soon2 beds 3 baths1,216 sq. ft.
1247 Riverbrook Dr, Hermitage, TN 37076
MLS# 3631417Listed by: COMPASS TENNESSEE, LLC - New
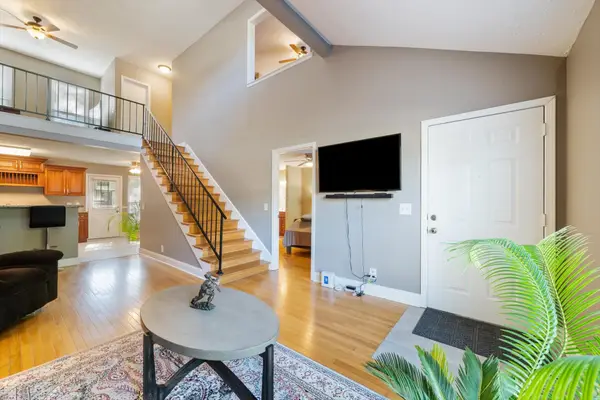 $269,900Active2 beds 2 baths1,342 sq. ft.
518 Highland View Dr, Hermitage, TN 37076
MLS# 3637536Listed by: BLACKWELL REALTY - New
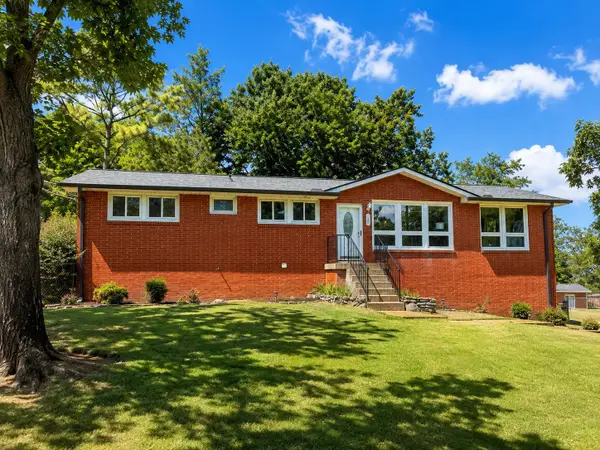 $419,900Active5 beds 3 baths2,450 sq. ft.
166 Bonnafield Dr, Hermitage, TN 37076
MLS# 3637413Listed by: COLDWELL BANKER SOUTHERN REALTY - New
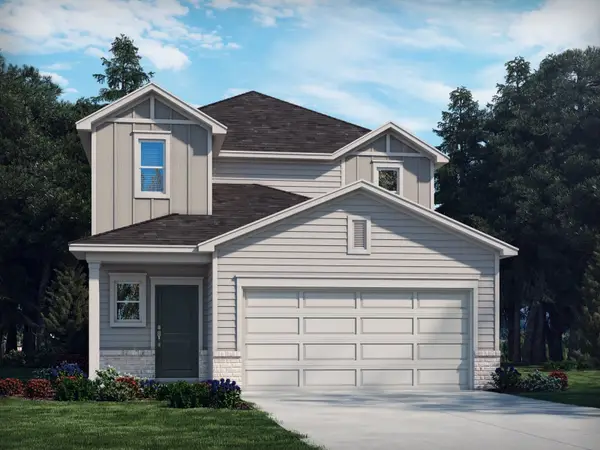 $471,330Active4 beds 3 baths2,018 sq. ft.
2132 Craven Pl, Hermitage, TN 37076
MLS# 3637252Listed by: MERITAGE HOMES OF TENNESSEE, INC. - New
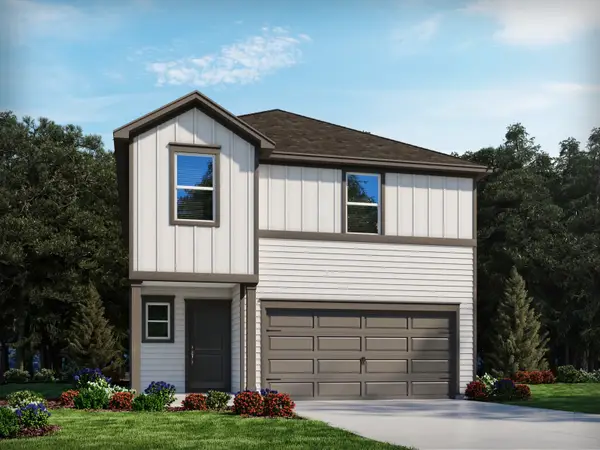 $450,290Active4 beds 3 baths1,934 sq. ft.
2134 Craven Pl, Hermitage, TN 37076
MLS# 3637264Listed by: MERITAGE HOMES OF TENNESSEE, INC. - New
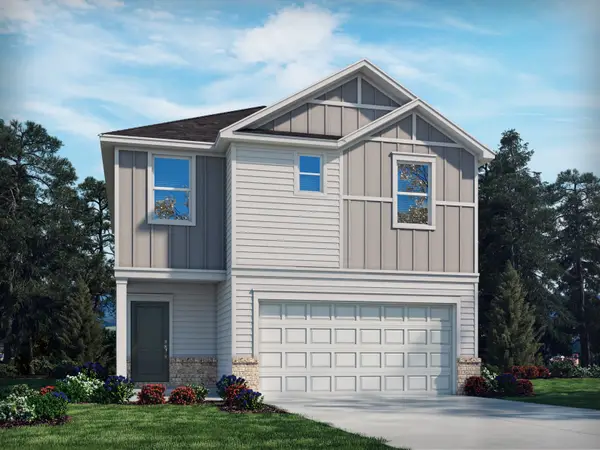 $448,040Active3 beds 3 baths1,749 sq. ft.
2135 Craven Pl, Hermitage, TN 37076
MLS# 3637279Listed by: MERITAGE HOMES OF TENNESSEE, INC. - Open Sat, 10:30am to 4:30pmNew
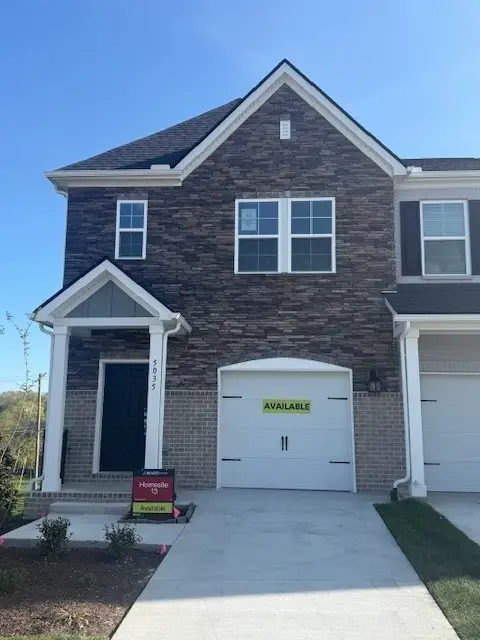 $329,999Active3 beds 3 baths1,481 sq. ft.
5010 Dayflower Drive, Hermitage, TN 37076
MLS# 3637290Listed by: BEAZER HOMES - New
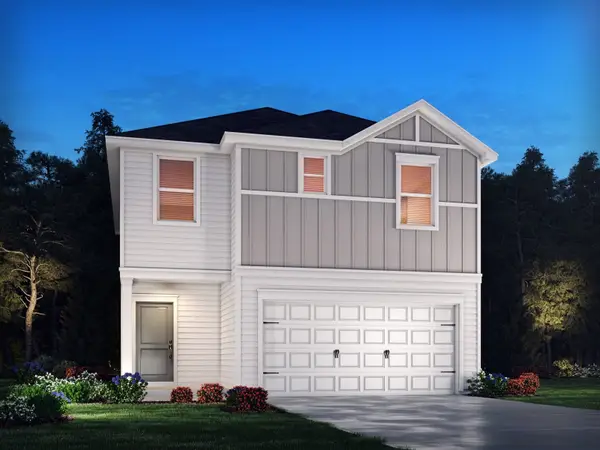 $444,030Active3 beds 3 baths1,749 sq. ft.
2133 Craven Pl, Hermitage, TN 37076
MLS# 3637294Listed by: MERITAGE HOMES OF TENNESSEE, INC. - New
 $489,900Active3 beds 3 baths2,260 sq. ft.
4825 Peninsula Pointe Dr, Hermitage, TN 37076
MLS# 3637295Listed by: VISION REALTY PARTNERS, LLC


Protect your home and budget from life's surprises with an Assurant Home Warranty, backed by a partner that supports you through every step of homeownership. Explore Plans.
©2026 Century 21 Real Estate LLC. All rights reserved. CENTURY 21®, the CENTURY 21 Logo and C21® are service marks owned by Century 21 Real Estate LLC. Century 21 Real Estate LLC fully supports the principles of the Fair Housing Act and the Equal Opportunity Act. Each office is independently owned and operated. Listing information is deemed reliable but not guaranteed accurate.