
6161 Binns Lane, Hermitage, TN 37076
Local realty services provided by:CENTURY 21 Premier
6161 Binns Lane,Hermitage, TN 37076
$680,000
- 2 Beds
- 3 Baths
- 2,212 sq. ft.
- Single family
- Active
Upcoming open houses
- Mon, Sep 1401:00 pm - 04:00 pm
- Tue, Sep 1501:00 pm - 04:00 pm
- Wed, Sep 1601:00 pm - 04:00 pm
- Thu, Sep 1701:00 pm - 04:00 pm
- Fri, Sep 1801:00 pm - 04:00 pm
- Sat, Sep 1901:00 pm - 04:00 pm
- Sun, Sep 2001:00 pm - 04:00 pm
Listed by: yolanda ( yogi ) milsap, nicole miller
Office: dream finders holdings, llc.
MLS#:3234147
Source:NASHVILLE
Price summary
- Price:$680,000
- Price per sq. ft.:$307.41
- Monthly HOA dues:$385
About this home
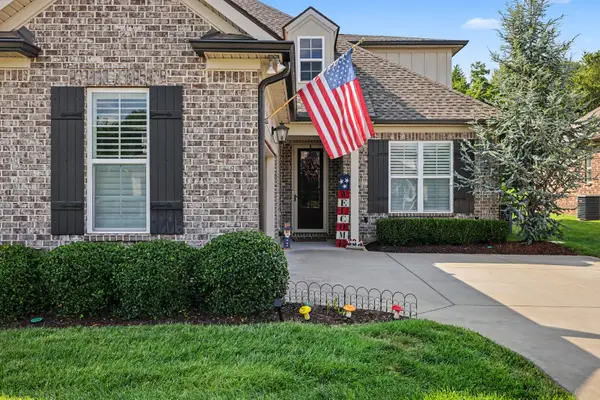
Lot 76- Model Home Leaseback Opportunity! Own the beautifully upgraded Hollings model at Reverie at Parkhaven, a 55+ active adult community, with a built-in tenant and hassle-free leaseback. The builder covers utilities, while the owner is responsible for taxes and HOA fees. The Hollings offers one-level living with 2 bedrooms, 2.5 baths and a versatile flex room, plus a spacious guest suite with a private en suite bath. An open-concept layout features a gourmet kitchen with gas cooking and double island, and an outdoor fireplace. Additional highlights include a tankless water heater and extended cart garage. Enjoy resort-style amenities including a pool, 8 pickleball courts, tennis, fitness center, yoga studio, clubhouse, dog park and direct Greenway access. Conveniently located near shopping, dining and healthcare. Call 629-310-0445 for details.
Contact an agent
Home facts
- Year built:2026
- Subdivision & Development:Parkhaven Communities
- Listing ID #:3234147
- Added:95 day(s) ago
- Updated:September 13, 2026 at 11:50 PM
Rooms and interior
- Bedrooms:2
- Total bathrooms:3
- Full bathrooms:2
- Half bathrooms:1
- Flooring:Laminate
- Kitchen Description:Dishwasher, Disposal, Microwave
- Basement:Yes
- Living area:2,212 sq. ft.
Heating and cooling
- Cooling:Ceiling Fan(s), Central Air
- Heating:Central
- Central air:Yes
Structure and exterior
- Roof:Asphalt
- Year built:2026
- Building area:2,212 sq. ft.
- Lot area:0.16 Acres
- Construction Materials:Brick, Fiber Cement
- Levels:1 Story
Schools
- High school:McGavock Comp High School
- Middle school:Donelson Middle
- Elementary school:Hermitage Elementary
Utilities
- Water:Public, Water Available
- Sewer:Private Sewer
Finances and disclosures
- Price:$680,000
- Price per sq. ft.:$307.41
- Tax amount:$869
Features and amenities
- Appliances:Dishwasher, Disposal, Microwave
- Amenities:Ceiling Fan(s), Clubhouse, Fitness Center, Gated, Tennis Court(s), Trail(s), Walk-In Closet(s)
- Pool features:Pool
Parking
- Total parking spaces:2
- Garage:Yes
- Garage spaces:2
 Copyright 2026 Realtracs Mls. All rights reserved. Realtracs Mls provides content displayed here (“provided content”) on an “as is” basis and makes no representations or warranties regarding the provided content, including, but not limited to those of non-infringement, timeliness, accuracy, or completeness. Individuals and companies using information presented are responsible for verification and validation of information they utilize and present to their customers and clients. Realtracs Mls will not be liable for any damage or loss resulting from use of the provided content or the products available through Portals, IDX, VOW, and/or Syndication. Recipients of this information shall not resell, redistribute, reproduce, modify, or otherwise copy any portion thereof without the expressed written consent of Realtracs Mls. NASHVILLE Member Broker: Renee Hunter
New listings near 6161 Binns Lane
- Coming Soon
 $369,900Coming Soon3 beds 3 baths1,277 sq. ft.
534 Taffy Way, Hermitage, TN 37076
MLS# 3545472Listed by: FRIDRICH & CLARK REALTY - Coming Soon
 $520,000Coming Soon5 beds 3 baths2,481 sq. ft.
4877 Myra Dr, Hermitage, TN 37076
MLS# 3544354Listed by: KELLER WILLIAMS REALTY MT. JULIET - Coming Soon
 $350,000Coming Soon3 beds 3 baths1,772 sq. ft.
584 Griffin Cir, Hermitage, TN 37076
MLS# 3542972Listed by: REALTY ONE GROUP MUSIC CITY - Coming Soon
 $579,900Coming Soon3 beds 3 baths1,860 sq. ft.
3100 Dell Dr, Hermitage, TN 37076
MLS# 3527551Listed by: REALTY ONE GROUP MUSIC CITY - Coming Soon
 $629,900Coming Soon3 beds 3 baths2,935 sq. ft.
1909 Stonewater Dr, Hermitage, TN 37076
MLS# 3526816Listed by: BENCHMARK REALTY, LLC - Coming Soon
 $590,000Coming Soon3 beds 4 baths2,962 sq. ft.
407 Anchor Reserve Cv, Hermitage, TN 37076
MLS# 3512687Listed by: THE ASHTON REAL ESTATE GROUP OF RE/MAX ADVANTAGE - New
 $440,000Active5 beds 2 baths2,400 sq. ft.
5007 Bonnameade Dr, Hermitage, TN 37076
MLS# 3547035Listed by: GENISSES REALTY - New
 $449,900Active4 beds 3 baths2,594 sq. ft.
5907 Port Anadarko Trl, Hermitage, TN 37076
MLS# 3546649Listed by: CRYE-LEIKE, INC., REALTORS - New
 $410,000Active5 beds 2 baths1,938 sq. ft.
5008 Bonnavista Dr, Hermitage, TN 37076
MLS# 3546432Listed by: ZEITLIN SOTHEBY'S INTERNATIONAL REALTY - New
 $419,900Active3 beds 2 baths2,168 sq. ft.
1201 Jacksons View Rd, Hermitage, TN 37076
MLS# 3545978Listed by: BENCHMARK REALTY, LLC


Protect your home and budget from life's surprises with an Assurant Home Warranty, backed by a partner that supports you through every step of homeownership. Explore Plans.
©2026 Century 21 Real Estate LLC. All rights reserved. CENTURY 21®, the CENTURY 21 Logo and C21® are service marks owned by Century 21 Real Estate LLC. Century 21 Real Estate LLC fully supports the principles of the Fair Housing Act and the Equal Opportunity Act. Each office is independently owned and operated. Listing information is deemed reliable but not guaranteed accurate.