
6169 Binns Lane, Hermitage, TN 37076
Local realty services provided by:CENTURY 21 Premier
6169 Binns Lane,Hermitage, TN 37076
$729,990
- 3 Beds
- 3 Baths
- 2,563 sq. ft.
- Single family
- Active
Listed by: jennifer hilton, yolanda ( yogi ) milsap
Office: dream finders holdings, llc.
MLS#:3255717
Source:NASHVILLE
Price summary
- Price:$729,990
- Price per sq. ft.:$284.82
- Monthly HOA dues:$385
About this home
Welcome to Reverie at Parkhaven, a premier 55+ active adult community offering low-maintenance living with exceptional resort-style amenities. Conveniently located near shopping, dining, and healthcare, residents enjoy a resort-style pool, 8 pickleball courts, tennis courts, fitness center, yoga studio, clubhouse, dog park, and direct access to the Greenway for walking and biking. Builder Leaseback Opportunity. This is a rare opportunity for investors to own a beautifully upgraded Fairfield model home with a built-in, hassle-free tenant. The builder covers utilities, while the owner is only responsible for taxes and HOA fees. The Fairfield floorplan has it all offering one level living with the extra bonus of the second story loft, bedroom, bathroom and storage area. Beautiful open concept with 10ft. ceilings throughout the downstairs! 2 beds down with large flex room,1-4 Warranty. Photos are of actual home. Incentives provided through our preferred lender and title. Please see on-site agent for details. Please call OSC 629 310 0445 for more details....
Contact an agent
Home facts
- Year built:2026
- Subdivision & Development:Parkhaven Communities 55+
- Listing ID #:3255717
- Added:47 day(s) ago
- Updated:August 18, 2026 at 02:34 PM
Rooms and interior
- Bedrooms:3
- Total bathrooms:3
- Full bathrooms:3
- Flooring:Carpet, Laminate
- Kitchen Description:Dishwasher, Disposal, Microwave
- Basement:Yes
- Living area:2,563 sq. ft.
Heating and cooling
- Cooling:Ceiling Fan(s), Central Air
- Heating:Central
- Central air:Yes
Structure and exterior
- Roof:Asphalt
- Year built:2026
- Building area:2,563 sq. ft.
- Construction Materials:Brick, Fiber Cement
- Levels:2 Story
Schools
- High school:McGavock Comp High School
- Middle school:Donelson Middle
- Elementary school:Hermitage Elementary
Utilities
- Water:Public, Water Available
- Sewer:Public Sewer
Finances and disclosures
- Price:$729,990
- Price per sq. ft.:$284.82
- Tax amount:$4,500
Features and amenities
- Appliances:Dishwasher, Disposal, Microwave
- Amenities:Ceiling Fan(s), Clubhouse, Fitness Center, Gated, Tennis Court(s), Trail(s), Walk-In Closet(s)
- Pool features:Pool
Parking
- Total parking spaces:2
- Garage:Yes
- Garage spaces:2
 Copyright 2026 Realtracs Mls. All rights reserved. Realtracs Mls provides content displayed here (“provided content”) on an “as is” basis and makes no representations or warranties regarding the provided content, including, but not limited to those of non-infringement, timeliness, accuracy, or completeness. Individuals and companies using information presented are responsible for verification and validation of information they utilize and present to their customers and clients. Realtracs Mls will not be liable for any damage or loss resulting from use of the provided content or the products available through Portals, IDX, VOW, and/or Syndication. Recipients of this information shall not resell, redistribute, reproduce, modify, or otherwise copy any portion thereof without the expressed written consent of Realtracs Mls. NASHVILLE Member Broker: Renee Hunter
New listings near 6169 Binns Lane
- Coming Soon
 $249,900Coming Soon2 beds 2 baths
161 Thistle Ln, Hermitage, TN 37076
MLS# 3312091Listed by: EXP REALTY - New
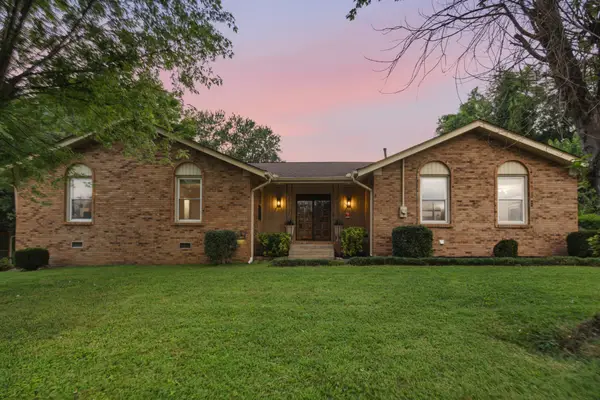 $450,000Active3 beds 2 baths2,156 sq. ft.
4783 Trenton Dr, Hermitage, TN 37076
MLS# 3512968Listed by: BENCHMARK REALTY, LLC - New
 $695,000Active4 beds 3 baths2,758 sq. ft.
4136 Stone Hall Blvd, Hermitage, TN 37076
MLS# 3513480Listed by: BENCHMARK REALTY, LLC - New
 $499,900Active4 beds 3 baths2,214 sq. ft.
5301 Mast Pt, Hermitage, TN 37076
MLS# 3513435Listed by: BENCHMARK REALTY, LLC - New
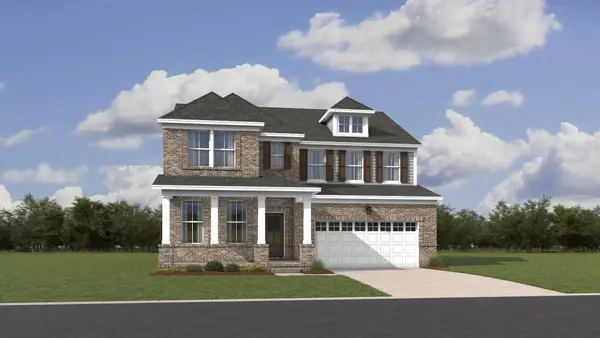 $589,990Active5 beds 5 baths3,078 sq. ft.
228 Crown Gardens Ct, Hermitage, TN 37076
MLS# 3513144Listed by: LENNAR SALES CORP. - New
 $385,000Active4 beds 3 baths1,971 sq. ft.
605 Frankfort Dr, Hermitage, TN 37076
MLS# 3512636Listed by: BENCHMARK REALTY, LLC - New
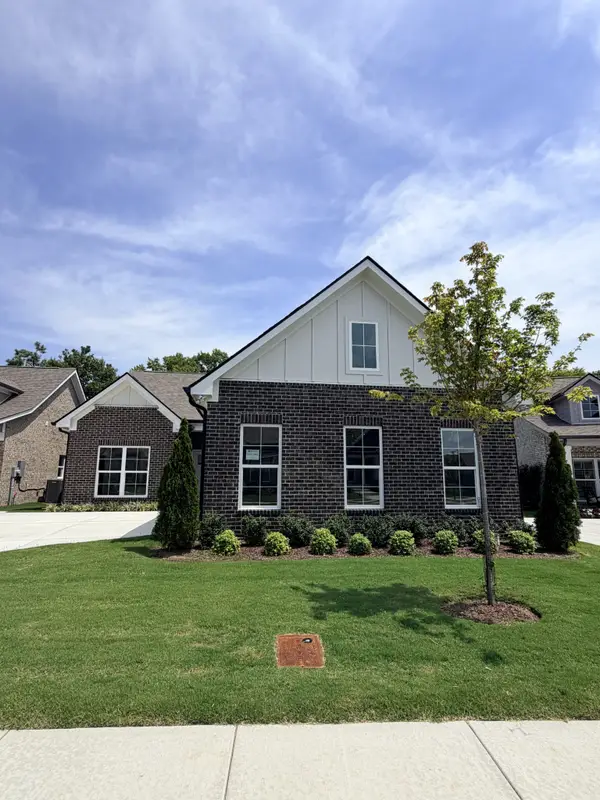 $570,928Active3 beds 2 baths1,897 sq. ft.
7204 Maddenwood Ln, Hermitage, TN 37076
MLS# 3512462Listed by: HND REALTY - New
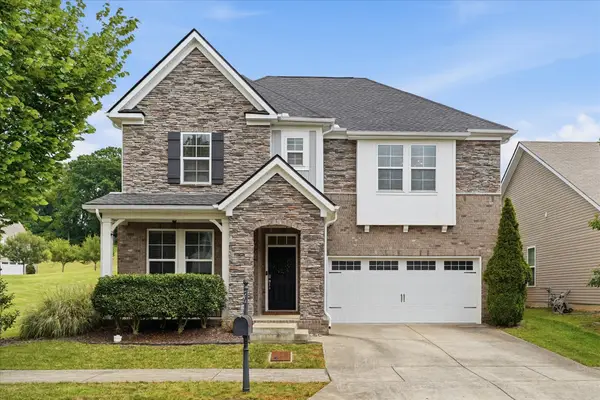 $519,900Active3 beds 3 baths2,543 sq. ft.
1872 Stonewater Dr, Hermitage, TN 37076
MLS# 3511248Listed by: COMPASS - New
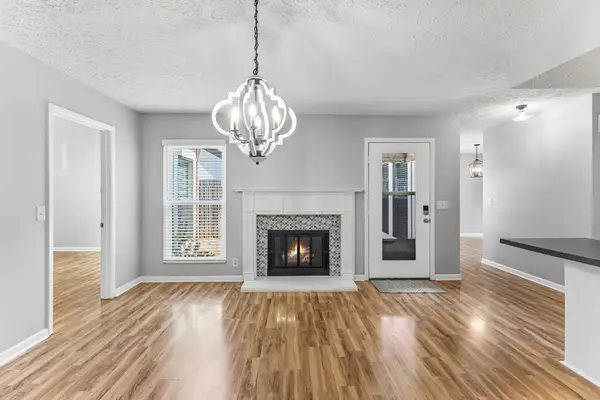 $239,900Active2 beds 2 baths1,491 sq. ft.
728 Blue Brick Pl, Hermitage, TN 37076
MLS# 3510978Listed by: BENCHMARK REALTY, LLC - New
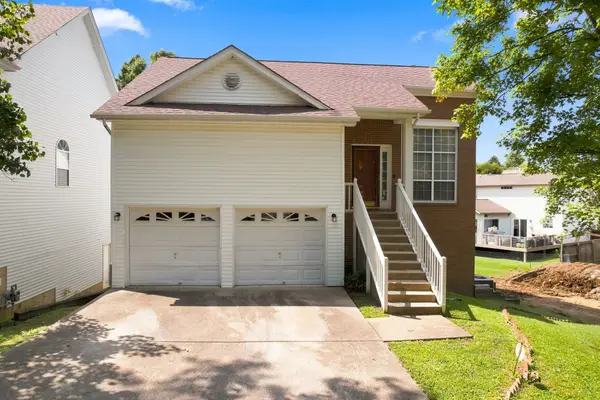 $359,900Active3 beds 2 baths1,656 sq. ft.
1204 Springwood Dr, Old Hickory, TN 37138
MLS# 3510935Listed by: CRYE-LEIKE, INC., REALTORS


Protect your home and budget from life's surprises with an Assurant Home Warranty, backed by a partner that supports you through every step of homeownership. Explore Plans.
©2026 Century 21 Real Estate LLC. All rights reserved. CENTURY 21®, the CENTURY 21 Logo and C21® are service marks owned by Century 21 Real Estate LLC. Century 21 Real Estate LLC fully supports the principles of the Fair Housing Act and the Equal Opportunity Act. Each office is independently owned and operated. Listing information is deemed reliable but not guaranteed accurate.