
6193 Binns Lane, Hermitage, TN 37076
Local realty services provided by:CENTURY 21 Premier
6193 Binns Lane,Hermitage, TN 37076
$604,990
- 2 Beds
- 3 Baths
- 2,212 sq. ft.
- Single family
- Active
Listed by: nicole miller, tamara senibaldi
Office: dream finders holdings, llc.
MLS#:3501296
Source:NASHVILLE
Price summary
- Price:$604,990
- Price per sq. ft.:$273.5
- Monthly HOA dues:$385
About this home
Welcome to Reverie at Parkhaven, a premier 55+ active adult community offering low-maintenance living with exceptional resort-style amenities. Conveniently located near shopping, dining, and healthcare, residents enjoy a resort-style pool, 8 pickleball courts, tennis courts, fitness center, yoga studio, clubhouse, dog park, and direct access to the Greenway for walking and biking.
This to-be-built Hollings model – Elevation C features 2 bedrooms, 2.5 bathrooms, a flexible bonus room, and an open-concept layout with 9' ceilings throughout. The spacious kitchen includes gas cooking, quartz countertops and more. Relax on the covered lanai or welcoming front porch.
Included features include a tankless water heater, tiled wet areas, premium finishes, and a 1-4-10 structural warranty. Come experience the lifestyle that makes Reverie at Parkhaven one of Nashville's most desirable 55+ communities.
Photos are for illustrative purposes only.
Contact an agent
Home facts
- Year built:2027
- Subdivision & Development:Parkhaven Communities 55+
- Listing ID #:3501296
- Added:68 day(s) ago
- Updated:October 17, 2026 at 02:38 PM
Rooms and interior
- Bedrooms:2
- Total bathrooms:3
- Full bathrooms:2
- Half bathrooms:1
- Flooring:Carpet, Laminate
- Living area:2,212 sq. ft.
Heating and cooling
- Cooling:Ceiling Fan(s), Central Air
- Heating:Central
- Central air:Yes
Structure and exterior
- Roof:Asphalt
- Year built:2027
- Building area:2,212 sq. ft.
- Construction Materials:Brick
- Levels:1 Story
Schools
- High school:McGavock Comp High School
- Middle school:Donelson Middle
- Elementary school:Hermitage Elementary
Utilities
- Water:Public, Water Available
- Sewer:Public Sewer
Finances and disclosures
- Price:$604,990
- Price per sq. ft.:$273.5
- Tax amount:$4,500
Features and amenities
- Amenities:Ceiling Fan(s), Clubhouse, Fitness Center, Gated, Tennis Court(s), Trail(s), Underground Utilities, Walk-In Closet(s)
- Pool features:In Ground, Pool, Private Pool
Parking
- Total parking spaces:2
- Parking description:Attached
- Garage:Yes
- Garage spaces:2
 Copyright 2026 Realtracs Mls. All rights reserved. Realtracs Mls provides content displayed here (“provided content”) on an “as is” basis and makes no representations or warranties regarding the provided content, including, but not limited to those of non-infringement, timeliness, accuracy, or completeness. Individuals and companies using information presented are responsible for verification and validation of information they utilize and present to their customers and clients. Realtracs Mls will not be liable for any damage or loss resulting from use of the provided content or the products available through Portals, IDX, VOW, and/or Syndication. Recipients of this information shall not resell, redistribute, reproduce, modify, or otherwise copy any portion thereof without the expressed written consent of Realtracs Mls. NASHVILLE Member Broker: Renee Hunter
New listings near 6193 Binns Lane
- Coming Soon
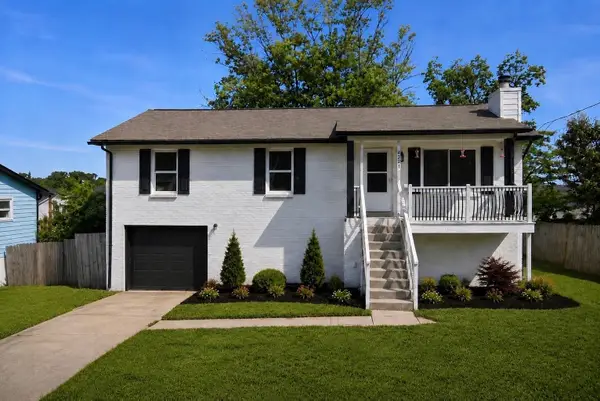 $375,000Coming Soon4 beds 3 baths1,800 sq. ft.
4321 Valley Grove Dr, Hermitage, TN 37076
MLS# 3621867Listed by: GENISSES REALTY - Coming Soon
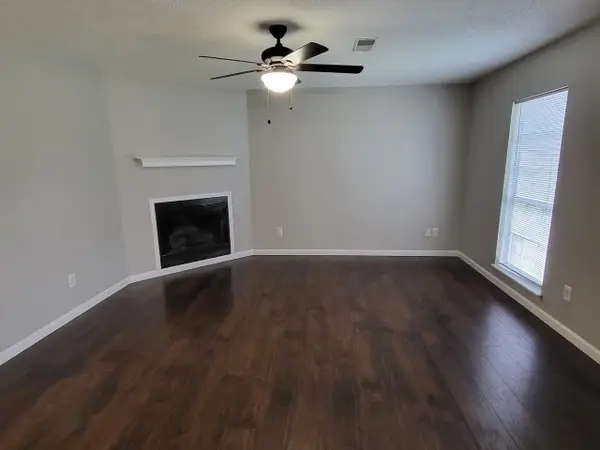 $272,000Coming Soon3 beds 2 baths1,135 sq. ft.
811 Netherlands Dr, Hermitage, TN 37076
MLS# 3546528Listed by: REALTY ONE GROUP MUSIC CITY - New
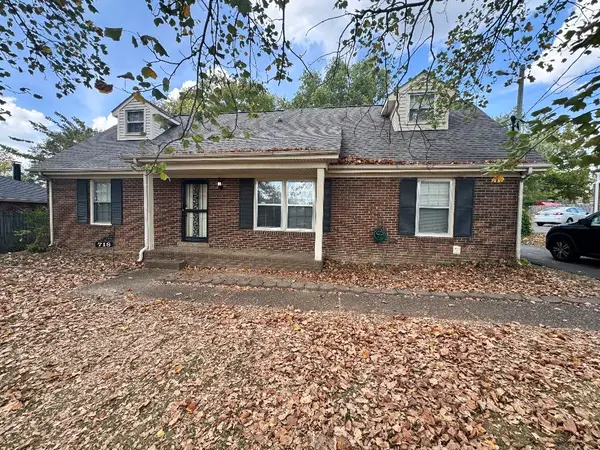 $339,900Active4 beds 2 baths1,918 sq. ft.
718 Dutchmans Ct, Hermitage, TN 37076
MLS# 3621948Listed by: MAJESTY REALTY - New
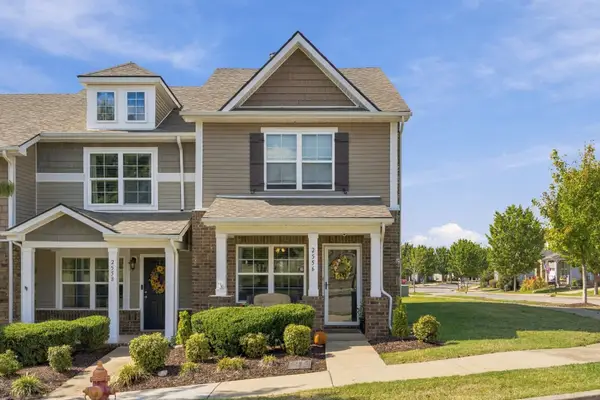 $324,900Active2 beds 3 baths1,216 sq. ft.
2556 River Trail Dr, Hermitage, TN 37076
MLS# 3621868Listed by: COLDWELL BANKER SOUTHERN REALTY - New
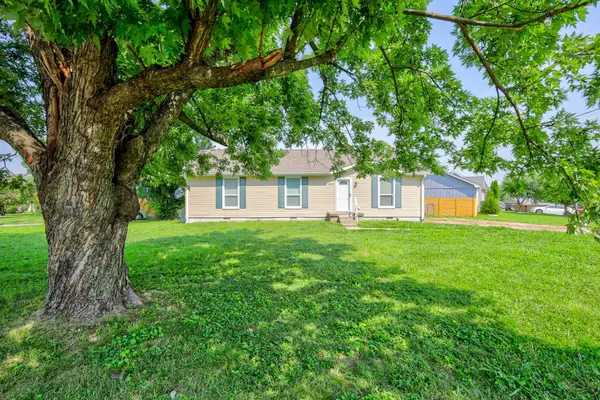 $324,900Active3 beds 2 baths1,200 sq. ft.
3521 Albee Dr, Hermitage, TN 37076
MLS# 3621672Listed by: LIBERTY HOUSE REALTY, LLC - New
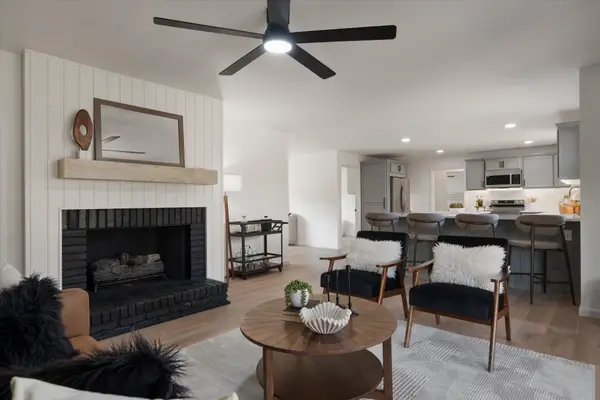 $589,900Active4 beds 3 baths2,500 sq. ft.
4074 Lake Pkwy, Hermitage, TN 37076
MLS# 3621593Listed by: REAL BROKER - New
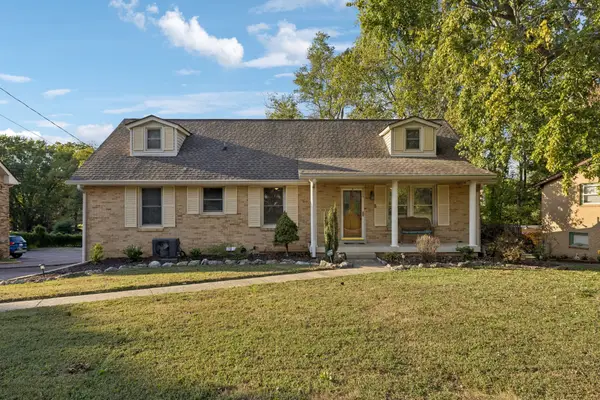 $549,900Active5 beds 3 baths3,019 sq. ft.
4412 Baton Rouge Dr, Hermitage, TN 37076
MLS# 3621271Listed by: BENCHMARK REALTY, LLC - New
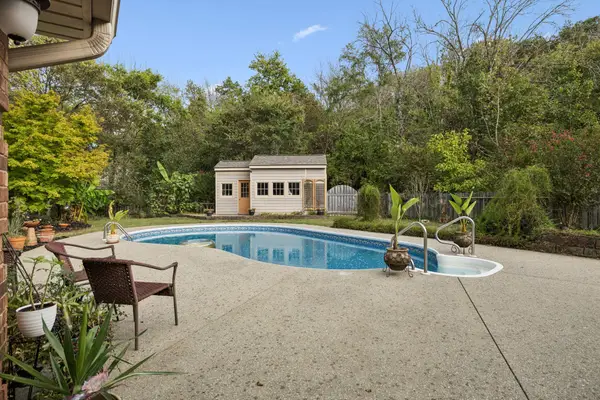 $899,900Active4 beds 3 baths3,469 sq. ft.
4451 Chandler Rd, Hermitage, TN 37076
MLS# 3621258Listed by: RE/MAX 1ST CHOICE - New
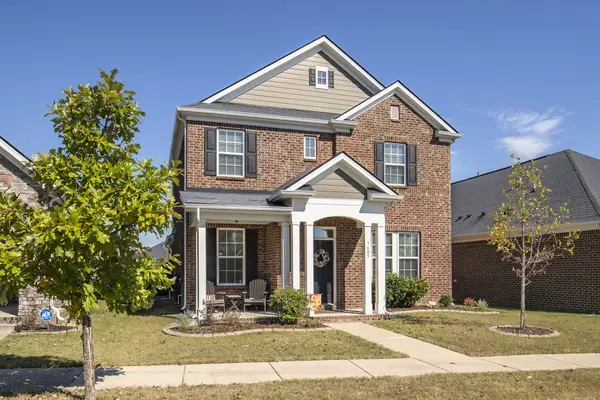 $509,500Active3 beds 3 baths1,820 sq. ft.
3685 Hoggett Ford Rd, Hermitage, TN 37076
MLS# 3621261Listed by: COMPASS RE - New
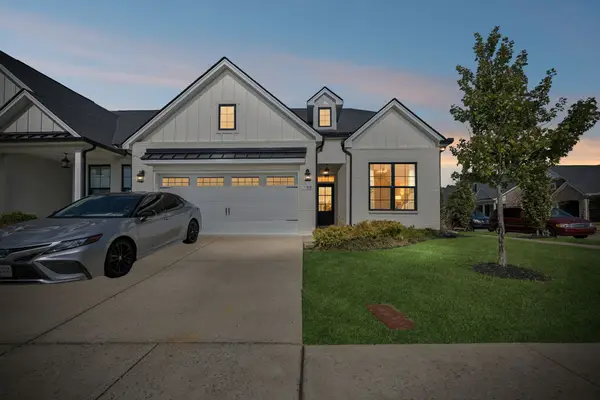 $519,900Active3 beds 3 baths2,120 sq. ft.
700 Copper Branch Rd, Hermitage, TN 37076
MLS# 3621099Listed by: RELIANT REALTY ERA POWERED


Protect your home and budget from life's surprises with an Assurant Home Warranty, backed by a partner that supports you through every step of homeownership. Explore Plans.
©2026 Century 21 Real Estate LLC. All rights reserved. CENTURY 21®, the CENTURY 21 Logo and C21® are service marks owned by Century 21 Real Estate LLC. Century 21 Real Estate LLC fully supports the principles of the Fair Housing Act and the Equal Opportunity Act. Each office is independently owned and operated. Listing information is deemed reliable but not guaranteed accurate.