
6529 Frye Lane, Hermitage, TN 37076
Local realty services provided by:CENTURY 21 Premier
6529 Frye Lane,Hermitage, TN 37076
$589,000
- 3 Beds
- 2 Baths
- 1,897 sq. ft.
- Single family
- Active
Listed by: courtney morton
Office: hnd realty
MLS#:3514529
Source:NASHVILLE
Price summary
- Price:$589,000
- Price per sq. ft.:$310.49
- Monthly HOA dues:$375
About this home
Welcome to Parkhaven! This Montgomery floorplan features nearly 1900sqft of one level living and showcases custom paint, tile and features throughout. The large primary suite features a private entrance to the fully screened, private covered back patio with a gas fireplace and natural gas line hookup for your grill/outdoor kitchen. The covered patio leads to a custom deck and brand new swim-spa that has never been filled or used. The primary bathroom features a large custom walk-in closet, dual vanities, custom paint and tile and a separate shower and whirlpool tub. The living room offers open concept living, perfect for entertaining and hosting friends and family, custom paint and a custom walnut wall treatment above the fireplace. There is a large kitchen island with a dishwasher and trash compactor, custom tile backsplash, under cabinet lighting, soft close cabinetry and beautiful granite countertops. There is a large laundry room with hookups for a washer and electric dryer and plumbing ready to install a laundry sink. There are 2 guest bedrooms and another full bath with custom tile as well. Additional features include a natural gas whole home generator, an irrigation system and a privacy fenced backyard with custom landscaping. Parkhaven Community offers sidewalks throughout, 2 dog parks, a 5000sqft amenities center, outdoor pool, 8 pickleball courts, 2 tennis courts and 2 fitness rooms. The community is located just outside of the Stones River Greenway trailhead to explore Nashville's natural beauty....
Contact an agent
Home facts
- Year built:2022
- Subdivision & Development:Parkhaven Community 55+
- Listing ID #:3514529
- Added:65 day(s) ago
- Updated:October 23, 2026 at 03:18 PM
Rooms and interior
- Bedrooms:3
- Total bathrooms:2
- Full bathrooms:2
- Flooring:Laminate
- Kitchen Description:Dishwasher, Disposal, Microwave, Trash Compactor
- Living area:1,897 sq. ft.
Heating and cooling
- Cooling:Ceiling Fan(s), Central Air, Electric
- Heating:Central, Natural Gas
- Central air:Yes
Structure and exterior
- Roof:Asphalt
- Year built:2022
- Building area:1,897 sq. ft.
- Lot area:0.14 Acres
- Lot Features:Level
- Architectural Style:Cottage
- Construction Materials:Brick, Hardboard Siding
- Exterior Features:Patio, Porch
- Levels:1 Story
Schools
- High school:McGavock Comp High School
- Middle school:Donelson Middle
- Elementary school:Hermitage Elementary
Utilities
- Water:Public, Water Available
- Sewer:Public Sewer
Finances and disclosures
- Price:$589,000
- Price per sq. ft.:$310.49
- Tax amount:$3,662
Features and amenities
- Appliances:Dishwasher, Disposal, Microwave
- Amenities:Ceiling Fan(s), Clubhouse, Fire Alarm, Fitness Center, Gated, High Speed Internet, Security System, Tennis Court(s), Trail(s), Underground Utilities, Walk-In Closet(s)
- Pool features:Above Ground, Pool, Private Pool
Parking
- Total parking spaces:2
- Garage:Yes
- Garage spaces:2
 Copyright 2026 Realtracs Mls. All rights reserved. Realtracs Mls provides content displayed here (“provided content”) on an “as is” basis and makes no representations or warranties regarding the provided content, including, but not limited to those of non-infringement, timeliness, accuracy, or completeness. Individuals and companies using information presented are responsible for verification and validation of information they utilize and present to their customers and clients. Realtracs Mls will not be liable for any damage or loss resulting from use of the provided content or the products available through Portals, IDX, VOW, and/or Syndication. Recipients of this information shall not resell, redistribute, reproduce, modify, or otherwise copy any portion thereof without the expressed written consent of Realtracs Mls. NASHVILLE Member Broker: Renee Hunter
New listings near 6529 Frye Lane
- Coming Soon
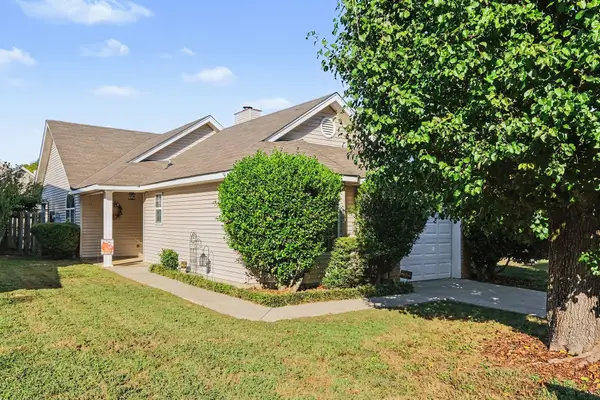 $315,000Coming Soon3 beds 2 baths1,116 sq. ft.
911 Bexhill Ct S, Hermitage, TN 37076
MLS# 3623502Listed by: COMPASS - Coming Soon
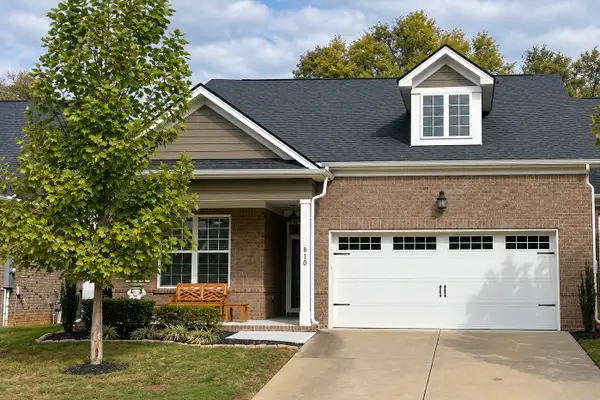 $410,000Coming Soon2 beds 2 baths1,563 sq. ft.
810 Sunset View Dr, Hermitage, TN 37076
MLS# 3622245Listed by: SIMPLIHOM - Coming Soon
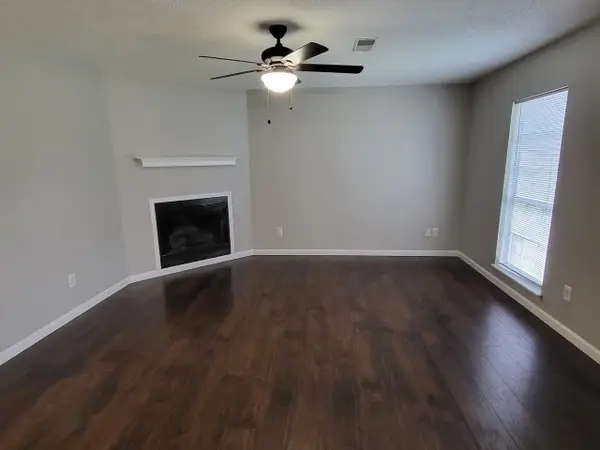 $272,000Coming Soon3 beds 2 baths1,135 sq. ft.
811 Netherlands Dr, Hermitage, TN 37076
MLS# 3546528Listed by: REALTY ONE GROUP MUSIC CITY - New
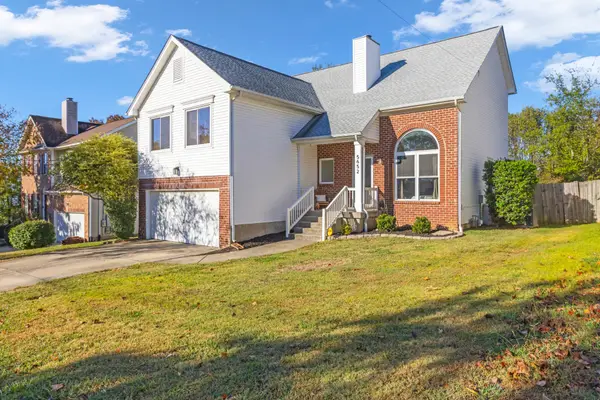 $436,999Active3 beds 3 baths2,182 sq. ft.
5652 Chestnutwood Trl, Hermitage, TN 37076
MLS# 3624452Listed by: JPAR MUSIC CITY - New
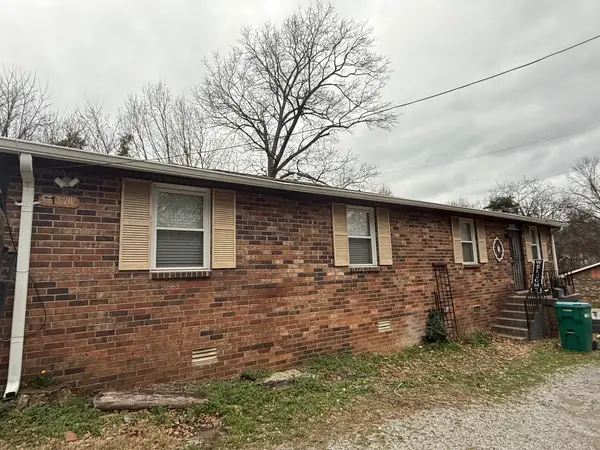 $279,000Active2 beds 1 baths769 sq. ft.
1320 Tulip Grove Rd, Hermitage, TN 37076
MLS# 3624331Listed by: WEICHERT, REALTORS - THE ANDREWS GROUP - New
 $335,000Active3 beds 3 baths1,758 sq. ft.
580 Griffin Cir, Hermitage, TN 37076
MLS# 3623924Listed by: BENCHMARK REALTY, LLC - New
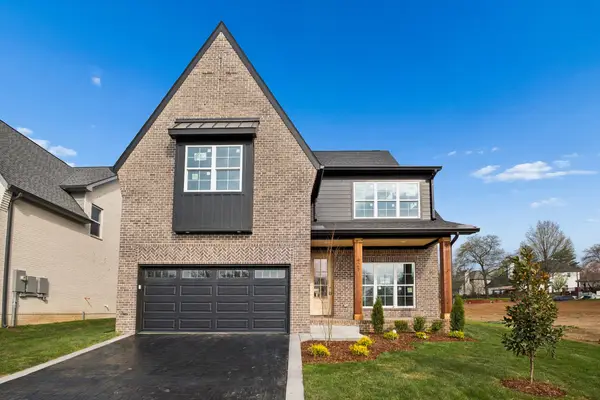 $699,900Active4 beds 4 baths2,684 sq. ft.
421 Ronda Ann Place, Old Hickory, TN 37138
MLS# 3623800Listed by: REGAL REALTY GROUP - New
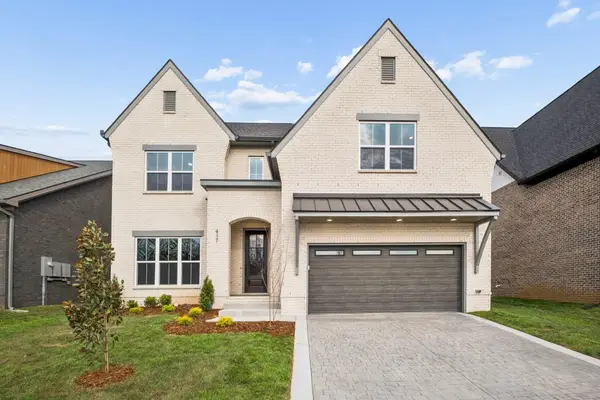 $799,900Active4 beds 4 baths3,290 sq. ft.
417 Ronda Ann Place, Old Hickory, TN 37138
MLS# 3623798Listed by: REGAL REALTY GROUP - New
 $449,900Active3 beds 2 baths1,892 sq. ft.
203 Tyler Dr, Hermitage, TN 37076
MLS# 3623563Listed by: COLDWELL BANKER SOUTHERN REALTY - New
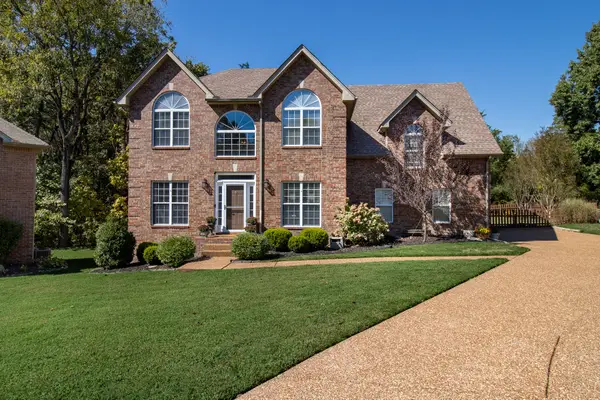 $485,000Active3 beds 3 baths2,471 sq. ft.
1516 Stoner Vly, Hermitage, TN 37076
MLS# 3623212Listed by: WEICHERT, REALTORS - THE ANDREWS GROUP


Protect your home and budget from life's surprises with an Assurant Home Warranty, backed by a partner that supports you through every step of homeownership. Explore Plans.
©2026 Century 21 Real Estate LLC. All rights reserved. CENTURY 21®, the CENTURY 21 Logo and C21® are service marks owned by Century 21 Real Estate LLC. Century 21 Real Estate LLC fully supports the principles of the Fair Housing Act and the Equal Opportunity Act. Each office is independently owned and operated. Listing information is deemed reliable but not guaranteed accurate.