
7044 Bonnavent Dr, Hermitage, TN 37076
Local realty services provided by:CENTURY 21 Premier
7044 Bonnavent Dr,Hermitage, TN 37076
$499,000
- 3 Beds
- 3 Baths
- 2,017 sq. ft.
- Single family
- Active
Listed by: sarah butler
Office: compass re
MLS#:3224693
Source:NASHVILLE
Price summary
- Price:$499,000
- Price per sq. ft.:$247.4
About this home
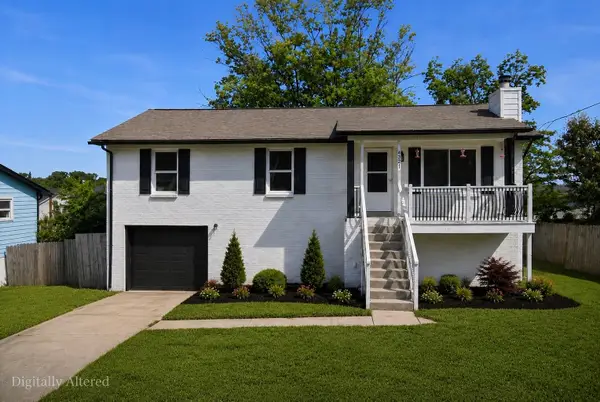
NEW PRICE and 1% lender credit with preferred lender! Best value in Hermitage with major system updates, renovated interior, resort-like backyard, and solid craftsmanship! Palm Springs cool meets Nashville soul in this iconic Mid-Century inspired brick retreat tucked away in Hermitage Hills—known locally as "The Bonnas." Jump into your new pool this summer, and entertain your family and friends under the covered deck. This home is a delight with updated flooring, renovated windows, new HVAC, meticulous upkeep, and tons of natural light! Three bedrooms and two full baths on main level, a covered deck bringing the outside into the eat-in kitchen, and an additional family room and full bath + flex space in the walkout basement for home gym, office, game table, crafting! Additional perks are the FULY FENCED backyard on this half acre+ lot, thoughtful fruit and veggie gardens, and a detached two car garage with workshop space. Rarely does a home capture this much character, functionality, and fun. Equal parts retro and relaxed, this is the kind of property that feels like a vacation—and lives like home. Twenty minutes to downtown Nashville, minutes to shopping, dining, golfing at Hermitage Golf Course, and parks (Ravenwood Park, Hermitage Park). **Lender credit of 1% of loan amount to be used towards closing costs, prepaids, or rate buydown with use of preferred lender.**...
Contact an agent
Home facts
- Year built:1966
- Listing ID #:3224693
- Added:61 day(s) ago
- Updated:July 29, 2026 at 02:42 PM
Rooms and interior
- Bedrooms:3
- Total bathrooms:3
- Full bathrooms:3
- Flooring:Tile
- Kitchen Description:Refrigerator
- Basement:Yes
- Living area:2,017 sq. ft.
Heating and cooling
- Cooling:Central Air
- Heating:Central
- Central air:Yes
Structure and exterior
- Roof:Asphalt
- Year built:1966
- Building area:2,017 sq. ft.
- Lot area:0.57 Acres
- Construction Materials:Brick
- Exterior Features:Deck, Porch
- Levels:2 Story
Schools
- High school:McGavock Comp High School
- Middle school:Donelson Middle
- Elementary school:Hermitage Elementary
Utilities
- Water:Public, Water Available
- Sewer:Public Sewer
Finances and disclosures
- Price:$499,000
- Price per sq. ft.:$247.4
- Tax amount:$2,840
Features and amenities
- Appliances:Refrigerator
Parking
- Total parking spaces:2
- Parking description:Detached
- Garage:Yes
- Garage spaces:2
 Copyright 2026 Realtracs Mls. All rights reserved. Realtracs Mls provides content displayed here (“provided content”) on an “as is” basis and makes no representations or warranties regarding the provided content, including, but not limited to those of non-infringement, timeliness, accuracy, or completeness. Individuals and companies using information presented are responsible for verification and validation of information they utilize and present to their customers and clients. Realtracs Mls will not be liable for any damage or loss resulting from use of the provided content or the products available through Portals, IDX, VOW, and/or Syndication. Recipients of this information shall not resell, redistribute, reproduce, modify, or otherwise copy any portion thereof without the expressed written consent of Realtracs Mls. NASHVILLE Member Broker: Renee Hunter
New listings near 7044 Bonnavent Dr
- Coming SoonOpen Sat, 1 to 3pm
 $579,900Coming Soon5 beds 4 baths
7257 Blue Gable Rd, Hermitage, TN 37076
MLS# 3309470Listed by: POPLAR HILL REALTY COMPANY INC. - New
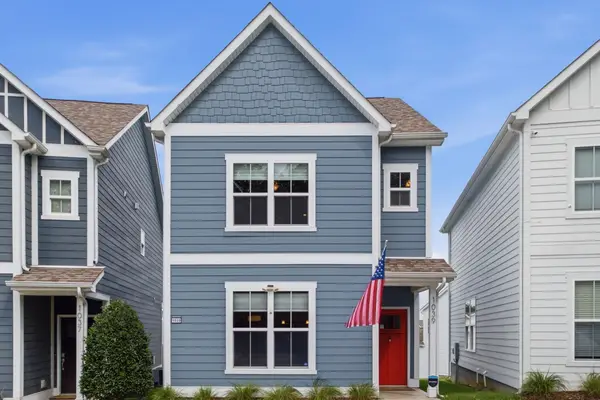 $350,000Active3 beds 3 baths1,365 sq. ft.
1039 Saddlestone Dr, Hermitage, TN 37076
MLS# 3309338Listed by: SCOUT REALTY - New
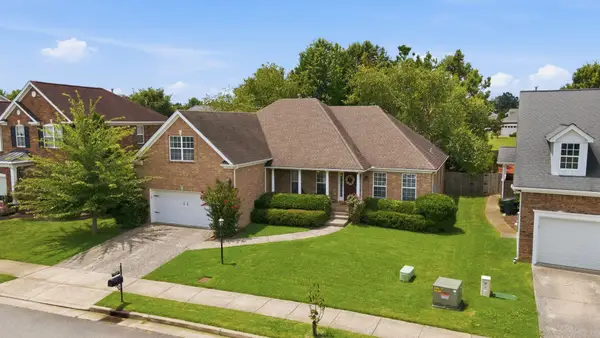 $529,900Active3 beds 2 baths2,545 sq. ft.
1457 Bridgecross Pkwy, Hermitage, TN 37076
MLS# 3306710Listed by: BENCHMARK REALTY, LLC - New
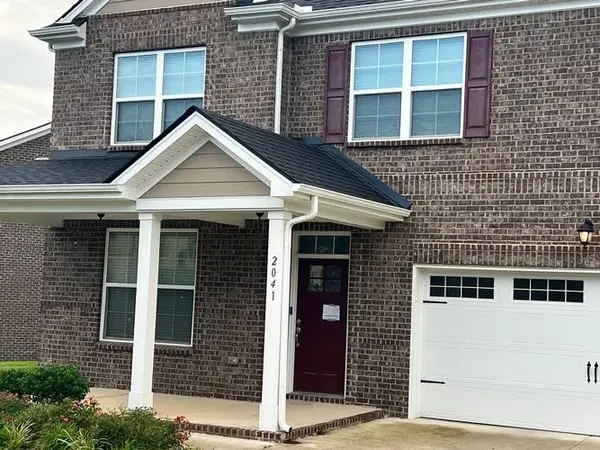 $0Active3 beds 3 baths2,630 sq. ft.
2041 Elk Springs Dr, Hermitage, TN 37076
MLS# 3309179Listed by: COMPASS - Open Sun, 12 to 2pm
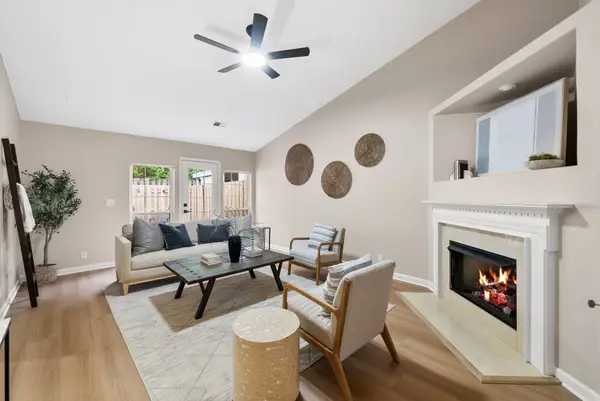 $299,900Active2 beds 2 baths1,193 sq. ft.
3911 Dodson Chapel Rd #16, Hermitage, TN 37076
MLS# 3268413Listed by: EXP REALTY - Coming Soon
 $375,000Coming Soon3 beds 2 baths
4928 Tulip Grove Ln, Hermitage, TN 37076
MLS# 3306461Listed by: CRYE-LEIKE, INC., REALTORS - New
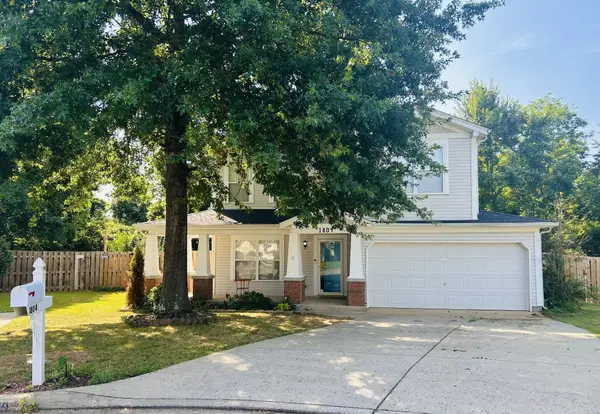 $439,000Active3 beds 3 baths1,834 sq. ft.
1804 Brookmeadow Ln, Hermitage, TN 37076
MLS# 3306568Listed by: RE/MAX HOMES AND ESTATES - Open Sun, 2 to 4pmNew
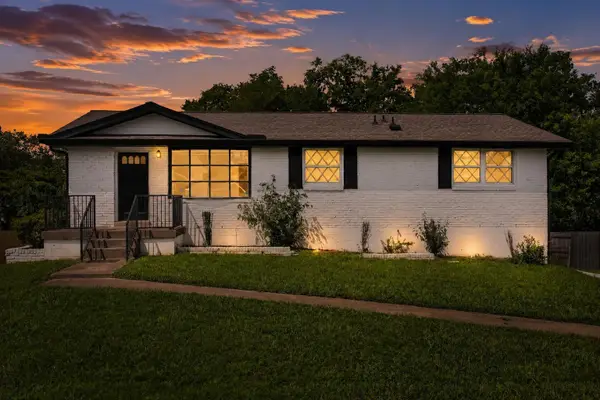 $415,000Active3 beds 3 baths1,941 sq. ft.
234 Bonnabrook Dr, Hermitage, TN 37076
MLS# 3306227Listed by: BENCHMARK REALTY, LLC - Coming Soon
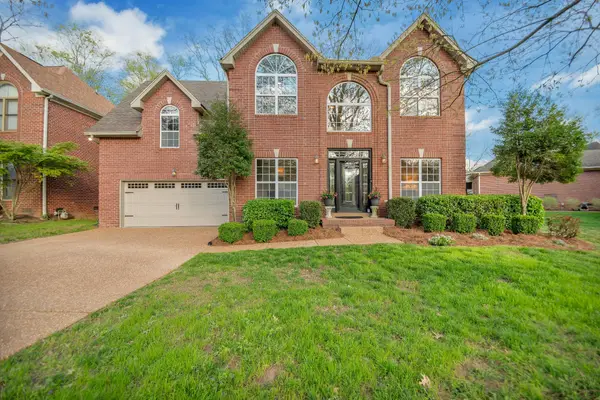 $509,900Coming Soon3 beds 3 baths
5004 Tulip Grove Ln, Hermitage, TN 37076
MLS# 3306250Listed by: SYNERGY REALTY NETWORK, LLC - Coming Soon
 $389,900Coming Soon3 beds 2 baths
4321 Valley Grove Dr, Hermitage, TN 37076
MLS# 3306406Listed by: GENISSES REALTY


Protect your home and budget from life's surprises with an Assurant Home Warranty, backed by a partner that supports you through every step of homeownership. Explore Plans.
©2026 Century 21 Real Estate LLC. All rights reserved. CENTURY 21®, the CENTURY 21 Logo and C21® are service marks owned by Century 21 Real Estate LLC. Century 21 Real Estate LLC fully supports the principles of the Fair Housing Act and the Equal Opportunity Act. Each office is independently owned and operated. Listing information is deemed reliable but not guaranteed accurate.