
709 Woodbrier Ct, Hermitage, TN 37076
Local realty services provided by:CENTURY 21 Premier
709 Woodbrier Ct,Hermitage, TN 37076
$379,950
- 3 Beds
- 2 Baths
- 1,230 sq. ft.
- Single family
- Active
Listed by: tony leal, alexander mulder
Office: benchmark realty, llc.
MLS#:3543962
Source:NASHVILLE
Price summary
- Price:$379,950
- Price per sq. ft.:$308.9
About this home
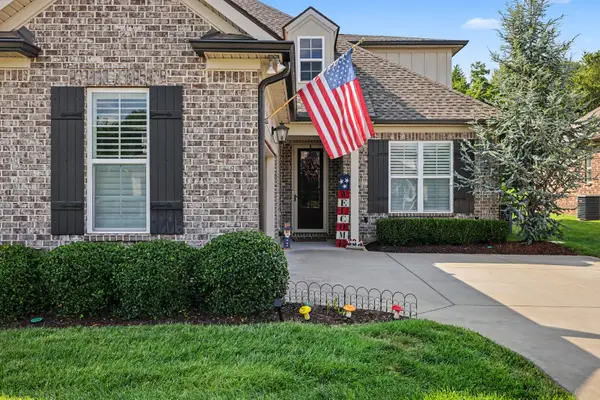
This 3 bedroom, 2 bath home comes fully renovated and move in ready, with every major update already taken care of. Set on a quiet cul de sac lot with no HOA, the home offers 1,230 square feet of fully updated living space. Both bathrooms and the kitchen feature updated granite and marble finishes, and the home is equipped with a newer HVAC system, complete with professionally cleaned and serviced ductwork. Additional updates include a newer roof, gutters, windows, doors, and hot water heater. A wood burning fireplace anchors the living room, and the fenced backyard with a firepit makes for easy outdoor evenings. The real standout is the 600 square foot two story barn with heavy duty flooring, offering genuine garage or workshop space that is impossible to get anywhere in this area. Just 4 minutes from I-40, 11 minutes from BNA airport, and 20 minutes from downtown Nashville, this home offers a peaceful setting with quick access to everything Nashville has to offer.
Contact an agent
Home facts
- Year built:1987
- Subdivision & Development:Jacksons Retreat
- Listing ID #:3543962
- Added:4 day(s) ago
- Updated:September 13, 2026 at 02:34 PM
Rooms and interior
- Bedrooms:3
- Total bathrooms:2
- Full bathrooms:2
- Flooring:Laminate, Tile
- Kitchen Description:Dishwasher, Microwave, Refrigerator
- Basement:Yes
- Basement Description:Crawl Space
- Living area:1,230 sq. ft.
Heating and cooling
- Cooling:Central Air, Electric
- Heating:Central, Electric
- Central air:Yes
Structure and exterior
- Roof:Shingle
- Year built:1987
- Building area:1,230 sq. ft.
- Lot area:0.19 Acres
- Architectural Style:Cottage
- Construction Materials:Brick, Vinyl Siding
- Levels:1 Story
Schools
- High school:McGavock Comp High School
- Middle school:DuPont Tyler Middle
- Elementary school:Dodson Elementary
Utilities
- Water:Public, Water Available
- Sewer:Public Sewer
Finances and disclosures
- Price:$379,950
- Price per sq. ft.:$308.9
- Tax amount:$2,043
Features and amenities
- Appliances:Dishwasher, Microwave, Refrigerator, Washer
- Laundry features:Dryer, Washer
- Amenities:High Speed Internet
 Copyright 2026 Realtracs Mls. All rights reserved. Realtracs Mls provides content displayed here (“provided content”) on an “as is” basis and makes no representations or warranties regarding the provided content, including, but not limited to those of non-infringement, timeliness, accuracy, or completeness. Individuals and companies using information presented are responsible for verification and validation of information they utilize and present to their customers and clients. Realtracs Mls will not be liable for any damage or loss resulting from use of the provided content or the products available through Portals, IDX, VOW, and/or Syndication. Recipients of this information shall not resell, redistribute, reproduce, modify, or otherwise copy any portion thereof without the expressed written consent of Realtracs Mls. NASHVILLE Member Broker: Renee Hunter
New listings near 709 Woodbrier Ct
- Coming Soon
 $369,900Coming Soon3 beds 3 baths1,277 sq. ft.
534 Taffy Way, Hermitage, TN 37076
MLS# 3545472Listed by: FRIDRICH & CLARK REALTY - Coming Soon
 $520,000Coming Soon5 beds 3 baths2,481 sq. ft.
4877 Myra Dr, Hermitage, TN 37076
MLS# 3544354Listed by: KELLER WILLIAMS REALTY MT. JULIET - Coming Soon
 $350,000Coming Soon3 beds 3 baths1,772 sq. ft.
584 Griffin Cir, Hermitage, TN 37076
MLS# 3542972Listed by: REALTY ONE GROUP MUSIC CITY - Coming Soon
 $579,900Coming Soon3 beds 3 baths1,860 sq. ft.
3100 Dell Dr, Hermitage, TN 37076
MLS# 3527551Listed by: REALTY ONE GROUP MUSIC CITY - Coming Soon
 $629,900Coming Soon3 beds 3 baths2,935 sq. ft.
1909 Stonewater Dr, Hermitage, TN 37076
MLS# 3526816Listed by: BENCHMARK REALTY, LLC - Coming Soon
 $590,000Coming Soon3 beds 4 baths2,962 sq. ft.
407 Anchor Reserve Cv, Hermitage, TN 37076
MLS# 3512687Listed by: THE ASHTON REAL ESTATE GROUP OF RE/MAX ADVANTAGE - New
 $440,000Active5 beds 2 baths2,400 sq. ft.
5007 Bonnameade Dr, Hermitage, TN 37076
MLS# 3547035Listed by: GENISSES REALTY - New
 $449,900Active4 beds 3 baths2,594 sq. ft.
5907 Port Anadarko Trl, Hermitage, TN 37076
MLS# 3546649Listed by: CRYE-LEIKE, INC., REALTORS - New
 $410,000Active5 beds 2 baths1,938 sq. ft.
5008 Bonnavista Dr, Hermitage, TN 37076
MLS# 3546432Listed by: ZEITLIN SOTHEBY'S INTERNATIONAL REALTY - New
 $419,900Active3 beds 2 baths2,168 sq. ft.
1201 Jacksons View Rd, Hermitage, TN 37076
MLS# 3545978Listed by: BENCHMARK REALTY, LLC


Protect your home and budget from life's surprises with an Assurant Home Warranty, backed by a partner that supports you through every step of homeownership. Explore Plans.
©2026 Century 21 Real Estate LLC. All rights reserved. CENTURY 21®, the CENTURY 21 Logo and C21® are service marks owned by Century 21 Real Estate LLC. Century 21 Real Estate LLC fully supports the principles of the Fair Housing Act and the Equal Opportunity Act. Each office is independently owned and operated. Listing information is deemed reliable but not guaranteed accurate.