
7208 Maddenwood Lane, Hermitage, TN 37076
Local realty services provided by:CENTURY 21 Premier
7208 Maddenwood Lane,Hermitage, TN 37076
$648,804
- 3 Beds
- 3 Baths
- 2,663 sq. ft.
- Single family
- Active
Listed by: courtney morton, julie johnson
Office: hnd realty
MLS#:3217791
Source:NASHVILLE
Price summary
- Price:$648,804
- Price per sq. ft.:$243.64
- Monthly HOA dues:$375
About this home
Parkhaven is a 55+ active adult community of single family homes. This Radnor A is move-in ready and features 3 bedrooms and 3 bathrooms with open concept living featuring a large living space and kitchen with an oversized island. Your bright living space features a wall of windows looking out to a large covered patio with fireplace and back yard. Large primary bedroom suite features a freestanding tub, glass front shower and dual vanities. Bonus and a 3rd bed and bath upstairs. This home has many features including gas cooktops, engineered hardwood throughout the first floor, tankless water heater, gas grill hookups and crown molding. Parkhaven is minutes away from the airport, lakes, golf, and downtown with direct access to the Stones River Greenway. Amenities include an outdoor pool, pickleball and tennis courts, clubhouse, gym and more! We are open daily: Mon-Sat 10-4 and Sunday 1-4.
Contact an agent
Home facts
- Year built:2025
- Subdivision & Development:Parkhaven Community 55+
- Listing ID #:3217791
- Added:95 day(s) ago
- Updated:August 25, 2026 at 02:34 PM
Rooms and interior
- Bedrooms:3
- Total bathrooms:3
- Full bathrooms:3
- Flooring:Carpet, Tile
- Kitchen Description:Dishwasher, Disposal, Microwave
- Basement:Yes
- Living area:2,663 sq. ft.
Heating and cooling
- Cooling:Ceiling Fan(s), Central Air, Electric
- Heating:Central, Natural Gas, Zoned
- Central air:Yes
Structure and exterior
- Roof:Asphalt
- Year built:2025
- Building area:2,663 sq. ft.
- Lot Features:Level
- Architectural Style:Cottage
- Construction Materials:Brick, Fiber Cement
- Exterior Features:Patio, Porch
- Levels:2 Story
Schools
- High school:McGavock Comp High School
- Middle school:Donelson Middle
- Elementary school:Hermitage Elementary
Utilities
- Water:Public, Water Available
- Sewer:Public Sewer
Finances and disclosures
- Price:$648,804
- Price per sq. ft.:$243.64
Features and amenities
- Appliances:Dishwasher, Disposal, Microwave
- Amenities:Ceiling Fan(s), Clubhouse, Fitness Center, Gated, High Speed Internet, Security Gate, Security System, Smoke Detector(s), Tennis Court(s), Trail(s), Underground Utilities, Walk-In Closet(s)
- Pool features:Pool
Parking
- Total parking spaces:2
- Parking description:Attached
- Garage:Yes
- Garage spaces:2
 Copyright 2026 Realtracs Mls. All rights reserved. Realtracs Mls provides content displayed here (“provided content”) on an “as is” basis and makes no representations or warranties regarding the provided content, including, but not limited to those of non-infringement, timeliness, accuracy, or completeness. Individuals and companies using information presented are responsible for verification and validation of information they utilize and present to their customers and clients. Realtracs Mls will not be liable for any damage or loss resulting from use of the provided content or the products available through Portals, IDX, VOW, and/or Syndication. Recipients of this information shall not resell, redistribute, reproduce, modify, or otherwise copy any portion thereof without the expressed written consent of Realtracs Mls. NASHVILLE Member Broker: Renee Hunter
New listings near 7208 Maddenwood Lane
- Coming Soon
 $484,900Coming Soon3 beds 3 baths2,762 sq. ft.
1219 Chickadee Cir, Hermitage, TN 37076
MLS# 3523771Listed by: VISION REALTY PARTNERS, LLC - Coming Soon
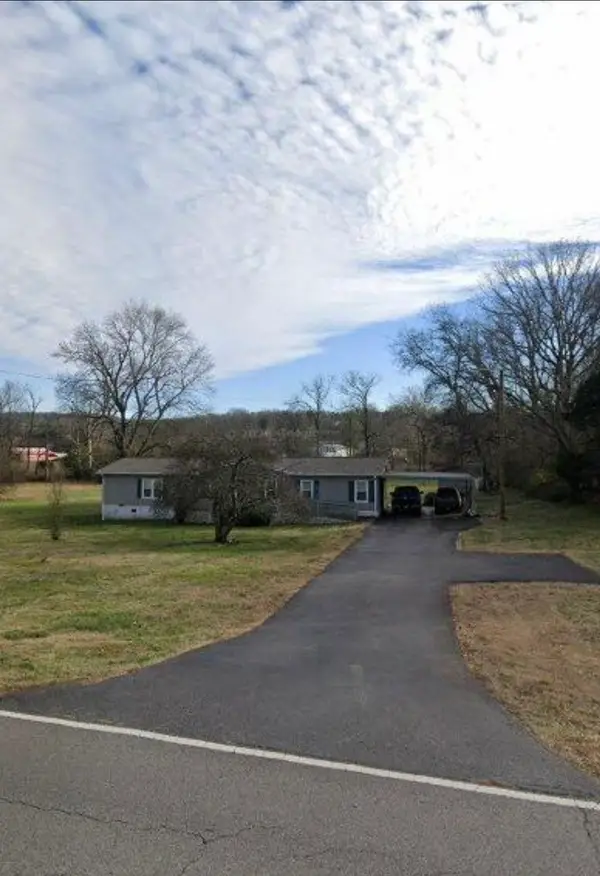 $249,000Coming Soon3 beds 2 baths1,300 sq. ft.
3131 W Division St, Hermitage, TN 37076
MLS# 3516164Listed by: CRYE-LEIKE, INC., REALTORS - Coming Soon
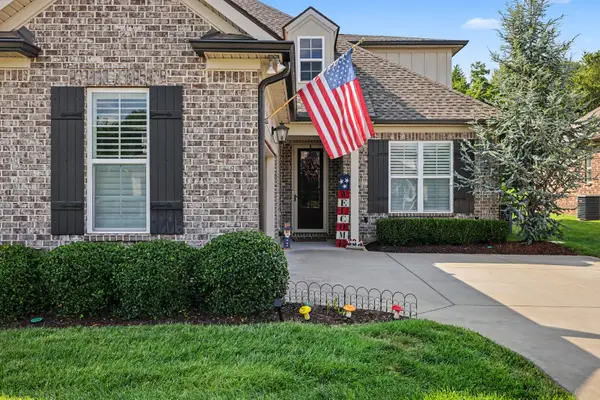 $590,000Coming Soon3 beds 4 baths2,962 sq. ft.
407 Anchor Reserve Cv, Hermitage, TN 37076
MLS# 3512687Listed by: THE ASHTON REAL ESTATE GROUP OF RE/MAX ADVANTAGE - Coming Soon
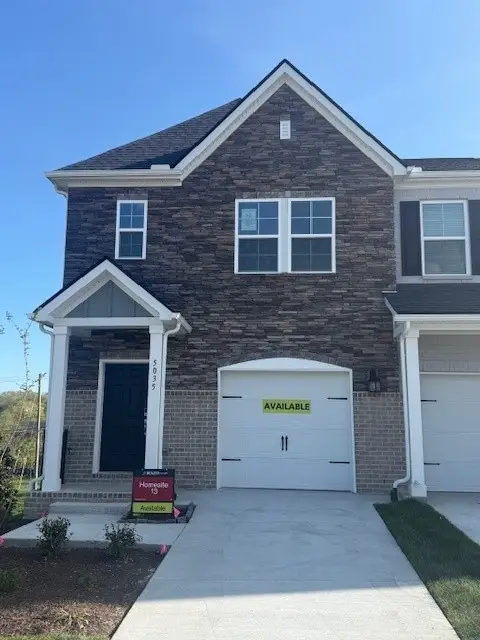 $369,990Coming Soon3 beds 3 baths1,481 sq. ft.
5026 Dayflower Drive, Hermitage, TN 37076
MLS# 3319852Listed by: BEAZER HOMES - New
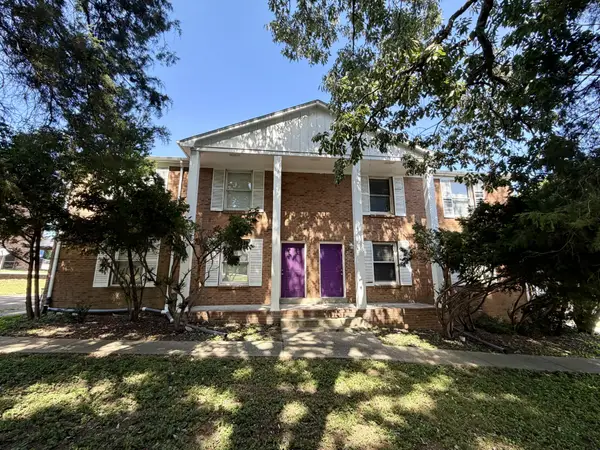 $800,000Active-- beds -- baths4,200 sq. ft.
1012 Hickory Hill Ln, Hermitage, TN 37076
MLS# 3524676Listed by: CRYE-LEIKE, INC., REALTORS - New
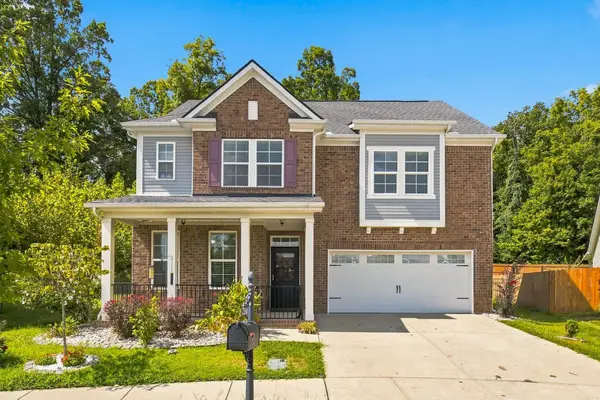 $659,900Active4 beds 3 baths2,664 sq. ft.
2160 Hickory Brook Dr, Hermitage, TN 37076
MLS# 3524723Listed by: BENCHMARK REALTY, LLC - New
 $324,900Active3 beds 1 baths1,100 sq. ft.
7009 Bonnafair Dr, Hermitage, TN 37076
MLS# 3525649Listed by: BLACK LION REALTY - New
 $1,149,000Active3 beds 3 baths2,589 sq. ft.
5544 S New Hope Rd, Hermitage, TN 37076
MLS# 3525546Listed by: CRYE-LEIKE, INC., REALTORS - Open Sun, 4 to 6pmNew
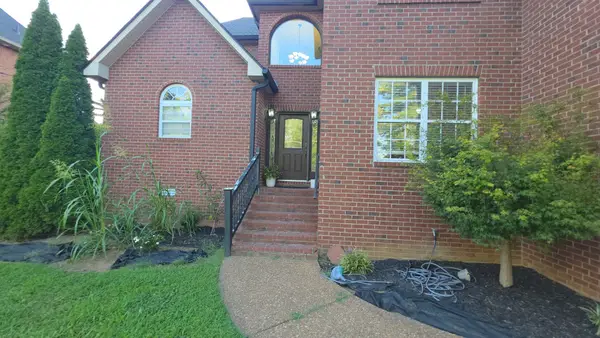 $515,000Active3 beds 3 baths2,643 sq. ft.
6182 New Hope Rd N, Hermitage, TN 37076
MLS# 3520885Listed by: EXP REALTY  $744,446Pending3 beds 4 baths2,885 sq. ft.
6709 Bonnafair Drive, Hermitage, TN 37076
MLS# 3520752Listed by: HND REALTY


Protect your home and budget from life's surprises with an Assurant Home Warranty, backed by a partner that supports you through every step of homeownership. Explore Plans.
©2026 Century 21 Real Estate LLC. All rights reserved. CENTURY 21®, the CENTURY 21 Logo and C21® are service marks owned by Century 21 Real Estate LLC. Century 21 Real Estate LLC fully supports the principles of the Fair Housing Act and the Equal Opportunity Act. Each office is independently owned and operated. Listing information is deemed reliable but not guaranteed accurate.