
177 Spurlock Ln #& 157 Spurlock Ln, Hickman, TN 38567
Local realty services provided by:CENTURY 21 Premier
177 Spurlock Ln #& 157 Spurlock Ln,Hickman, TN 38567
$1,070,000
- 4 Beds
- 4 Baths
- 3,496 sq. ft.
- Single family
- Active
Listed by: robin underwood, heather underwood
Office: underwood hometown realty, llc.
MLS#:3263042
Source:NASHVILLE
Price summary
- Price:$1,070,000
- Price per sq. ft.:$306.06
About this home
Bring the family, your animals, and your dreams, and make this incredible Tennessee farm your new place to call home! Rare opportunity to own a multi-home farm on 34.26± picturesque acres! Ideal for horses, cattle, hobby farming, or multigenerational living, this beautiful property offers open pasture, rolling hills, and peaceful countryside panoramic views.
The charming primary log home features hickory hardwood floors, a stunning stone fireplace with gas logs (convertible back to wood-burning), & an open-concept living area w/ a spacious kitchen & large island perfect for entertaining. A formal dining room with a wall of windows overlooks the farm, while the main-level primary suite offers an updated walk-in tiled shower and double vanities. The walk-out basement has been refreshed with new luxury vinyl plank flooring and fresh paint, making it ideal for guests, extended family, or additional living space. Enjoy peaceful mornings and evenings from the expansive wraparound porch overlooking the surrounding hillsides. A second residence with 2 bedrooms provide space for family, guests, rental income or potential for a new construction home in its place. Enjoy the 24ft pool with wrap around deck for entertaining and lounging.
The farm is equipped with multiple pastures, a barn with stalls, a chicken coop, city water to the homes, and a private well for livestock & farm use. A detached garage/shop includes a bathroom and its own septic system, providing endless possibilities including a workshop or rec room.
The property is bordered by Hickman Creek, offering fishing opportunities and an additional natural water source for the farm. Conveniently located just minutes from I-40, less than an hour from Nashville International Airport, and a short drive to Center Hill Lake and the Caney Fork River....
Contact an agent
Home facts
- Year built:2000
- Subdivision & Development:n/a
- Listing ID #:3263042
- Added:54 day(s) ago
- Updated:September 13, 2026 at 02:34 PM
Rooms and interior
- Bedrooms:4
- Total bathrooms:4
- Full bathrooms:3
- Half bathrooms:1
- Flooring:Tile
- Kitchen Description:Dishwasher, Refrigerator
- Basement:Yes
- Basement Description:Finished
- Living area:3,496 sq. ft.
Heating and cooling
- Cooling:Ceiling Fan(s), Central Air, Electric
- Heating:Central, Electric
- Central air:Yes
Structure and exterior
- Roof:Metal
- Year built:2000
- Building area:3,496 sq. ft.
- Lot area:34.26 Acres
- Architectural Style:Log
- Construction Materials:Log, Wood Siding
- Exterior Features:Porch
- Levels:2 Story
Schools
- High school:Gordonsville High School
- Middle school:Gordonsville High School
- Elementary school:New Middleton Elementary
Utilities
- Water:Private, Water Available
- Sewer:Septic Tank
Finances and disclosures
- Price:$1,070,000
- Price per sq. ft.:$306.06
- Tax amount:$1,991
Features and amenities
- Appliances:Dishwasher, Refrigerator, Washer
- Laundry features:Dryer, Washer
- Amenities:Ceiling Fan(s), High Speed Internet, Walk-In Closet(s)
- Pool features:Above Ground, Private Pool
Parking
- Total parking spaces:1
- Parking description:Detached, Gravel
- Garage:Yes
- Garage spaces:1
 Copyright 2026 Realtracs Mls. All rights reserved. Realtracs Mls provides content displayed here (“provided content”) on an “as is” basis and makes no representations or warranties regarding the provided content, including, but not limited to those of non-infringement, timeliness, accuracy, or completeness. Individuals and companies using information presented are responsible for verification and validation of information they utilize and present to their customers and clients. Realtracs Mls will not be liable for any damage or loss resulting from use of the provided content or the products available through Portals, IDX, VOW, and/or Syndication. Recipients of this information shall not resell, redistribute, reproduce, modify, or otherwise copy any portion thereof without the expressed written consent of Realtracs Mls. NASHVILLE Member Broker: Renee Hunter
New listings near 177 Spurlock Ln #& 157 Spurlock Ln
- New
 $129,000Active1.98 Acres
0 Sykes Rd, Hickman, TN 38567
MLS# 3543700Listed by: CD POINDEXTER REALTY & AUCTION  $99,900Active5.26 Acres
115 Agee Branch Ln, Hickman, TN 38567
MLS# 3529922Listed by: NATIONAL LAND REALTY TN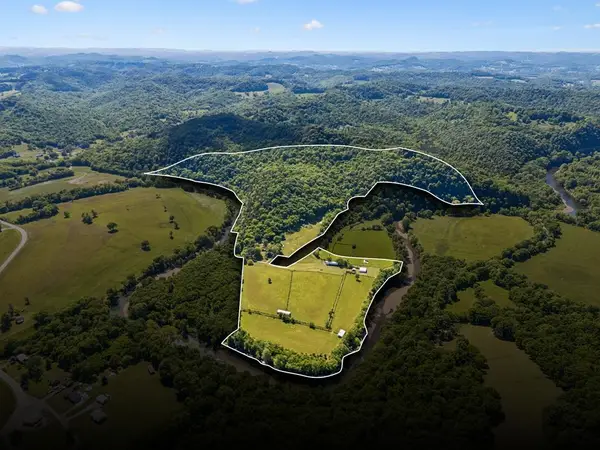 $1,150,000Active3 beds 1 baths2,398 sq. ft.
97 Seabo Valley Lane, HICKMAN, TN 38567
MLS# 246591Listed by: UNDERWOOD HOMETOWN REALTY, LLC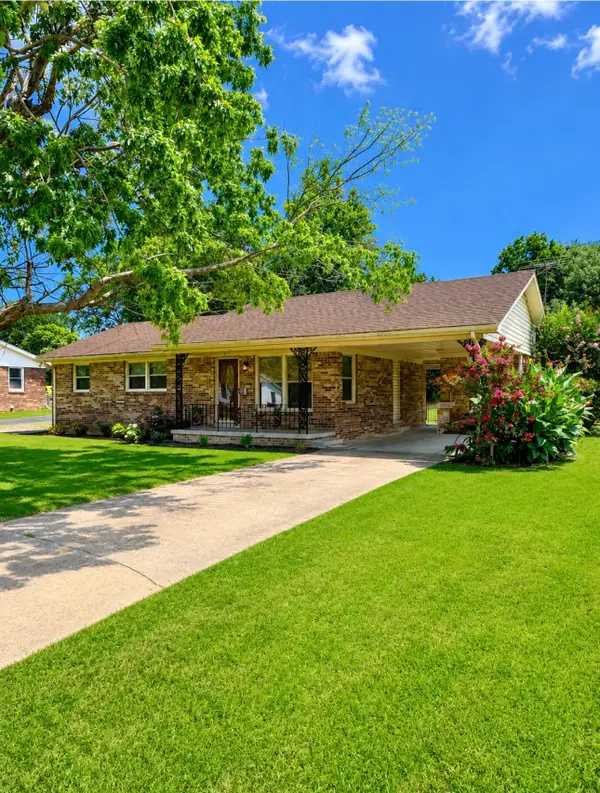 $289,900Active3 beds 2 baths1,107 sq. ft.
29 Hickman Hwy, Hickman, TN 38567
MLS# 3514766Listed by: HEARTLAND REAL ESTATE & AUCTION, INC. $1,070,000Active4 beds 4 baths3,496 sq. ft.
177&157 Spurlock Ln, HICKMAN, TN 38567
MLS# 245987Listed by: UNDERWOOD HOMETOWN REALTY, LLC $2,499,999Active-- beds -- baths
215 Hickman Creek Road S, Hickman, TN 38567
MLS# 3262744Listed by: UNDERWOOD HOMETOWN REALTY, LLC $1,150,000Active2 beds 1 baths896 sq. ft.
99 Judkins Ln, HICKMAN, TN 38567
MLS# 245613Listed by: THE REAL ESTATE COLLECTIVE $414,900Active3 beds 2 baths1,400 sq. ft.
105 Agee Branch Ln, Hickman, TN 38567
MLS# 3255388Listed by: UNDERWOOD HOMETOWN REALTY, LLC $75,000Active2 beds 1 baths760 sq. ft.
17 Hackett Valley Rd, Hickman, TN 38567
MLS# 3251814Listed by: DISCOVER REALTY & AUCTION, LLC


Protect your home and budget from life's surprises with an Assurant Home Warranty, backed by a partner that supports you through every step of homeownership. Explore Plans.
©2026 Century 21 Real Estate LLC. All rights reserved. CENTURY 21®, the CENTURY 21 Logo and C21® are service marks owned by Century 21 Real Estate LLC. Century 21 Real Estate LLC fully supports the principles of the Fair Housing Act and the Equal Opportunity Act. Each office is independently owned and operated. Listing information is deemed reliable but not guaranteed accurate.