
121 Carolyn Ct, Hillsboro, TN 37342
Local realty services provided by:CENTURY 21 Premier
121 Carolyn Ct,Hillsboro, TN 37342
$299,900
- 3 Beds
- 2 Baths
- 1,250 sq. ft.
- Single family
- Active
Listed by: monica saine
Office: century 21 coffee county realty & auction
MLS#:3593049
Source:NASHVILLE
Price summary
- Price:$299,900
- Price per sq. ft.:$239.92
About this home
Charming 3 Bed, 2 Bath Home in a Fantastic Neighborhood!
Welcome to your dream home! This meticulously maintained one-owner residence features 3 spacious bedrooms and 2 modern baths. Enjoy an inviting living room with vaulted ceilings and recessed lighting, complemented by luxurious LVP flooring throughout. The contemporary kitchen boasts stainless steel appliances and a large pantry, perfect for culinary enthusiasts. The well-designed floor plan ensures ease of living, while the screened-in back porch offers a great space for relaxation. Step outside to your fenced backyard, ideal for pets and outdoor gatherings. The concrete driveway leads to a convenient 2-car garage, providing ample storage. The primary suite features a generous walk-in closet, seamlessly connecting to the bathroom for added privacy. Don’t miss out—this home combines comfort, style, and functionality in a perfect package! Schedule your tour today and experience all this amazing property has to offer!
Contact an agent
Home facts
- Year built:2018
- Subdivision & Development:Cumberland Estates
- Listing ID #:3593049
- Added:1 day(s) ago
- Updated:September 17, 2026 at 03:23 PM
Rooms and interior
- Bedrooms:3
- Total bathrooms:2
- Full bathrooms:2
- Kitchen Description:Dishwasher, Refrigerator
- Basement:Yes
- Basement Description:Crawl Space
- Living area:1,250 sq. ft.
Heating and cooling
- Cooling:Ceiling Fan(s), Central Air
- Heating:Central
- Central air:Yes
Structure and exterior
- Roof:Shingle
- Year built:2018
- Building area:1,250 sq. ft.
- Lot area:0.46 Acres
- Construction Materials:Vinyl Siding
- Exterior Features:Deck, Screened
- Levels:1 Story
Schools
- High school:Coffee County Central High School
- Middle school:Coffee County Middle School
- Elementary school:Hillsboro Elementary
Utilities
- Water:Private, Water Available
- Sewer:Septic Tank
Finances and disclosures
- Price:$299,900
- Price per sq. ft.:$239.92
- Tax amount:$1,089
Features and amenities
- Appliances:Dishwasher, Refrigerator
- Laundry features:Dryer
- Amenities:Ceiling Fan(s), Extra Closets, Walk-In Closet(s)
Parking
- Total parking spaces:2
- Parking description:Attached
- Garage:Yes
- Garage spaces:2
 Copyright 2026 Realtracs Mls. All rights reserved. Realtracs Mls provides content displayed here (“provided content”) on an “as is” basis and makes no representations or warranties regarding the provided content, including, but not limited to those of non-infringement, timeliness, accuracy, or completeness. Individuals and companies using information presented are responsible for verification and validation of information they utilize and present to their customers and clients. Realtracs Mls will not be liable for any damage or loss resulting from use of the provided content or the products available through Portals, IDX, VOW, and/or Syndication. Recipients of this information shall not resell, redistribute, reproduce, modify, or otherwise copy any portion thereof without the expressed written consent of Realtracs Mls. NASHVILLE Member Broker: Renee Hunter
New listings near 121 Carolyn Ct
- Coming Soon
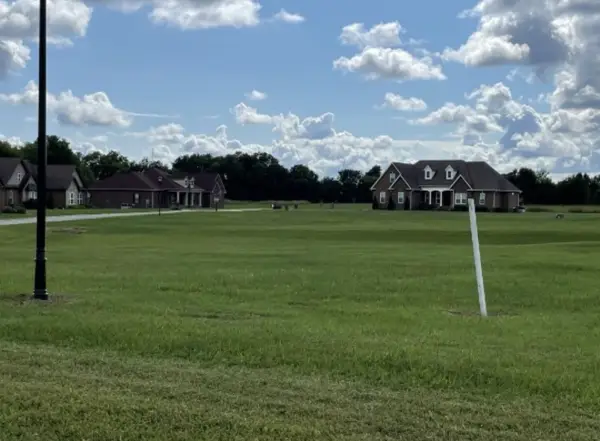 $170,000Coming Soon1.68 Acres
0 Boro Cir, Hillsboro, TN 37342
MLS# 3175472Listed by: RELIANT REALTY ERA POWERED - New
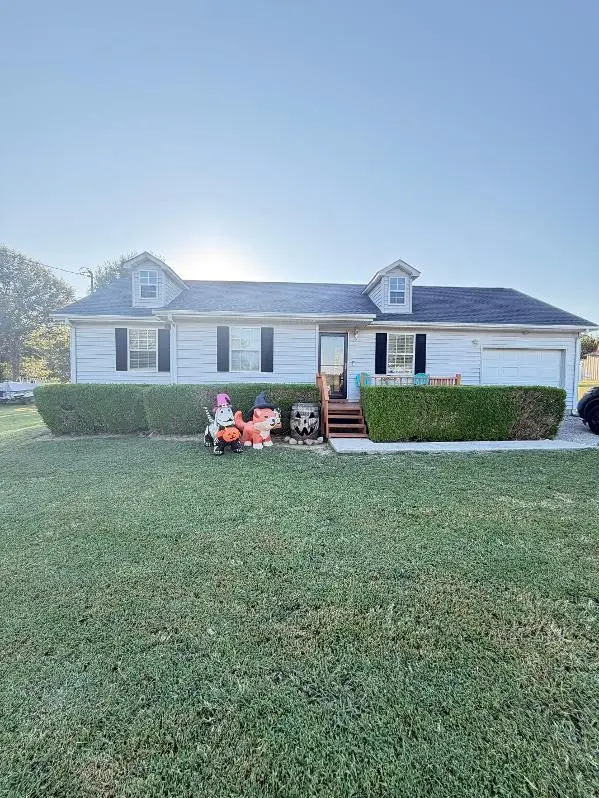 $189,000Active3 beds 2 baths988 sq. ft.
89 N E St, Hillsboro, TN 37342
MLS# 3592343Listed by: JOHN SMITH JR REALTY AND AUCTION LLC - New
 $295,900Active-- beds -- baths
0 Yates Road, Hillsboro, TN 37342
MLS# 3592014Listed by: MIKE WINTON REALTY & AUCTION - New
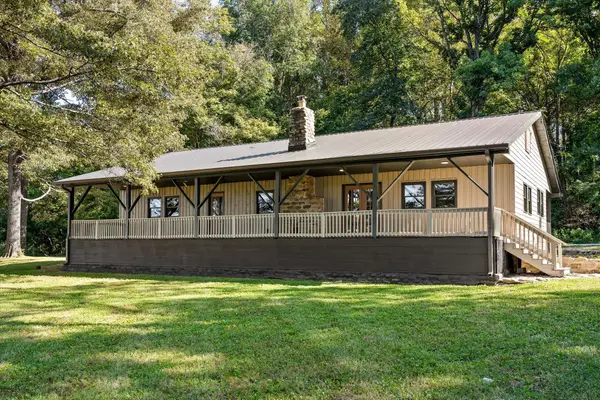 $332,500Active3 beds 2 baths1,680 sq. ft.
740 Alex Marlow Road, Hillsboro, TN 37342
MLS# 1542681Listed by: KELLER WILLIAMS REALTY - New
 $415,000Active3 beds 2 baths1,908 sq. ft.
277 Love Lane Rd, Hillsboro, TN 37342
MLS# 3543162Listed by: EXP REALTY 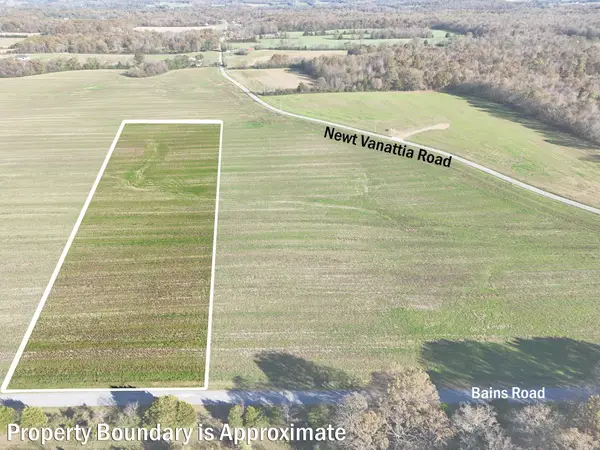 $241,270Active9.01 Acres
0 Bains Rd, Hillsboro, TN 37342
MLS# 2804935Listed by: EXP REALTY $525,000Active4 beds 4 baths2,657 sq. ft.
6244 Asbury Rd, Hillsboro, TN 37342
MLS# 3528933Listed by: RELIANT REALTY ERA POWERED $499,900Active4 beds 2 baths1,680 sq. ft.
870 Newt Vanattia Rd, Hillsboro, TN 37342
MLS# 3526666Listed by: KELLER WILLIAMS REALTY - MURFREESBORO Active6 Acres
0 A Street, Hillsboro, TN 37342
MLS# 3523723Listed by: WINTON AUCTION & REALTY CO.


Protect your home and budget from life's surprises with an Assurant Home Warranty, backed by a partner that supports you through every step of homeownership. Explore Plans.
©2026 Century 21 Real Estate LLC. All rights reserved. CENTURY 21®, the CENTURY 21 Logo and C21® are service marks owned by Century 21 Real Estate LLC. Century 21 Real Estate LLC fully supports the principles of the Fair Housing Act and the Equal Opportunity Act. Each office is independently owned and operated. Listing information is deemed reliable but not guaranteed accurate.