
1087 Omaha Circle, Hixson, TN 37343
Local realty services provided by:CENTURY 21 BELLORA
1087 Omaha Circle,Hixson, TN 37343
$540,000
- 4 Beds
- 4 Baths
- 2,643 sq. ft.
- Single family
- Active
Listed by: sarah c ketterer
Office: keller williams realty
MLS#:1543637
Source:TN_CAR
Price summary
- Price:$540,000
- Price per sq. ft.:$204.31
- Monthly HOA dues:$70
About this home
Welcome to 1087 Omaha Circle, a beautifully upgraded home in Hixson's desirable BALDWIN PARK community, where thoughtful design, generous living space, and neighborhood amenities come together in an ideal location.
Built in 2022, this spacious 4-BEDROOM, 4-BATH HOME offers OVER 2,600 SQUARE FEET with a versatile floor plan designed for both everyday living and entertaining. Step inside to an open, light-filled main living area with HIGH CEILINGS and a welcoming GAS FIREPLACE at its center. The eat-in kitchen features GRANITE COUNTERTOPS, a GAS RANGE AND OVEN, and plenty of room to gather, while a SEPARATE DINING ROOM provides the perfect setting for holidays, dinner parties, or family meals.
The MAIN-LEVEL PRIMARY SUITE offers convenience and privacy, complete with a walk-in closet, double vanity, and separate shower. Upstairs, the flexible layout continues with additional bedrooms, a BONUS/FLEX ROOM, and a spacious landing offering even more possibilities for a reading nook, homework station, home office, or additional lounge space. Storage is abundant throughout the home, including a WALK-OUT ATTIC that makes keeping everything organized exceptionally easy.
When this home was built, the owners invested in upgrades that add both comfort and functionality. The THIRD-CAR GARAGE provides valuable additional parking, storage, or workshop space, while CAT6 HARDWIRED ETHERNET, a TANKLESS GAS WATER HEATER, and a HUMIDIFIER FOR THE DOWNSTAIRS FURNACE add modern convenience and efficiency.
The outdoor space is just as impressive. The LARGE, FULLY FENCED BACKYARD offers plenty of room for pets, play, gardening, or entertaining. An EXPANDED BACK PATIO with both COVERED AND OPEN-AIR SPACE creates a natural extension of the home and a wonderful spot for outdoor dining, entertaining, or relaxing at the end of the day. A GAS LINE FOR THE GRILL is already installed on the back patio, making grilling and outdoor entertaining even easier, while the SMART-CAPABLE SPRINKLER SYSTEM Living in Baldwin Park means enjoying more than just a beautiful home. The neighborhood offers a community pool, clubhouse, playground, sidewalks, and street lighting, creating an inviting environment for evening walks, afternoons at the pool, and time spent outdoors.
And the location is hard to beat. From Omaha Circle, you're conveniently positioned for easy access to Hixson's shopping, dining, schools, parks, and everyday conveniences, with Highway 153 providing a straightforward connection to Downtown Chattanooga and the surrounding area.
With its main-level primary suite, three-car garage, flexible upstairs living spaces, oversized fenced backyard, expanded patio, abundant storage, and numerous upgrades, 1087 Omaha Circle offers the space and features of a newer home in one of Hixson's most appealing communities...
Contact an agent
Home facts
- Year built:2022
- Subdivision & Development:Baldwin Park
- Listing ID #:1543637
- Added:3 day(s) ago
- Updated:October 04, 2026 at 02:42 PM
Rooms and interior
- Bedrooms:4
- Total bathrooms:4
- Full bathrooms:3
- Half bathrooms:1
- Rooms Total:11
- Flooring:Carpet, Hardwood, Tile
- Dining Description:Eat-in Kitchen, Separate Dining Room
- Bathrooms Description:Double Vanity, Separate Shower, Tub/shower Combo
- Kitchen Description:Eat-in Kitchen, Kitchen Island
- Bedroom Description:Primary Downstairs
- Basement:Yes
- Living area:2,643 sq. ft.
Heating and cooling
- Cooling:Ceiling Fan(s), Central Air, Electric
- Heating:Electric, Heating, Natural Gas
- Central air:Yes
Structure and exterior
- Roof:Shingle
- Year built:2022
- Building area:2,643 sq. ft.
- Lot area:0.59 Acres
- Construction Materials:Brick, Fiber Cement
- Exterior Features:Private Yard, Rain Gutters
- Foundation Description:Slab
- Levels:Two
Utilities
- Water:Public, Water Connected
- Sewer:Public Sewer, Sewer Connected
Finances and disclosures
- Price:$540,000
- Price per sq. ft.:$204.31
- Tax amount:$2,022
Features and amenities
- Amenities:Granite Counters, High Ceilings, Open Floorplan, Pantry, Recessed Lighting, Walk-In Closet(s)
- Pool features:Community
Parking
- Parking description:Attached Garage, Driveway, Garage, Garage Door Opener, Garage Faces Front, Kitchen Level, Paved
- Garage:Yes
New listings near 1087 Omaha Circle
- New
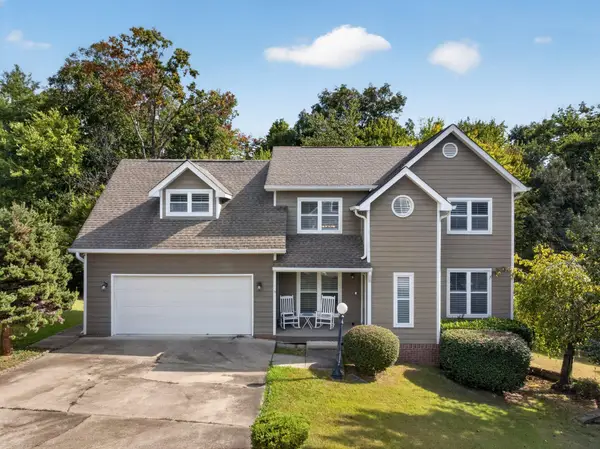 $425,000Active4 beds 3 baths2,545 sq. ft.
8014 Woodstone Drive, Hixson, TN 37343
MLS# 1543913Listed by: KELLER WILLIAMS REALTY - New
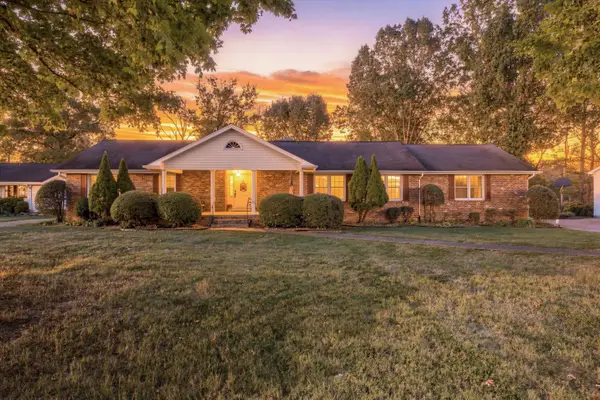 $430,000Active4 beds 2 baths2,664 sq. ft.
114 Valleybrook Road, Hixson, TN 37343
MLS# 1543916Listed by: RE/MAX PROPERTIES - New
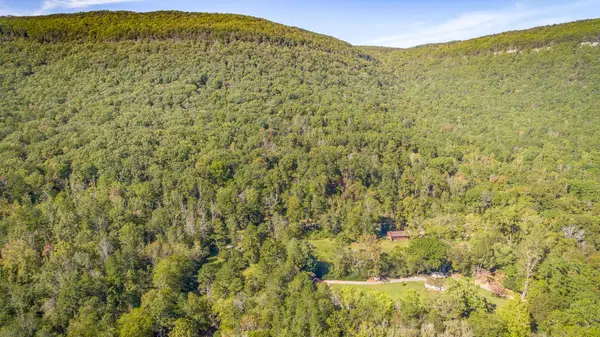 $599,000Active47 Acres
46.77 Roberts Mill Road #47 Acres, Hixson, TN 37343
MLS# 1543919Listed by: CRYE-LEIKE, REALTORS - New
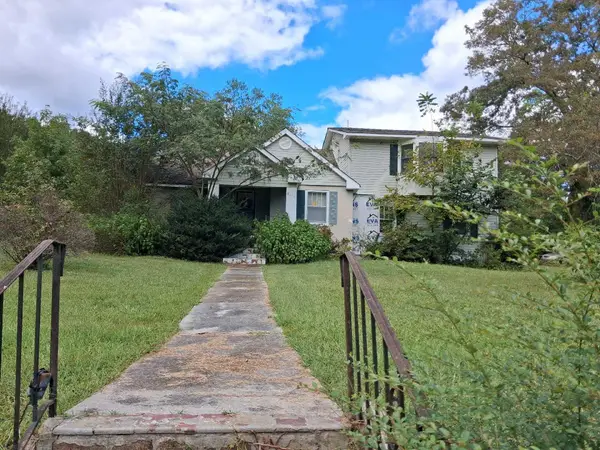 $179,000Active3 beds 2 baths2,218 sq. ft.
8635 Walnut Road, Hixson, TN 37343
MLS# 1543921Listed by: BLACKWELL REALTY AND AUCTION - New
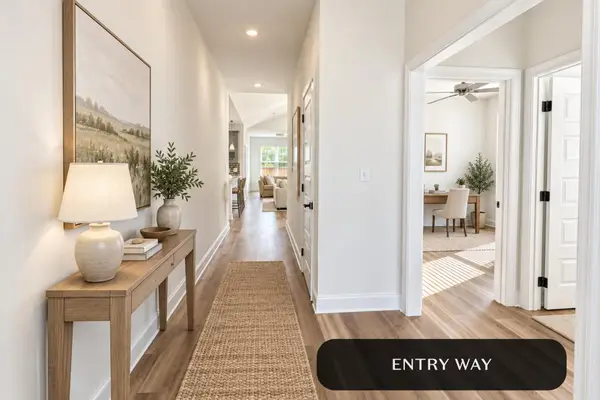 $469,000Active3 beds 2 baths1,900 sq. ft.
1654 Storyvale Lane, Hixson, TN 37343
MLS# 1543927Listed by: GREENTECH HOMES LLC - New
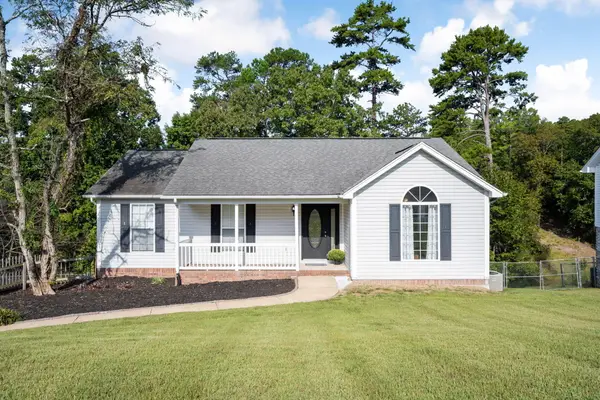 $359,900Active3 beds 3 baths2,116 sq. ft.
9038 Faith Hill Lane, Hixson, TN 37343
MLS# 1543872Listed by: KELLER WILLIAMS REALTY - New
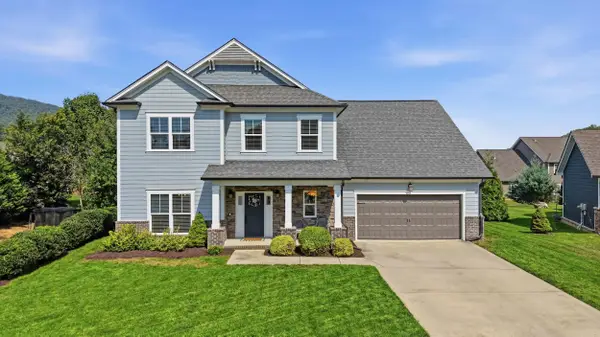 $789,000Active4 beds 4 baths3,252 sq. ft.
409 Stone Valley Lane, Hixson, TN 37343
MLS# 1543820Listed by: REAL ESTATE PARTNERS CHATTANOOGA LLC - New
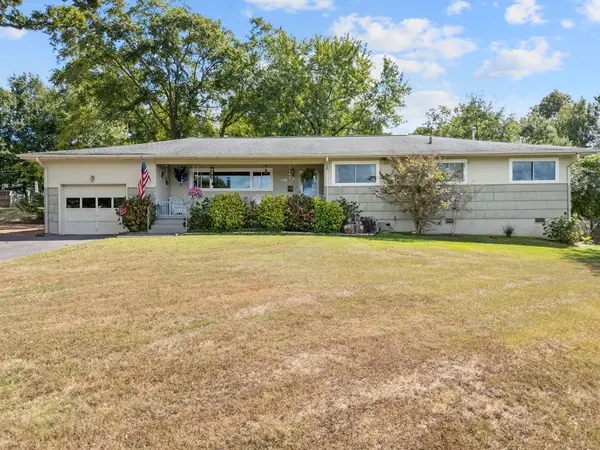 $385,000Active3 beds 2 baths2,003 sq. ft.
1242 Northern Hills Road, Hixson, TN 37343
MLS# 1543693Listed by: FIV REALTY CO TENNESSEE LLC - New
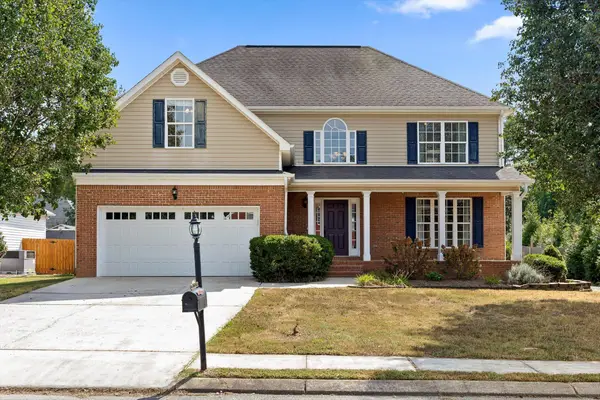 $575,000Active4 beds 3 baths2,509 sq. ft.
7720 Lynnle Way, Hixson, TN 37343
MLS# 1543807Listed by: KELLER WILLIAMS REALTY - New
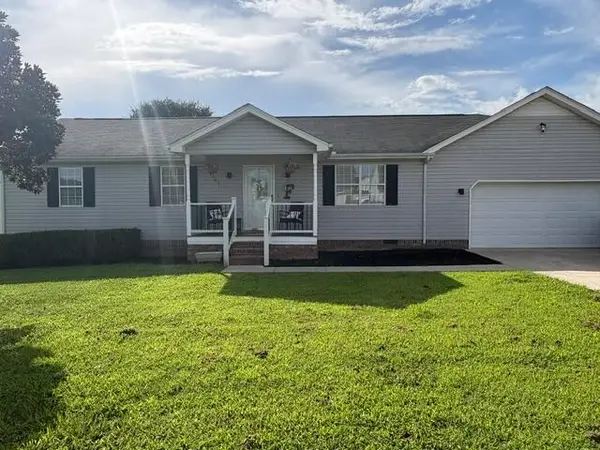 $324,800Active3 beds 2 baths1,500 sq. ft.
8505 Hale Road, Hixson, TN 37343
MLS# 1543742Listed by: REAL ESTATE PARTNERS CHATTANOOGA LLC


Protect your home and budget from life's surprises with an Assurant Home Warranty, backed by a partner that supports you through every step of homeownership. Explore Plans.
©2026 Century 21 Real Estate LLC. All rights reserved. CENTURY 21®, the CENTURY 21 Logo and C21® are service marks owned by Century 21 Real Estate LLC. Century 21 Real Estate LLC fully supports the principles of the Fair Housing Act and the Equal Opportunity Act. Each office is independently owned and operated. Listing information is deemed reliable but not guaranteed accurate.