
1274 Neyland Circle #29, Hixson, TN 37343
Local realty services provided by:CENTURY 21 BELLORA
Listed by: melissa d rettig-palmer
Office: keller williams realty
MLS#:1540274
Source:TN_CAR
Price summary
- Price:$469,900
- Price per sq. ft.:$243.22
- Monthly HOA dues:$70
About this home
Welcome home to 1274 Neyland Circle in Baldwin Park! This custom built home offers a fantastic floor plan, plenty of space and all the benefits of living in one of the area's popular sidewalk communities.
Step inside and walk through the grandiose hallway framed by custom built hardwood casings.The bright, open living room living area, dining area and kitchen all flow together seamlessly. The kitchen is truly the heart of this home-the elongated island has seating for four, the white cabinetry granite countertops gleam, the stainless steel appliances are spotless, built in microwave and oven, plus walk in pantry. There is natural light throughout the living space, and the classic neutral finishes are the right modern touch.
The primary suite is connected to the main bath as well as the laundry room! Featuring double vanities, a tiled shower and plenty of closet space, the en suite is the perfect modern retreat. Two additional bedrooms give you lots of options for family, guests, a home office or hobby room.
Outside, you'll love the covered back patio. There is plenty of room to grill, relax with your morning coffee or enjoy an evening outside with friends and family. A two-car garage provides additional parking and storage.
The neighborhood of Baldwin Park offers sidewalks, a community pool and clubhouse, giving you plenty of opportunities to get outside and enjoy the community.
Located in the convenient Middle Valley/Soddy Daisy area with easy access to shopping, dining, recreation and Chattanooga, 1274 Neyland Circle offers the space, location and neighborhood amenities you've been looking for.
Come take a look and see why this one just feels like home!...
Contact an agent
Home facts
- Year built:2021
- Subdivision & Development:Baldwin Park
- Listing ID #:1540274
- Added:46 day(s) ago
- Updated:September 22, 2026 at 02:36 PM
Rooms and interior
- Bedrooms:3
- Total bathrooms:2
- Full bathrooms:2
- Rooms Total:10
- Flooring:Carpet, Hardwood, Tile
- Dining Description:Breakfast Nook, Eat-in Kitchen, Separate Dining Room
- Bathrooms Description:Separate Shower, Tub/shower Combo
- Kitchen Description:Eat-in Kitchen
- Basement:Yes
- Living area:1,932 sq. ft.
Heating and cooling
- Cooling:Central Air, Electric
- Heating:Electric, Heating
- Central air:Yes
Structure and exterior
- Roof:Asphalt, Shingle
- Year built:2021
- Building area:1,932 sq. ft.
- Lot area:0.17 Acres
- Construction Materials:Brick, HardiPlank Type
- Foundation Description:Combination
- Levels:One
Utilities
- Water:Public
- Sewer:Public Sewer, Sewer Connected
Finances and disclosures
- Price:$469,900
- Price per sq. ft.:$243.22
- Tax amount:$1,727
Features and amenities
- Amenities:Granite Counters, High Ceilings, Open Floorplan, Pantry, Walk-In Closet(s)
- Pool features:Community
Parking
- Parking description:Attached Garage, Concrete, Driveway, Garage, Garage Door Opener, Garage Faces Front, Kitchen Level
- Garage:Yes
New listings near 1274 Neyland Circle #29
- New
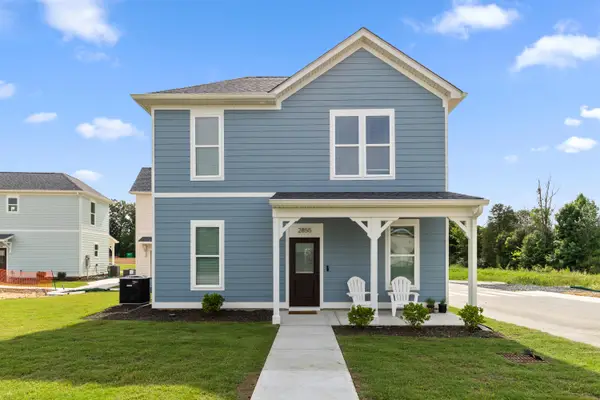 $249,700Active2 beds 2 baths900 sq. ft.
3483 Northpoint Boulevard #37343, Hixson, TN 37343
MLS# 1543131Listed by: ROGUE REAL ESTATE COMPANY LLC - New
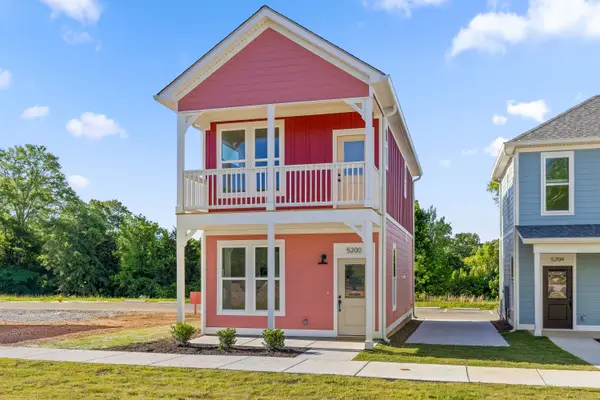 $320,000Active3 beds 2 baths1,056 sq. ft.
6185 Certain Circle, Hixson, TN 37343
MLS# 1543134Listed by: ROGUE REAL ESTATE COMPANY LLC - New
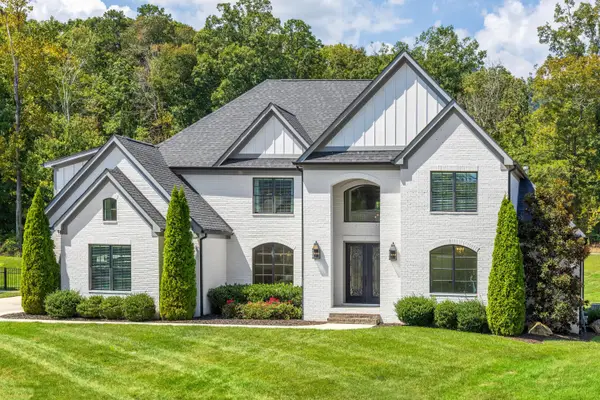 $1,350,000Active4 beds 5 baths5,076 sq. ft.
467 Canyon Springs Drive, Hixson, TN 37343
MLS# 1542915Listed by: REAL ESTATE PARTNERS CHATTANOOGA LLC - New
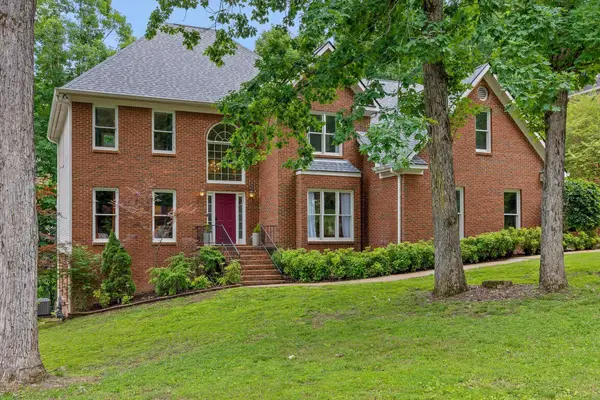 $549,900Active4 beds 3 baths4,067 sq. ft.
1908 Windy Oaks Lane, Hixson, TN 37343
MLS# 1543061Listed by: KELLER WILLIAMS REALTY - New
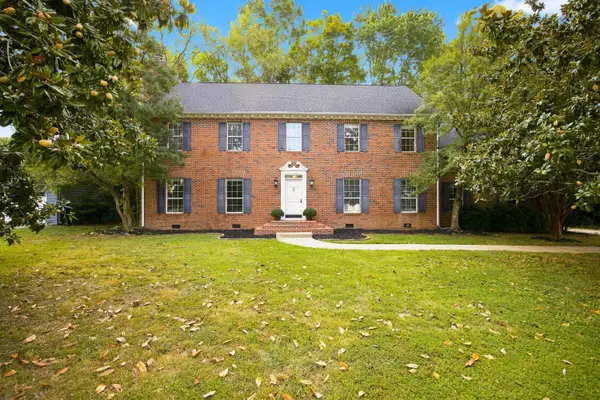 $535,000Active4 beds 3 baths3,318 sq. ft.
6210 N Innisbrook Drive, Hixson, TN 37343
MLS# 1543046Listed by: REAL BROKER - New
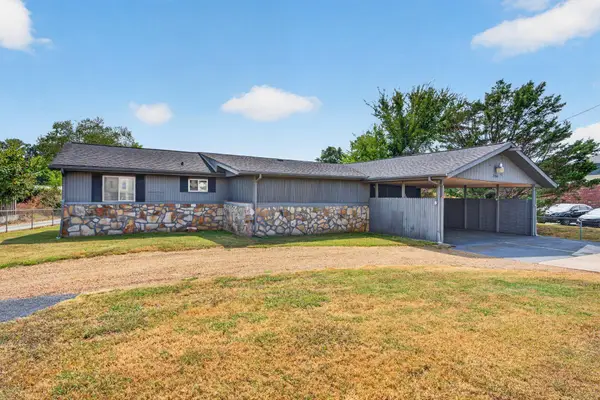 $500,000Active3 beds 2 baths1,325 sq. ft.
2060 Hamill Road, Hixson, TN 37343
MLS# 1543047Listed by: KELLER WILLIAMS REALTY - New
 $464,000Active3 beds 3 baths2,100 sq. ft.
10 Storyvale Lane, Hixson, TN 37343
MLS# 1543019Listed by: GREENTECH HOMES LLC - New
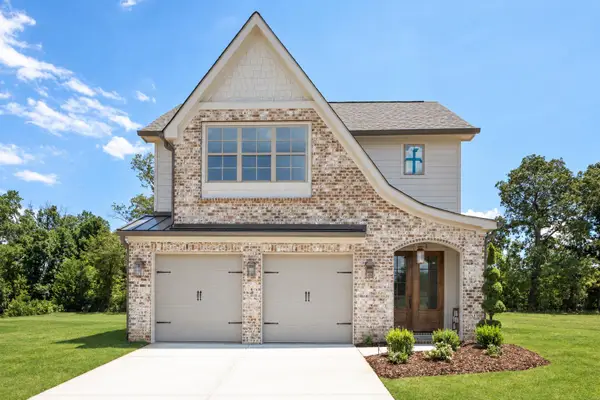 $467,000Active3 beds 3 baths2,100 sq. ft.
18 Storyvale Lane, Hixson, TN 37343
MLS# 1543023Listed by: GREENTECH HOMES LLC - New
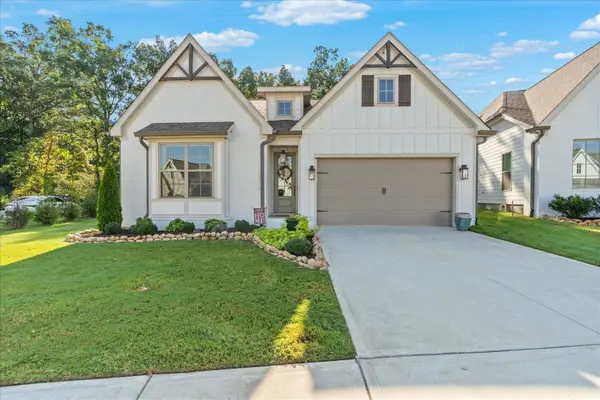 $629,900Active4 beds 3 baths2,200 sq. ft.
1383 Little Sorrel Road, Hixson, TN 37343
MLS# 1542997Listed by: KELLER WILLIAMS REALTY - Open Sun, 2 to 4pmNew
 $384,900Active4 beds 3 baths1,943 sq. ft.
7455 Moses Road, Hixson, TN 37343
MLS# 1542973Listed by: ZACH TAYLOR - CHATTANOOGA


Protect your home and budget from life's surprises with an Assurant Home Warranty, backed by a partner that supports you through every step of homeownership. Explore Plans.
©2026 Century 21 Real Estate LLC. All rights reserved. CENTURY 21®, the CENTURY 21 Logo and C21® are service marks owned by Century 21 Real Estate LLC. Century 21 Real Estate LLC fully supports the principles of the Fair Housing Act and the Equal Opportunity Act. Each office is independently owned and operated. Listing information is deemed reliable but not guaranteed accurate.