
1323 Neyland Circle, Hixson, TN 37343
Local realty services provided by:CENTURY 21 Professional Group
1323 Neyland Circle,Hixson, TN 37343
$479,900
- 4 Beds
- 3 Baths
- 2,380 sq. ft.
- Single family
- Active
Listed by: rachel c bruner
Office: keller williams realty
MLS#:1535393
Source:TN_CAR
Price summary
- Price:$479,900
- Price per sq. ft.:$201.64
- Monthly HOA dues:$70
About this home
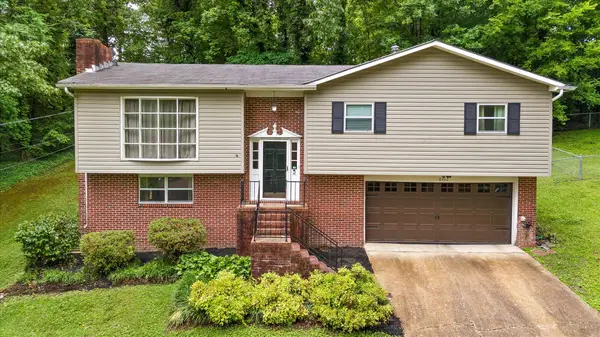
Welcome home to Baldwin Park, one of Hixson's most sought-after communities where neighbors become friends and the community pool is the perfect place to spend warm summer afternoons. Built in 2023, this beautifully maintained 4-bedroom, 2.5-bath home offers 2,367 square feet of thoughtfully designed living space and all the modern finishes today's buyers are looking for.
Step inside to find a welcoming formal dining room and an open-concept living area highlighted by wood ceiling beams, abundant natural light, and stylish luxury vinyl plank flooring. The kitchen is the heart of the home, featuring white cabinetry, granite countertops, stainless steel appliances, double pantry storage, and a spacious layout perfect for gathering with family and friends.
Upstairs, you'll find all four bedrooms, creating the ideal family-friendly floor plan. The spacious owner's suite offers dual closets and a spa-inspired bath, while three additional bedrooms provide plenty of room for children, guests, hobbies, or a home office.
Outside, you'll love relaxing on the screened porch overlooking the fenced backyard, with an additional concrete patio providing even more space for entertaining, grilling, or enjoying Tennessee evenings under the stars.
Conveniently located just minutes from Chester Frost Park, shopping, dining, schools, and easy access to Highway 153, Baldwin Park offers the perfect blend of community, convenience, and lifestyle. If you've been searching for a move-in ready home in a neighborhood where families can truly put down roots, 1323 Neyland Circle is one you won't want to miss....
Contact an agent
Home facts
- Year built:2021
- Listing ID #:1535393
- Added:1 day(s) ago
- Updated:May 28, 2026 at 09:58 PM
Rooms and interior
- Bedrooms:4
- Total bathrooms:3
- Full bathrooms:2
- Half bathrooms:1
- Rooms Total:7
- Flooring:Tile
- Dining Description:Eat-in Kitchen, Separate Dining Room
- Bathrooms Description:Double Vanity, Separate Shower, Tub/shower Combo
- Kitchen Description:Eat-in Kitchen
- Basement:Yes
- Living area:2,380 sq. ft.
Heating and cooling
- Cooling:Central Air, Electric, Multi Units
- Heating:Central, Heating, Natural Gas
- Central air:Yes
Structure and exterior
- Roof:Asphalt, Shingle
- Year built:2021
- Building area:2,380 sq. ft.
- Lot area:0.21 Acres
- Construction Materials:Fiber Cement
- Exterior Features:Private Yard
- Foundation Description:Slab
- Levels:Two
Utilities
- Water:Public
- Sewer:Public Sewer
Finances and disclosures
- Price:$479,900
- Price per sq. ft.:$201.64
- Tax amount:$1,721
Features and amenities
- Amenities:Entrance Foyer, Open Floorplan, Walk-In Closet(s)
- Pool features:Community
Parking
- Parking description:Attached Garage, Kitchen Level
- Garage:Yes
New listings near 1323 Neyland Circle
- New
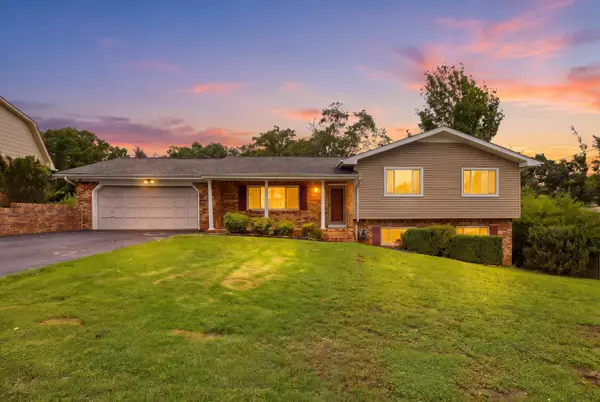 $315,000Active4 beds 3 baths2,254 sq. ft.
4524 Sherry Lane, Hixson, TN 37343
MLS# 1535597Listed by: KELLER WILLIAMS REALTY - Open Sun, 2 to 4pmNew
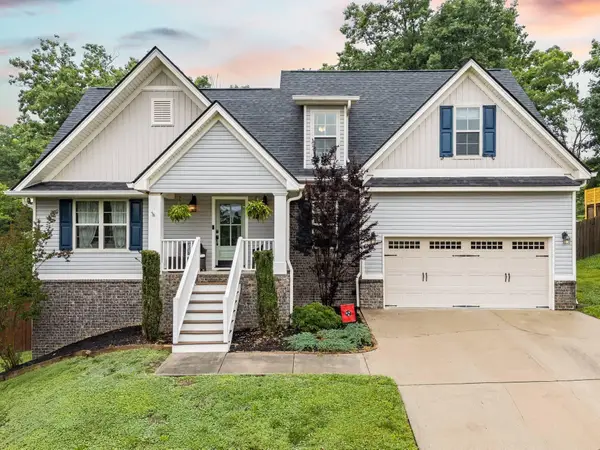 $480,000Active3 beds 4 baths2,765 sq. ft.
1149 Abby Lane, Hixson, TN 37343
MLS# 1535331Listed by: FIV REALTY CO TENNESSEE LLC 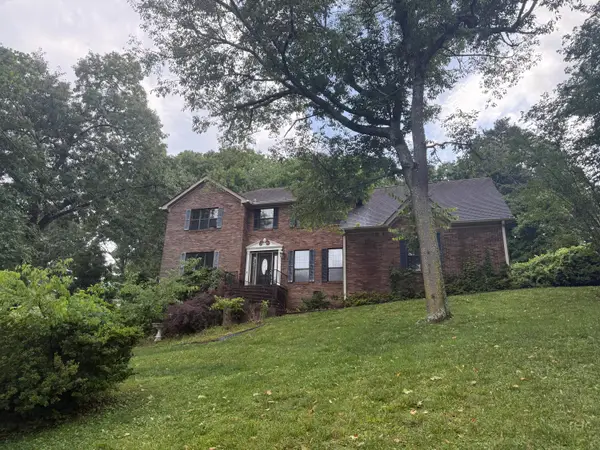 $295,000Pending4 beds 3 baths2,500 sq. ft.
1724 Mountain Bay Drive, Hixson, TN 37343
MLS# 1535542Listed by: KELLER WILLIAMS REALTY- Open Sun, 2 to 4pmNew
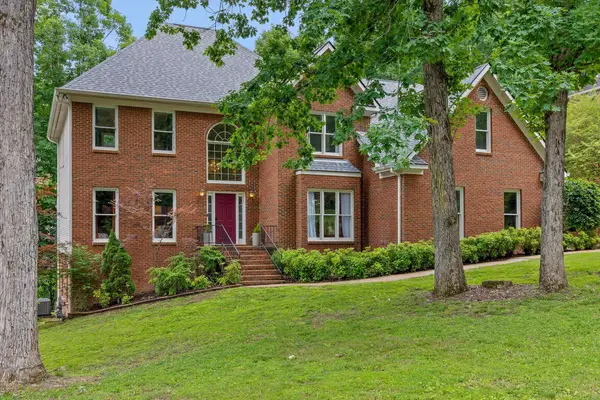 $639,000Active4 beds 3 baths4,067 sq. ft.
1908 Windy Oaks Lane, Hixson, TN 37343
MLS# 1535539Listed by: KELLER WILLIAMS REALTY - New
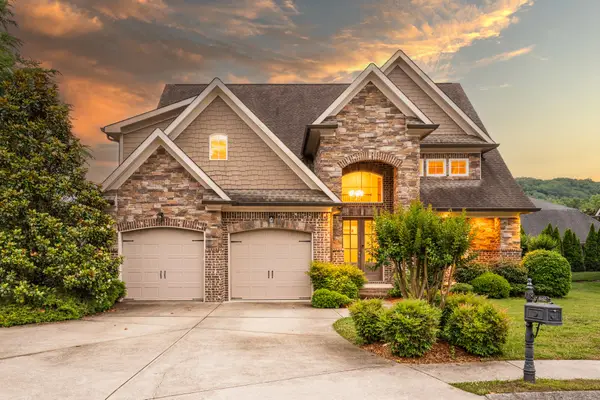 $769,000Active4 beds 4 baths3,497 sq. ft.
6162 Deep Canyon Road, Hixson, TN 37343
MLS# 20262722Listed by: REAL ESTATE PARTNERS CHATT (STEIN DR) - New
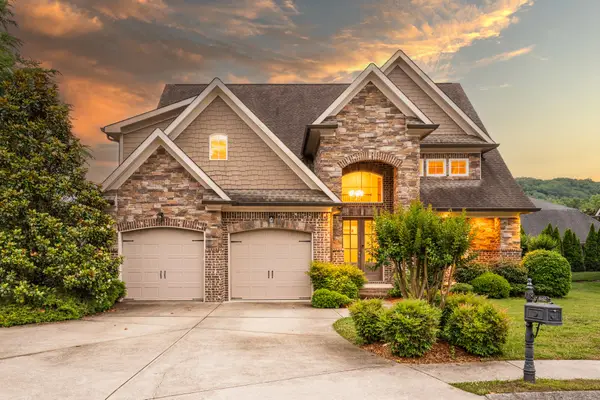 $769,000Active4 beds 4 baths3,497 sq. ft.
6162 Deep Canyon Road #Lot 33, Hixson, TN 37343
MLS# 1535434Listed by: REAL ESTATE PARTNERS CHATTANOOGA LLC 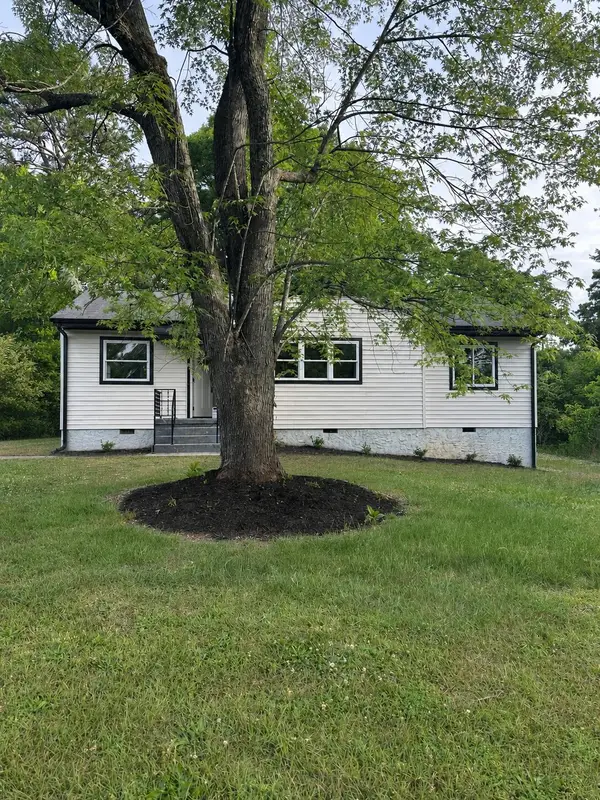 $260,000Pending3 beds 2 baths916 sq. ft.
1209 Echo Drive, Hixson, TN 37343
MLS# 1535420Listed by: LEGACY 234- New
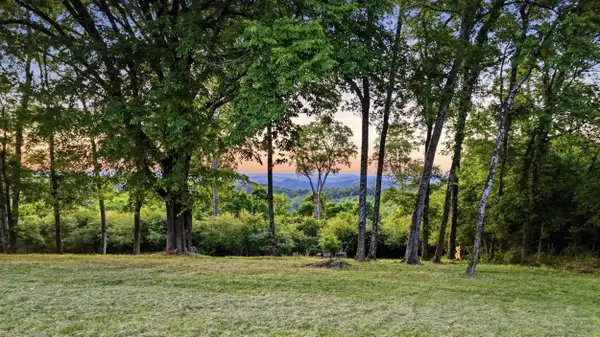 $92,500Active0.5 Acres
6556 Fairview Road, Hixson, TN 37343
MLS# 1535357Listed by: STONEBRIDGE REALTY - New
 $319,000Active3 beds 2 baths1,840 sq. ft.
8462 Cross Timbers Circle, Hixson, TN 37343
MLS# 1535342Listed by: REAL ESTATE PARTNERS CHATTANOOGA LLC


Protect your home and budget from life's surprises with an Assurant Home Warranty, backed by a partner that supports you through every step of homeownership. Explore Plans.
©2026 Century 21 Real Estate LLC. All rights reserved. CENTURY 21®, the CENTURY 21 Logo and C21® are service marks owned by Century 21 Real Estate LLC. Century 21 Real Estate LLC fully supports the principles of the Fair Housing Act and the Equal Opportunity Act. Each office is independently owned and operated. Listing information is deemed reliable but not guaranteed accurate.