
1602 Capanna Trail, Hixson, TN 37343
Local realty services provided by:CENTURY 21 Professional Group
1602 Capanna Trail,Hixson, TN 37343
$650,000
- 4 Beds
- 4 Baths
- 3,843 sq. ft.
- Single family
- Active
Listed by: mary weathers
Office: re/max properties
MLS#:1546494
Source:TN_CAR
Price summary
- Price:$650,000
- Price per sq. ft.:$169.14
About this home
Welcome to 1602 Capanna Trail, a beautifully maintained home situated on a desirable corner lot in The Overlook at Fairview on Big Ridge in Hixson! Built in 2016, this stunning brick and Hardie board home offers three levels of spacious living, 4 bedrooms, a versatile bonus room that could serve as a 5th bedroom, and a fully finished walk-out basement. With two separate driveways, a three-car garage, and thoughtful upgrades throughout, this home offers an exceptional combination of comfort, functionality, and convenience. From the moment you enter, you'll appreciate the soaring two-story foyer, beautiful hardwood floors, arched doorways, and abundance of natural light. The thoughtfully designed main level features a formal dining room, a spacious two-story great room with a gas fireplace, and an open-concept kitchen perfect for everyday living and entertaining. The kitchen boasts granite countertops, a subway tile backsplash, stainless steel appliances, a center island, and a convenient butler's pantry connecting to the formal dining room. The main-level primary suite offers a private retreat with a vaulted ceiling, spacious walk-in closet, and ensuite bathroom featuring dual granite vanities, a soaking tub, and a separate shower. A powder room and laundry room complete the main level. Upstairs, you'll find three additional bedrooms, a full bathroom with dual vanities, and a generously sized bonus room that could easily function as a 5th bedroom, playroom, media room, or additional living space. An open loft overlooking the main level provides even more flexibility and would make an excellent home office, reading nook, or hangout space. The fully finished walk-out basement adds an entirely additional level of living space, ideal for a recreation room, home theater, game room, or entertaining area. Multiple storage closets provide ample room for organization, while new basement windows and exterior double doors installed in 2025 are among the home's recent improvements. Situated on a corner lot, this property offers the unique convenience of two separate driveways and entrances, along with a three-car garage featuring epoxy flooring completed in 2024. The garage doors are equipped with WiFi-capable LiftMaster MyQ openers, and the upper garage features an insulated door installed in 2022. Outdoor living is equally inviting, with a spacious rear deck featuring added stairs for convenient backyard access, a stamped concrete patio, professionally installed retaining wall, and an irrigation system. Additional features and improvements include remote-controlled blinds, a Nest smart thermostat, three separate HVAC systems serving the main level, upper level, and basement, energy-efficient LED lighting throughout most of the home, smart keypad entry locks, Ring security cameras with floodlights above both garages, and a new water heater installed in March 2026. Located in the desirable Big Ridge area of Hixson, The Overlook at Fairview offers convenient access to shopping, dining, schools, parks, and everyday amenities while maintaining a peaceful residential setting. With its spacious three-level layout, main-level primary suite, fully finished basement, extensive upgrades, flexible bonus spaces, and exceptional parking options, this home truly has so much to offer! Schedule your private showing today!...
Contact an agent
Home facts
- Year built:2016
- Subdivision & Development:Overlook At Fairview
- Listing ID #:1546494
- Added:1 day(s) ago
- Updated:November 18, 2026 at 11:02 PM
Rooms and interior
- Bedrooms:4
- Total bathrooms:4
- Full bathrooms:3
- Half bathrooms:1
- Rooms Total:10
- Flooring:Carpet, Hardwood, Tile
- Dining Description:Breakfast Room, Eat-in Kitchen, Separate Dining Room
- Bathrooms Description:Double Vanity, Separate Shower, Soaking Tub, Tub/shower Combo
- Kitchen Description:Eat-in Kitchen
- Bedroom Description:Primary Downstairs, Split Bedrooms
- Basement:Yes
- Living area:3,843 sq. ft.
Heating and cooling
- Cooling:Central Air, Electric, Multi Units
- Heating:Central, Heating, Natural Gas
- Central air:Yes
Structure and exterior
- Roof:Shingle
- Year built:2016
- Building area:3,843 sq. ft.
- Lot area:0.36 Acres
- Construction Materials:Brick, Fiber Cement
- Exterior Features:Private Entrance, Smart Irrigation, Smart Lock(s)
- Foundation Description:Block
- Levels:Three Or More
Utilities
- Water:Public, Water Connected
- Sewer:Public Sewer, Sewer Connected
Finances and disclosures
- Price:$650,000
- Price per sq. ft.:$169.14
- Tax amount:$3,676
Features and amenities
- Amenities:Entrance Foyer, Granite Counters, High Ceilings, In-Law Floorplan, Open Floorplan, Pantry, Stubbed, Walk-In Closet(s)
Parking
- Parking description:Attached Garage, Basement, Garage Door Opener, Garage Faces Front, Garage Faces Rear, Kitchen Level
- Garage:Yes
New listings near 1602 Capanna Trail
- Coming Soon
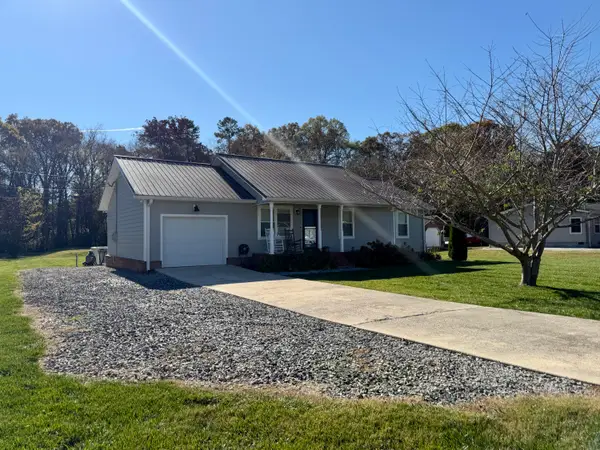
 $265,000Coming Soon3 beds 2 baths1,756 sq. ft.
2416 Sunset Strip Street, Hixson, TN 37343
MLS# 3627831Listed by: EXP REALTY - New
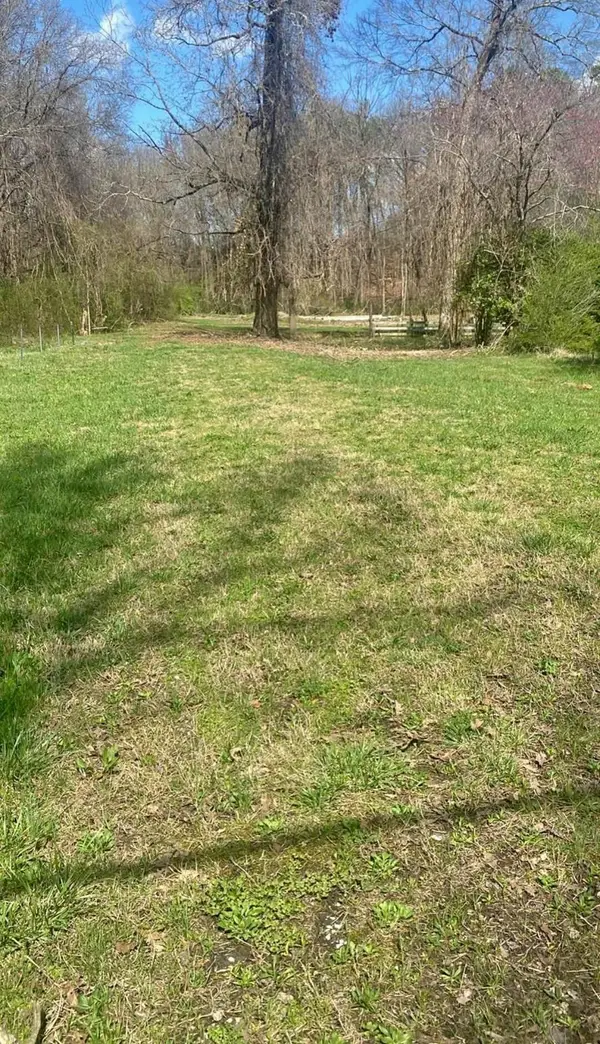
 $275,000Active3 beds 2 baths1,092 sq. ft.
1652 Dallas Lake Road, Hixson, TN 37343
MLS# 1546461Listed by: KELLER WILLIAMS REALTY - New
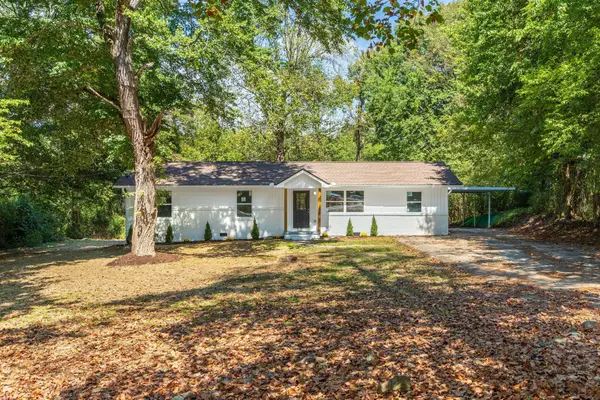
 $135,000Active1.5 Acres
5925 Winding Lane, Hixson, TN 37343
MLS# 1546426Listed by: COLDWELL BANKER PRYOR REALTY - New
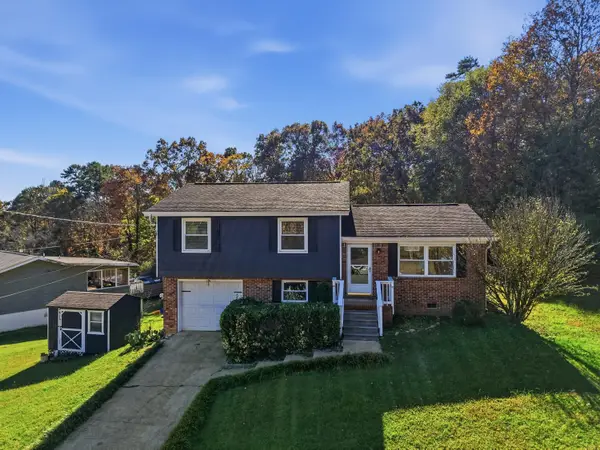
 $349,900Active4 beds 3 baths1,943 sq. ft.
7455 Moses Road, Hixson, TN 37343
MLS# 3636887Listed by: ZACH TAYLOR CHATTANOOGA - New
 $298,000Active3 beds 2 baths1,056 sq. ft.
330 Branchwood Circle, Hixson, TN 37343
MLS# 1546276Listed by: ZACH TAYLOR - CHATTANOOGA  $425,000Active3 beds 3 baths2,100 sq. ft.
18 Storyvale Lane, Hixson, TN 37343
MLS# 1545381Listed by: GREENTECH HOMES LLC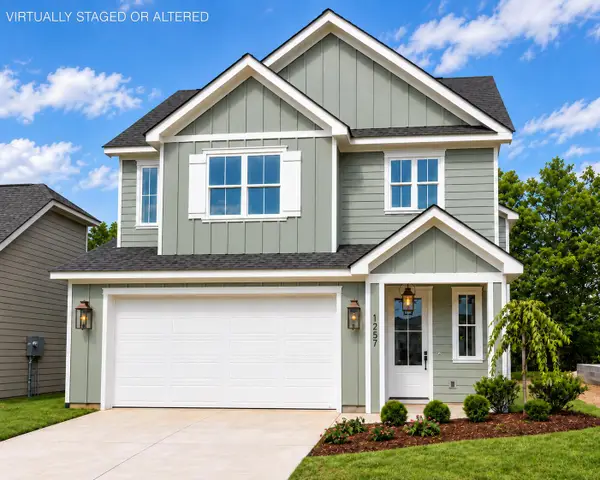 $502,990Pending4 beds 4 baths2,600 sq. ft.
1574 Storyvale Lane, Hixson, TN 37343
MLS# 1546374Listed by: GREENTECH HOMES LLC- New
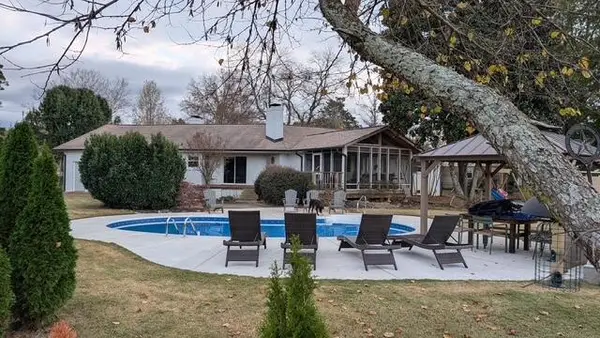 $635,000Active3 beds 2 baths2,231 sq. ft.
129 Valleybrook Road, Hixson, TN 37343
MLS# 1546278Listed by: REAL BROKER - Open Sat, 1 to 3pmNew
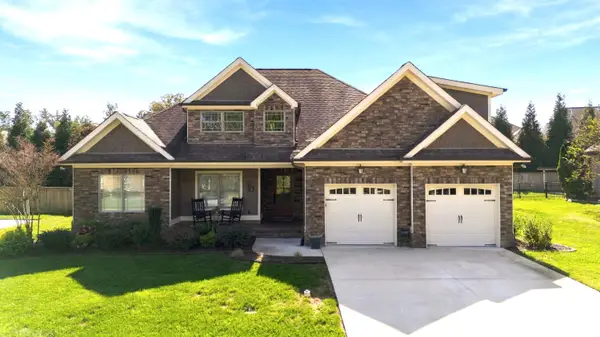 $725,000Active4 beds 3 baths2,178 sq. ft.
660 Clear Canyon Drive, Hixson, TN 37343
MLS# 1546351Listed by: KELLER WILLIAMS REALTY


Protect your home and budget from life's surprises with an Assurant Home Warranty, backed by a partner that supports you through every step of homeownership. Explore Plans.
©2026 Century 21 Real Estate LLC. All rights reserved. CENTURY 21®, the CENTURY 21 Logo and C21® are service marks owned by Century 21 Real Estate LLC. Century 21 Real Estate LLC fully supports the principles of the Fair Housing Act and the Equal Opportunity Act. Each office is independently owned and operated. Listing information is deemed reliable but not guaranteed accurate.