
1624 Starboard Drive, Hixson, TN 37343
Local realty services provided by:CENTURY 21 BELLORA
1624 Starboard Drive,Hixson, TN 37343
$494,000
- 5 Beds
- 4 Baths
- 3,409 sq. ft.
- Single family
- Active
Listed by: bayli young williams
Office: simplihom
MLS#:1543518
Source:TN_CAR
Price summary
- Price:$494,000
- Price per sq. ft.:$144.91
About this home
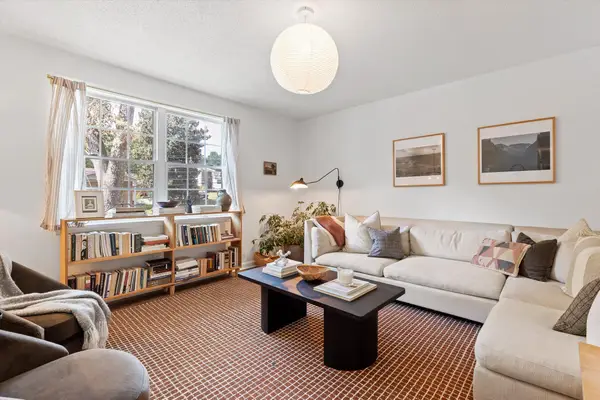
Welcome to 1624 Starboard Drive, a spacious home located in the desirable Big Ridge area of Hixson, offering plenty of room, storage, and flexibility for everyday living. The main level features a convenient primary suite and garage access, along with an updated kitchen and freshly painted interior. Generously sized bedrooms throughout the home include walk-in closets, while two walk-out attic storage areas provide exceptional additional storage space. The finished basement adds even more versatility with a den, bedroom, full bathroom, private entrance, and its own deck, making it an ideal setup for a teen suite, in-law quarters, guest space, or additional living area. Outside, enjoy a large fenced backyard with plenty of room to relax, play, or entertain. Located just minutes from Chickamauga Lake and Big Ridge Pool, this home is also convenient to Greenway Farms. Zoned for Big Ridge Elementary and convenient to shopping, dining, and everything Hixson has to offer, this home combines generous square footage with a location that's hard to beat....
Contact an agent
Home facts
- Year built:1975
- Subdivision & Development:Williams Don Addn
- Listing ID #:1543518
- Added:1 day(s) ago
- Updated:September 28, 2026 at 03:00 PM
Rooms and interior
- Bedrooms:5
- Total bathrooms:4
- Full bathrooms:3
- Half bathrooms:1
- Rooms Total:11
- Flooring:Hardwood
- Dining Description:Breakfast Nook, Separate Dining Room
- Bathrooms Description:Tub/shower Combo
- Bedroom Description:Primary Downstairs
- Basement:Yes
- Living area:3,409 sq. ft.
Heating and cooling
- Cooling:Central Air, Electric, Multi Units
- Heating:Central, Heating, Natural Gas
- Central air:Yes
Structure and exterior
- Roof:Shingle
- Year built:1975
- Building area:3,409 sq. ft.
- Lot area:0.47 Acres
- Construction Materials:Brick, Vinyl Siding
- Exterior Features:Rain Gutters
- Foundation Description:Block, Brick/Mortar
- Levels:Three Or More
Utilities
- Water:Public, Water Connected
- Sewer:Public Sewer, Sewer Connected
Finances and disclosures
- Price:$494,000
- Price per sq. ft.:$144.91
- Tax amount:$4,175
Features and amenities
- Amenities:Ceiling Fan(s), High Ceilings, In-Law Floorplan, Pantry, Sitting Area, Walk-In Closet(s), Wet Bar
Parking
- Parking description:Attached Garage, Garage Door Opener, Kitchen Level
- Garage:Yes
New listings near 1624 Starboard Drive
- New
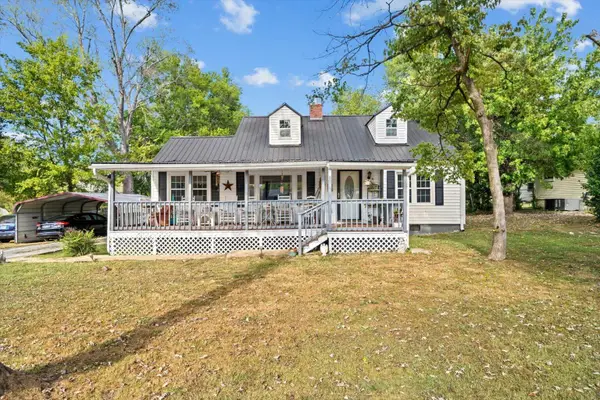 $249,000Active3 beds 2 baths1,419 sq. ft.
4619 Adams Road #18, Hixson, TN 37343
MLS# 1543558Listed by: KELLER WILLIAMS REALTY - New
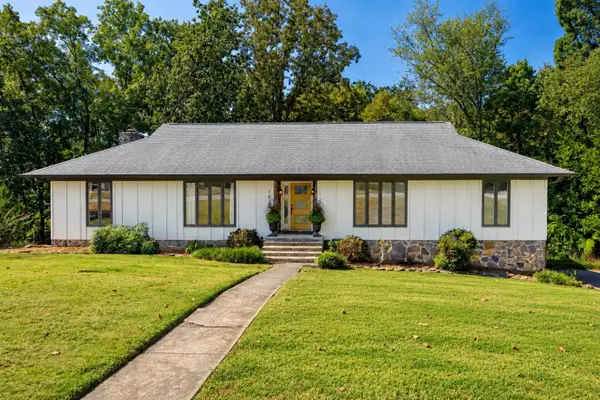 $463,000Active4 beds 3 baths2,847 sq. ft.
1610 Starboard Drive, Hixson, TN 37343
MLS# 1543547Listed by: KELLER WILLIAMS REALTY - New
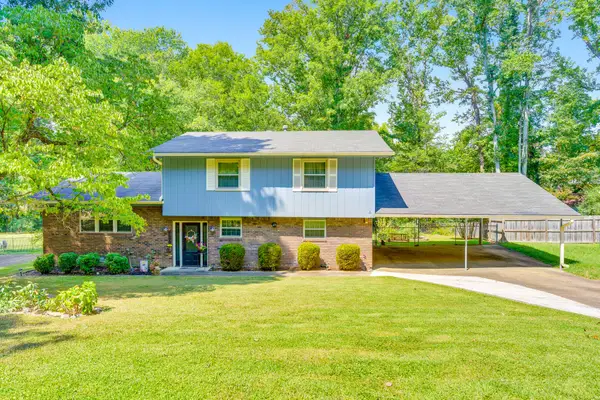 $315,000Active3 beds 2 baths1,853 sq. ft.
7529 Irongate Drive, Hixson, TN 37343
MLS# 1543194Listed by: KELLER WILLIAMS REALTY - Open Sun, 1 to 4pmNew
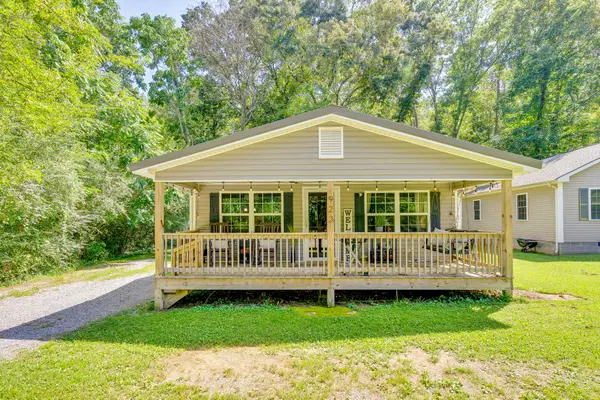 $259,900Active2 beds 2 baths832 sq. ft.
922 Old Lower Mill Road, Hixson, TN 37343
MLS# 1543506Listed by: KELLER WILLIAMS REALTY - New
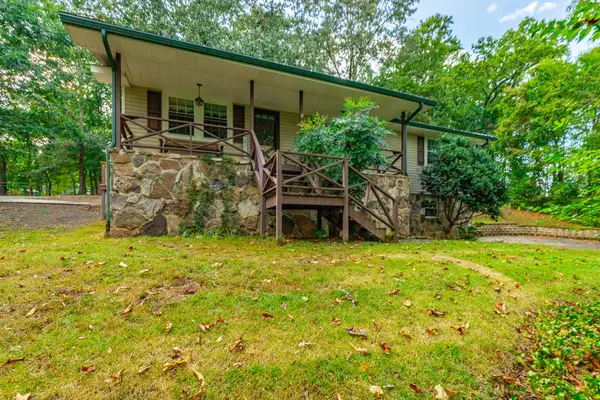 $369,900Active3 beds 2 baths1,736 sq. ft.
8983 Hale Road, Hixson, TN 37343
MLS# 1543463Listed by: BENCHMARK REALTY LLC - New
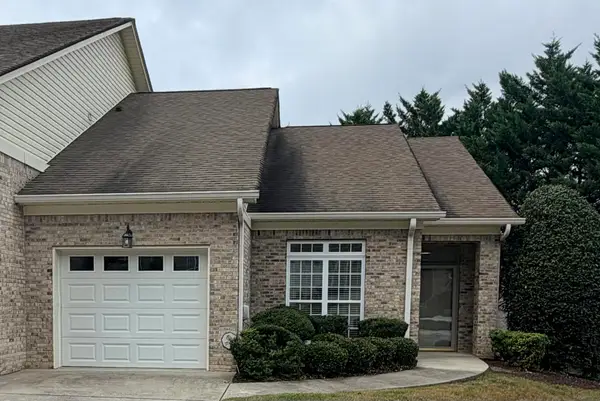 $365,000Active2 beds 3 baths1,091 sq. ft.
6303 Jacq Court, Hixson, TN 37343
MLS# 1543453Listed by: COLDWELL BANKER PRYOR REALTY - New
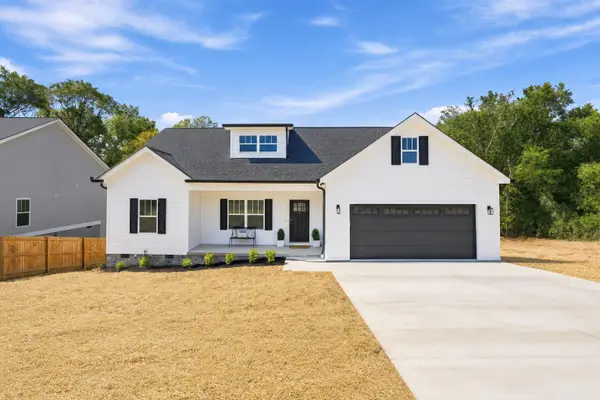 $399,000Active3 beds 2 baths1,667 sq. ft.
6045 Mill Road, Hixson, TN 37343
MLS# 1543457Listed by: EXP REALTY, LLC - New
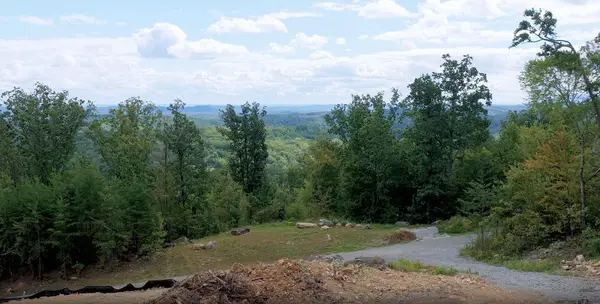 $289,000Active5.11 Acres
974 Bluff Ledge Trail, Hixson, TN 37343
MLS# 1543458Listed by: KELLER WILLIAMS REALTY - New
 $365,000Active4 beds 2 baths1,951 sq. ft.
8408 Shadowood Drive, Hixson, TN 37343
MLS# 1543413Listed by: EXP REALTY LLC


Protect your home and budget from life's surprises with an Assurant Home Warranty, backed by a partner that supports you through every step of homeownership. Explore Plans.
©2026 Century 21 Real Estate LLC. All rights reserved. CENTURY 21®, the CENTURY 21 Logo and C21® are service marks owned by Century 21 Real Estate LLC. Century 21 Real Estate LLC fully supports the principles of the Fair Housing Act and the Equal Opportunity Act. Each office is independently owned and operated. Listing information is deemed reliable but not guaranteed accurate.