
2211 Gold Point N, Hixson, TN 37343
Local realty services provided by:CENTURY 21 Professional Group
2211 Gold Point N,Hixson, TN 37343
$540,000
- 3 Beds
- 2 Baths
- 2,060 sq. ft.
- Single family
- Active
Listed by: steven koleno
Office: beycome brokerage realty llc.
MLS#:1541274
Source:TN_CAR
Price summary
- Price:$540,000
- Price per sq. ft.:$262.14
About this home
Discover a one-of-a-kind midcentury lake cottage filled with original character and surrounded by a beautiful natural setting. Enjoy views of Chickamauga Lake, with
plenty of mature hardwoods and wildlife with the backyard adjoining the Chester Frost Park property. The spacious living room has a large picture window overlooking the lake, original wide-plank wood floors, and a dramatic brick fireplace and brick accent wall. Vaulted ceilings and dark wood beams provide unique character in the living room, eat in kitchen, and den/family room. If you are looking for a comfortable, relaxing home, this is it!
Contact an agent
Home facts
- Year built:1959
- Subdivision & Development:Gold Point Ests
- Listing ID #:1541274
- Added:2 day(s) ago
- Updated:August 24, 2026 at 03:10 PM
Rooms and interior
- Bedrooms:3
- Total bathrooms:2
- Full bathrooms:2
- Rooms Total:9
- Dining Description:Eat-in Kitchen, Separate Dining Room
- Kitchen Description:Eat-in Kitchen
- Living area:2,060 sq. ft.
Heating and cooling
- Cooling:Central Air
- Heating:Central, Heating
- Central air:Yes
Structure and exterior
- Year built:1959
- Building area:2,060 sq. ft.
- Lot area:0.5 Acres
- Construction Materials:Brick, Wood Siding
- Exterior Features:Rain Gutters
- Foundation Description:Block, Pillar/Post/Pier, Slab
- Levels:One
Utilities
- Water:Public, Water Connected
- Sewer:Septic Tank, Sewer Available
Finances and disclosures
- Price:$540,000
- Price per sq. ft.:$262.14
- Tax amount:$1,762
Features and amenities
- Amenities:Beamed Ceilings, Built-in Features, Dry Bar, Natural Woodwork, Pantry, Plumbed, Recessed Lighting
Parking
- Parking description:Asphalt, Paved
New listings near 2211 Gold Point N
- New
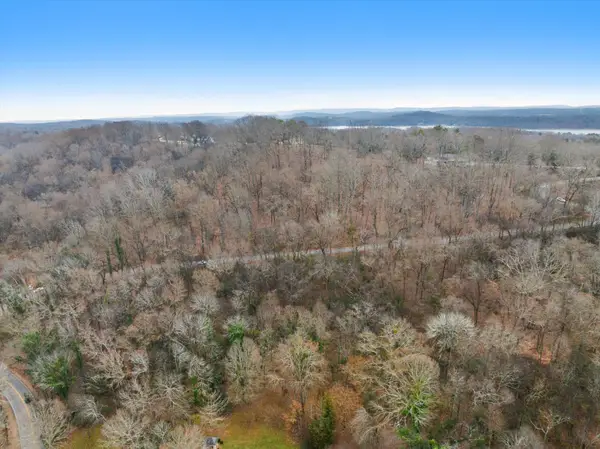 $139,900Active4.29 Acres
0 Hamill Road, Hixson, TN 37343
MLS# 3514732Listed by: EXP REALTY LLC - New
 $579,000Active3 beds 3 baths2,382 sq. ft.
7119 Paxton Circle, Hixson, TN 37343
MLS# 3521163Listed by: THE GROUP REAL ESTATE BROKERAGE - New
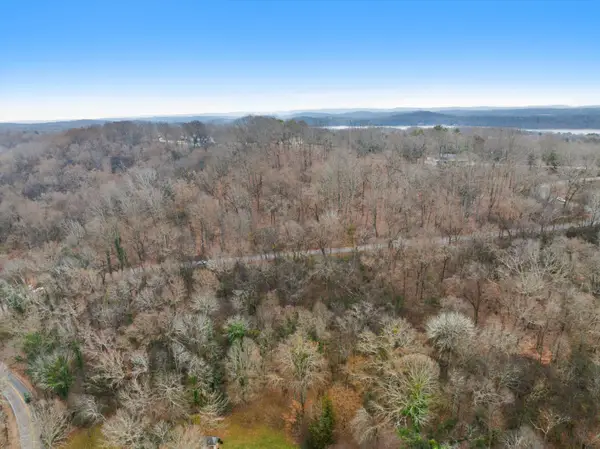 $139,900Active4.29 Acres
0 Hamill Road #3-A & 2, Hixson, TN 37343
MLS# 1541009Listed by: EXP REALTY, LLC - New
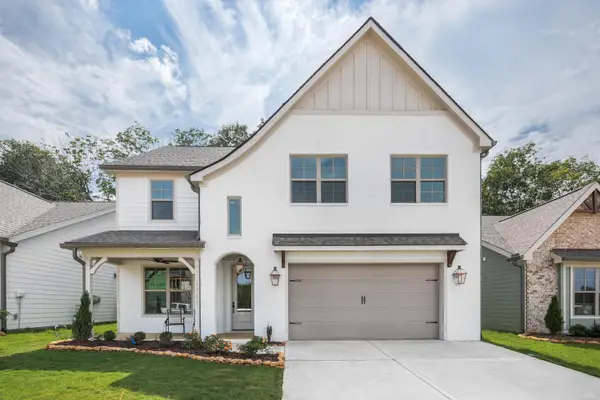 $548,785Active4 beds 4 baths2,600 sq. ft.
8298 Fernshade Lane, Hixson, TN 37343
MLS# 1541344Listed by: GREENTECH HOMES LLC - New
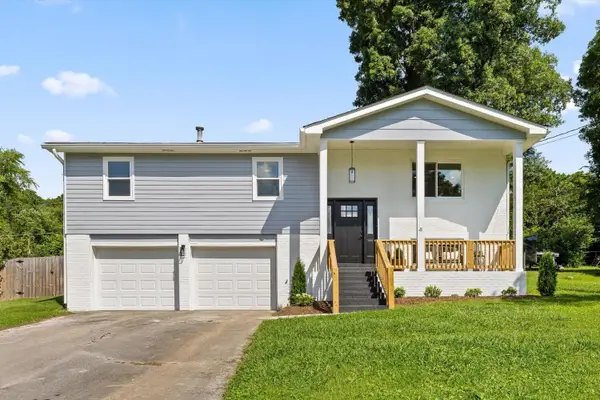 $399,000Active4 beds 3 baths2,223 sq. ft.
6905 Creeklands Lane, Hixson, TN 37343
MLS# 3519379Listed by: ROGUE REAL ESTATE COMPANY, LLC - New
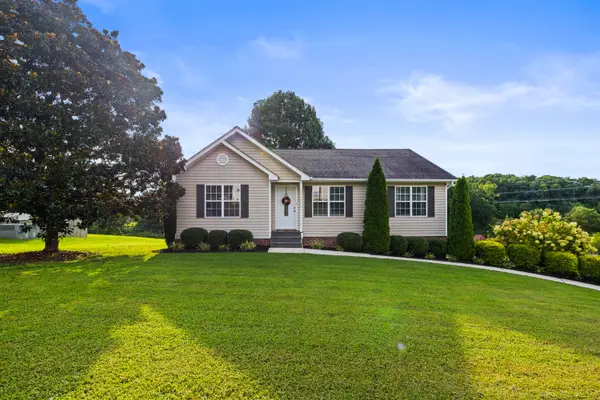 $339,000Active3 beds 2 baths1,798 sq. ft.
8916 Wings Way, Hixson, TN 37343
MLS# 1541300Listed by: KELLER WILLIAMS REALTY - New
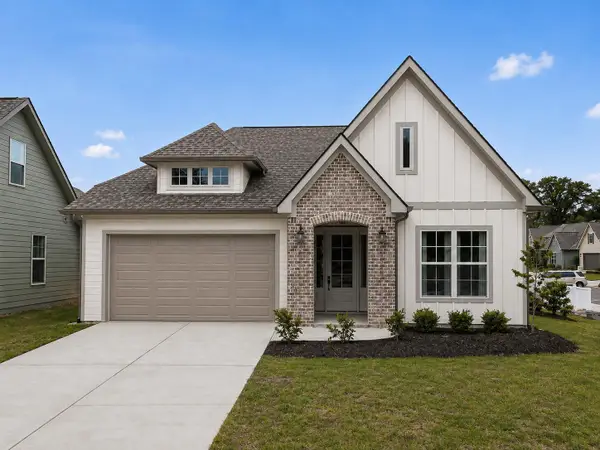 $449,900Active3 beds 2 baths1,600 sq. ft.
1557 Storyvale Lane, Hixson, TN 37343
MLS# 1541283Listed by: GREENTECH HOMES LLC - New
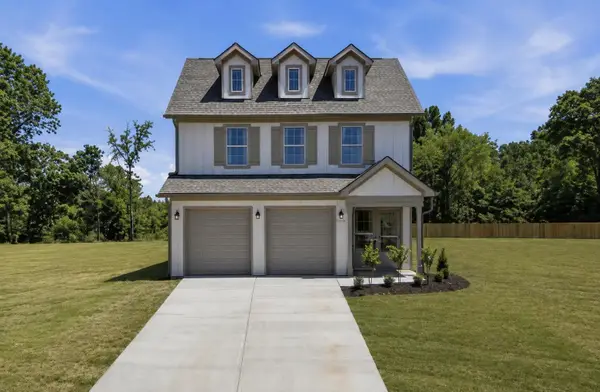 $575,000Active3 beds 4 baths2,100 sq. ft.
1582 Storyvale Lane, Hixson, TN 37343
MLS# 1541284Listed by: GREENTECH HOMES LLC 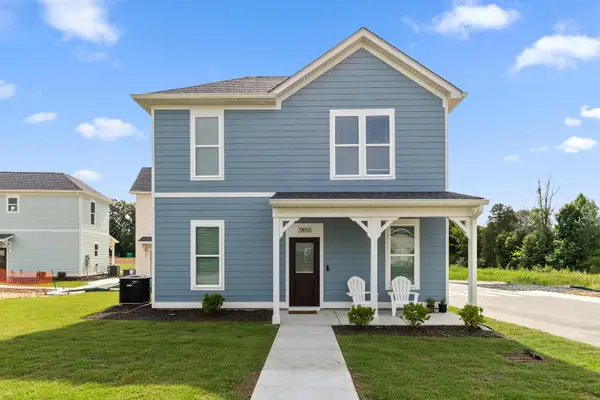 $249,700Pending2 beds 2 baths900 sq. ft.
2843 Northpoint Boulevard #37343, Hixson, TN 37343
MLS# 3519368Listed by: ROGUE REAL ESTATE COMPANY, LLC


Protect your home and budget from life's surprises with an Assurant Home Warranty, backed by a partner that supports you through every step of homeownership. Explore Plans.
©2026 Century 21 Real Estate LLC. All rights reserved. CENTURY 21®, the CENTURY 21 Logo and C21® are service marks owned by Century 21 Real Estate LLC. Century 21 Real Estate LLC fully supports the principles of the Fair Housing Act and the Equal Opportunity Act. Each office is independently owned and operated. Listing information is deemed reliable but not guaranteed accurate.