
412 Sandalwood Drive, Hixson, TN 37343
Local realty services provided by:CENTURY 21 Professional Group
412 Sandalwood Drive,Hixson, TN 37343
$324,900
- 3 Beds
- 3 Baths
- 2,200 sq. ft.
- Single family
- Active
Listed by: gina clark, annie wilson
Office: united real estate experts
MLS#:1540844
Source:TN_CAR
Price summary
- Price:$324,900
- Price per sq. ft.:$147.68
About this home
***MOTIVATED SELLERS*****
Welcome to this spacious 3-bedroom, 2.5-bath Hixson home. Situated on a corner lot in an established, family-friendly neighborhood with a welcoming community feel. With plenty of room to spread out, this home offers lots of possibilities to make the space your own.
The basement provides additional living space with a second living area plus two additional rooms-perfect for a home office, craft room, playroom, workout space, or whatever best fits your needs.
Outside, you'll find a large fenced backyard with plenty of room for outdoor entertaining, play, pets, or gardening. Conveniently located near highly regarded area schools and everyday amenities like shopping and restaurants. Priced with future updates in mind, this home is a great opportunity for buyers who want space now and the freedom to personalize and update over time. Bring your ideas and make this one your own!
Contact an agent
Home facts
- Year built:1982
- Subdivision & Development:Sandlewood Village
- Listing ID #:1540844
- Added:47 day(s) ago
- Updated:October 04, 2026 at 02:42 PM
Rooms and interior
- Bedrooms:3
- Total bathrooms:3
- Full bathrooms:2
- Half bathrooms:1
- Rooms Total:12
- Flooring:Hardwood, Linoleum
- Dining Description:Separate Dining Room
- Bathrooms Description:Tub/shower Combo
- Basement:Yes
- Living area:2,200 sq. ft.
Heating and cooling
- Cooling:Central Air, Electric
- Heating:Central, Electric, Heating, Natural Gas
- Central air:Yes
Structure and exterior
- Roof:Shingle
- Year built:1982
- Building area:2,200 sq. ft.
- Lot area:0.45 Acres
- Architectural Style:Contemporary
- Construction Materials:Brick
- Foundation Description:Block
- Levels:Two
Utilities
- Water:Public, Water Available
- Sewer:Septic Tank
Finances and disclosures
- Price:$324,900
- Price per sq. ft.:$147.68
- Tax amount:$1,100
Features and amenities
- Amenities:Entrance Foyer, High Speed Internet, Open Floorplan
Parking
- Parking description:Attached Garage, Garage Door Opener, Kitchen Level, Off Street
- Garage:Yes
New listings near 412 Sandalwood Drive
- New
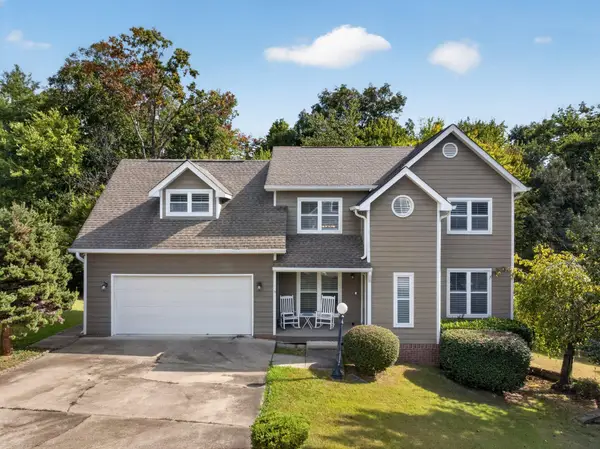 $425,000Active4 beds 3 baths2,545 sq. ft.
8014 Woodstone Drive, Hixson, TN 37343
MLS# 1543913Listed by: KELLER WILLIAMS REALTY - New
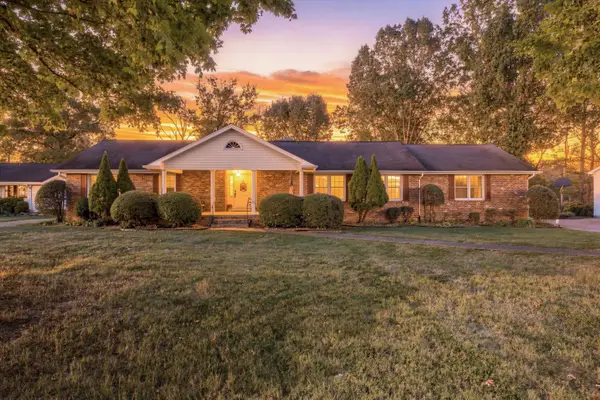 $430,000Active4 beds 2 baths2,664 sq. ft.
114 Valleybrook Road, Hixson, TN 37343
MLS# 1543916Listed by: RE/MAX PROPERTIES - New
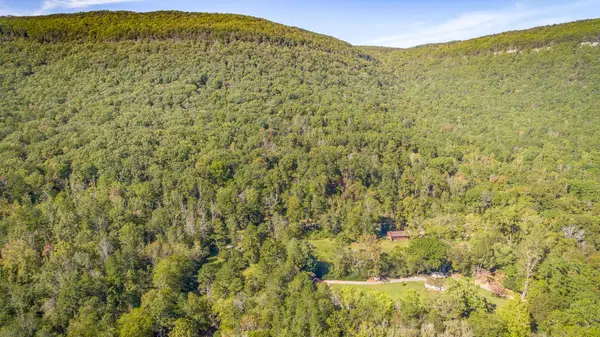 $599,000Active47 Acres
46.77 Roberts Mill Road #47 Acres, Hixson, TN 37343
MLS# 1543919Listed by: CRYE-LEIKE, REALTORS - New
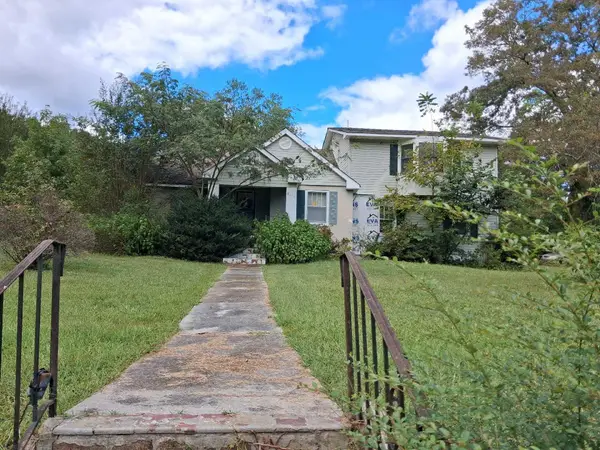 $179,000Active3 beds 2 baths2,218 sq. ft.
8635 Walnut Road, Hixson, TN 37343
MLS# 1543921Listed by: BLACKWELL REALTY AND AUCTION - New
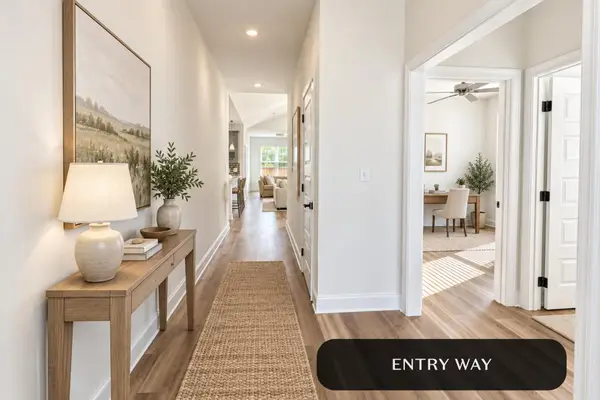 $469,000Active3 beds 2 baths1,900 sq. ft.
1654 Storyvale Lane, Hixson, TN 37343
MLS# 1543927Listed by: GREENTECH HOMES LLC - New
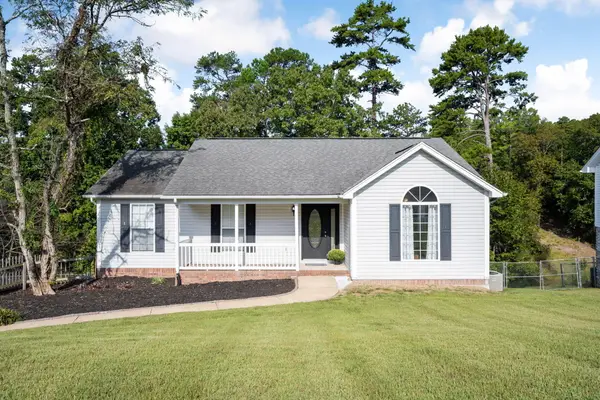 $359,900Active3 beds 3 baths2,116 sq. ft.
9038 Faith Hill Lane, Hixson, TN 37343
MLS# 1543872Listed by: KELLER WILLIAMS REALTY - New
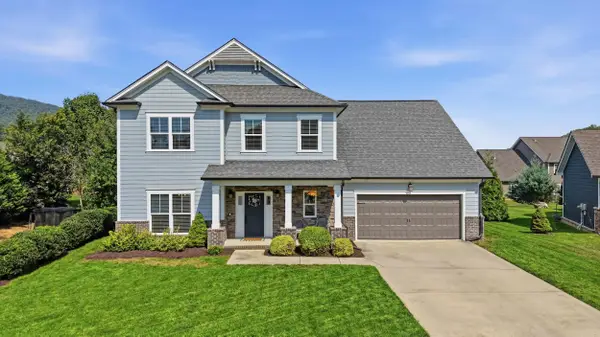 $789,000Active4 beds 4 baths3,252 sq. ft.
409 Stone Valley Lane, Hixson, TN 37343
MLS# 1543820Listed by: REAL ESTATE PARTNERS CHATTANOOGA LLC - New
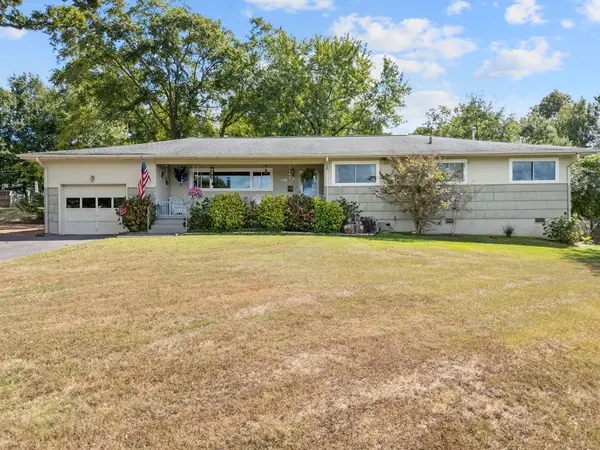 $385,000Active3 beds 2 baths2,003 sq. ft.
1242 Northern Hills Road, Hixson, TN 37343
MLS# 1543693Listed by: FIV REALTY CO TENNESSEE LLC - New
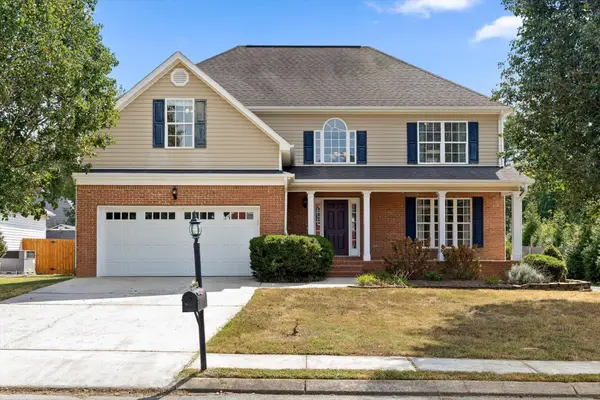 $575,000Active4 beds 3 baths2,509 sq. ft.
7720 Lynnle Way, Hixson, TN 37343
MLS# 3610151Listed by: GREATER DOWNTOWN REALTY DBA KELLER WILLIAMS REALTY - New
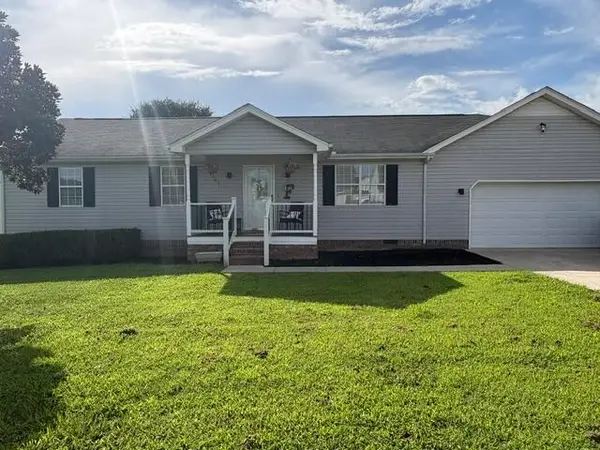 $324,800Active3 beds 2 baths1,500 sq. ft.
8505 Hale Road, Hixson, TN 37343
MLS# 1543742Listed by: REAL ESTATE PARTNERS CHATTANOOGA LLC


Protect your home and budget from life's surprises with an Assurant Home Warranty, backed by a partner that supports you through every step of homeownership. Explore Plans.
©2026 Century 21 Real Estate LLC. All rights reserved. CENTURY 21®, the CENTURY 21 Logo and C21® are service marks owned by Century 21 Real Estate LLC. Century 21 Real Estate LLC fully supports the principles of the Fair Housing Act and the Equal Opportunity Act. Each office is independently owned and operated. Listing information is deemed reliable but not guaranteed accurate.