
414 Peyton Drive, Hixson, TN 37343
Local realty services provided by:CENTURY 21 BELLORA
414 Peyton Drive,Hixson, TN 37343
$415,900
- 3 Beds
- 2 Baths
- 1,667 sq. ft.
- Single family
- Active
Listed by: teresa shramko
Office: coldwell banker pryor realty
MLS#:1540904
Source:TN_CAR
Price summary
- Price:$415,900
- Price per sq. ft.:$249.49
About this home
Welcome to the beautiful new construction 3 bedroom, 2 bath home featuring a spacious open floor plan designed for comfortable everyday living and entertaining. The bright, inviting living area flows seamlessly into the kitchen and dining spaces, creating a warm and connected atmosphere. A versatile bonus bedroom provides additional space for a guest room, home office, playroom, media room, or flex space. With modern construction, thoughtful design, and plenty of room to make it your own, this home offers the perfect combination of style, functionality, and comfort.
Contact an agent
Home facts
- Year built:2026
- Subdivision & Development:Shannon Hills
- Listing ID #:1540904
- Added:49 day(s) ago
- Updated:October 04, 2026 at 02:41 PM
Rooms and interior
- Bedrooms:3
- Total bathrooms:2
- Full bathrooms:2
- Flooring:Luxury Vinyl
- Bathrooms Description:Double Vanity
- Kitchen Description:Kitchen Island
- Living area:1,667 sq. ft.
Heating and cooling
- Cooling:Ceiling Fan(s), Central Air, ENERGY STAR Qualified Equipment, Electric
- Heating:Central, ENERGY STAR Qualified Equipment, Heat Pump, Heating
- Central air:Yes
Structure and exterior
- Roof:Asphalt
- Year built:2026
- Building area:1,667 sq. ft.
- Lot area:0.28 Acres
- Architectural Style:Contemporary
- Construction Materials:Brick, HardiPlank Type
- Exterior Features:Balcony, Private Yard
- Foundation Description:Block
- Levels:One and One Half
Utilities
- Water:Public
- Sewer:Septic Tank, Sewer Not Available
Finances and disclosures
- Price:$415,900
- Price per sq. ft.:$249.49
- Tax amount:$42
Features and amenities
- Amenities:Entrance Foyer, Granite Counters, High Ceilings
Parking
- Parking description:Attached Garage, Garage
- Garage:Yes
New listings near 414 Peyton Drive
- New
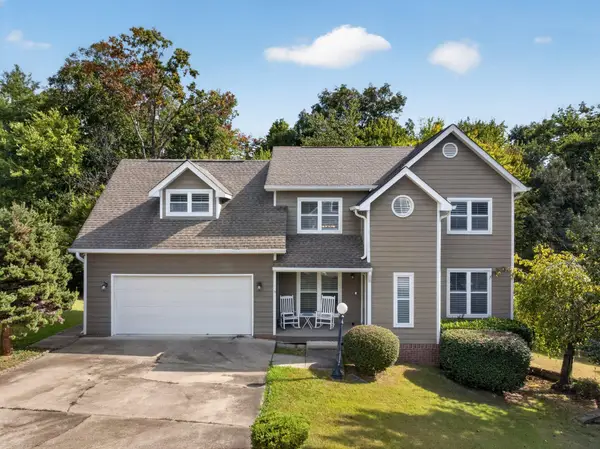 $425,000Active4 beds 3 baths2,545 sq. ft.
8014 Woodstone Drive, Hixson, TN 37343
MLS# 1543913Listed by: KELLER WILLIAMS REALTY - New
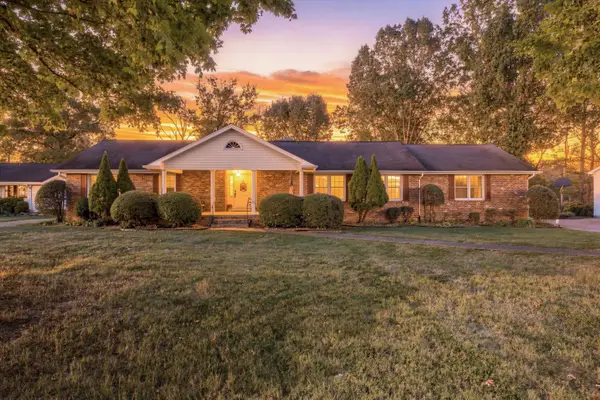 $430,000Active4 beds 2 baths2,664 sq. ft.
114 Valleybrook Road, Hixson, TN 37343
MLS# 1543916Listed by: RE/MAX PROPERTIES - New
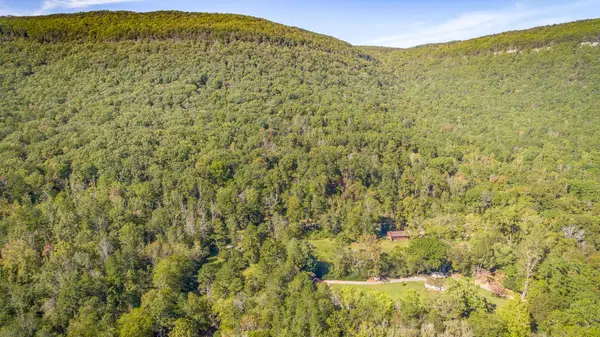 $599,000Active47 Acres
46.77 Roberts Mill Road #47 Acres, Hixson, TN 37343
MLS# 1543919Listed by: CRYE-LEIKE, REALTORS - New
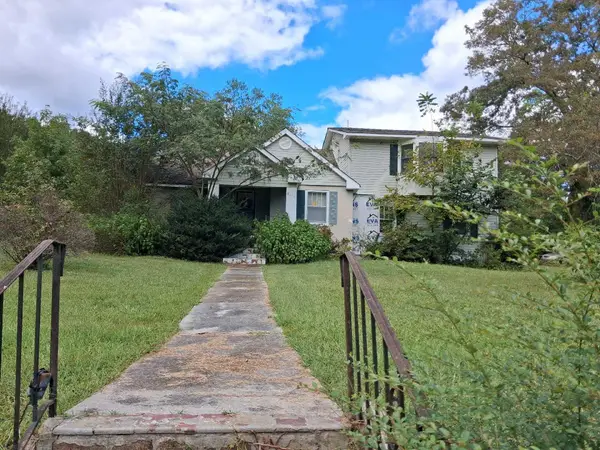 $179,000Active3 beds 2 baths2,218 sq. ft.
8635 Walnut Road, Hixson, TN 37343
MLS# 1543921Listed by: BLACKWELL REALTY AND AUCTION - New
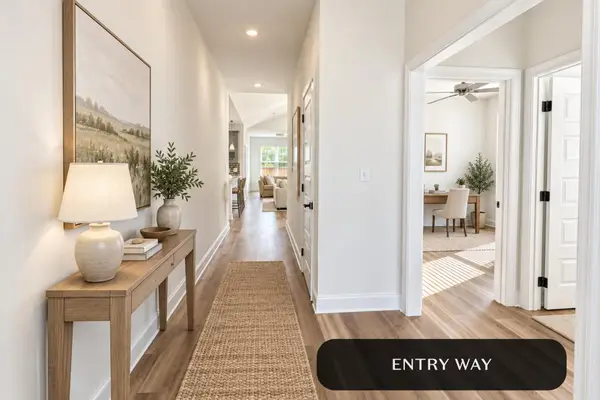 $469,000Active3 beds 2 baths1,900 sq. ft.
1654 Storyvale Lane, Hixson, TN 37343
MLS# 1543927Listed by: GREENTECH HOMES LLC - New
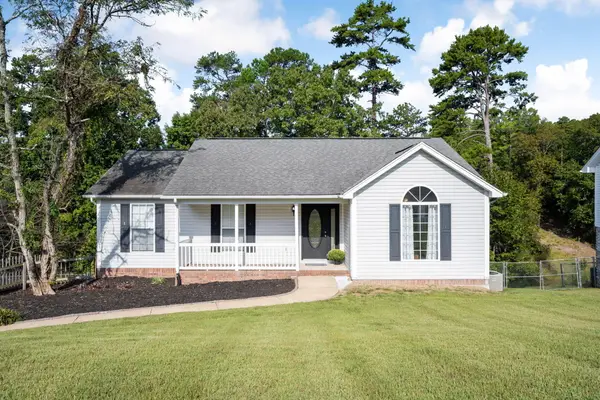 $359,900Active3 beds 3 baths2,116 sq. ft.
9038 Faith Hill Lane, Hixson, TN 37343
MLS# 1543872Listed by: KELLER WILLIAMS REALTY - New
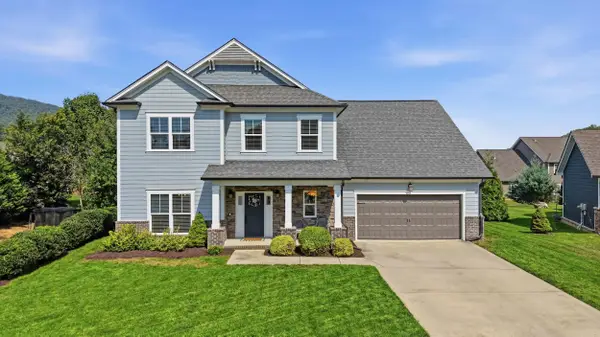 $789,000Active4 beds 4 baths3,252 sq. ft.
409 Stone Valley Lane, Hixson, TN 37343
MLS# 1543820Listed by: REAL ESTATE PARTNERS CHATTANOOGA LLC - New
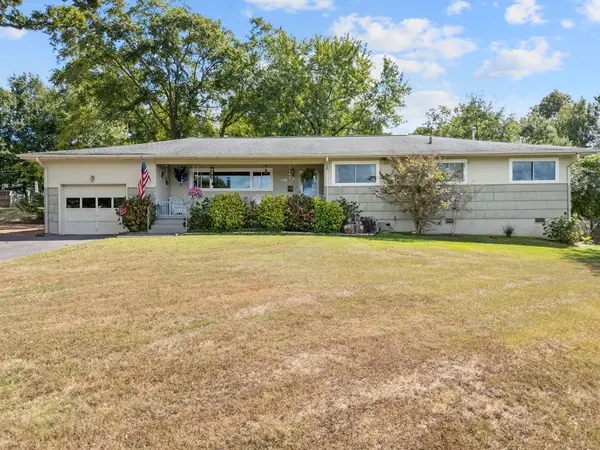 $385,000Active3 beds 2 baths2,003 sq. ft.
1242 Northern Hills Road, Hixson, TN 37343
MLS# 1543693Listed by: FIV REALTY CO TENNESSEE LLC - New
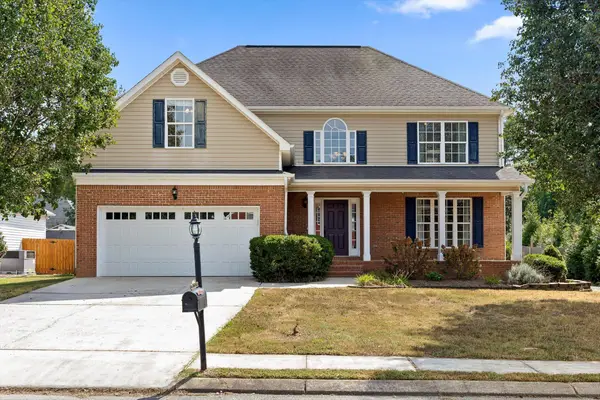 $575,000Active4 beds 3 baths2,509 sq. ft.
7720 Lynnle Way, Hixson, TN 37343
MLS# 1543807Listed by: KELLER WILLIAMS REALTY - New
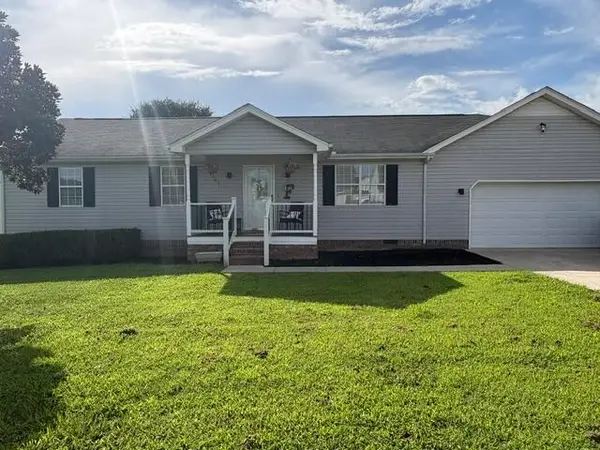 $324,800Active3 beds 2 baths1,500 sq. ft.
8505 Hale Road, Hixson, TN 37343
MLS# 1543742Listed by: REAL ESTATE PARTNERS CHATTANOOGA LLC


Protect your home and budget from life's surprises with an Assurant Home Warranty, backed by a partner that supports you through every step of homeownership. Explore Plans.
©2026 Century 21 Real Estate LLC. All rights reserved. CENTURY 21®, the CENTURY 21 Logo and C21® are service marks owned by Century 21 Real Estate LLC. Century 21 Real Estate LLC fully supports the principles of the Fair Housing Act and the Equal Opportunity Act. Each office is independently owned and operated. Listing information is deemed reliable but not guaranteed accurate.