
4171 Gann Store Road, Hixson, TN 37343
Local realty services provided by:CENTURY 21 Professional Group
4171 Gann Store Road,Hixson, TN 37343
$492,000
- 4 Beds
- 3 Baths
- 2,792 sq. ft.
- Single family
- Active
Listed by: karen s sharp
Office: re/max properties
MLS#:1539214
Source:TN_CAR
Price summary
- Price:$492,000
- Price per sq. ft.:$176.22
About this home
Welcome to this beautiful all-brick home featuring 4 bedrooms and 2.5 bathrooms, located in the highly sought-after Big Ridge area of Hixson, TN. This spacious home offers warm and inviting living areas, beautiful hardwood flooring, and thoughtful features throughout.
On the main level, you'll find an office or workout room, a comfortable family room with a large stone wood-burning fireplace equipped with gas for easy lighting, and an impressive bar area complete with a sink, countertop, and beautiful wood cabinetry for storing snacks, drinks, and entertaining essentials. The gorgeous sunroom features large glass windows overlooking the amazing fenced backyard, creating the perfect place to relax and enjoy the view.
The large kitchen offers stainless steel appliances, abundant cabinet space, and a charming bay window. Just off the kitchen is a utility area located next to the spacious laundry room, which could also serve as a pantry, sewing or ironing room, or additional storage space.
Upstairs, the generous primary ensuite is privately situated away from the other three bedrooms, which are located on the opposite end of the hallway. The second level also offers plenty of closet space throughout.
Outside, you'll enjoy a fenced backyard, a deck off the sunroom, a new outbuilding, and large mature trees that provide wonderful shade and privacy. This well-appointed home offers space, comfort, and charm in one of Hixson's most desirable locations....
Contact an agent
Home facts
- Year built:1972
- Subdivision & Development:None
- Listing ID #:1539214
- Added:43 day(s) ago
- Updated:September 03, 2026 at 02:43 PM
Rooms and interior
- Bedrooms:4
- Total bathrooms:3
- Full bathrooms:2
- Half bathrooms:1
- Rooms Total:11
- Flooring:Carpet, Hardwood, Tile, Vinyl
- Dining Description:Eat-in Kitchen, Separate Dining Room
- Bathrooms Description:Double Vanity, Separate Shower, Tub/shower Combo
- Kitchen Description:Eat-in Kitchen
- Bedroom Description:Split Bedrooms
- Basement:Yes
- Living area:2,792 sq. ft.
Heating and cooling
- Cooling:Central Air, Electric
- Heating:Central, Heating, Natural Gas
- Central air:Yes
Structure and exterior
- Roof:Shingle
- Year built:1972
- Building area:2,792 sq. ft.
- Lot area:0.4 Acres
- Architectural Style:Contemporary
- Construction Materials:Brick, Vinyl Siding
- Exterior Features:Private Yard
- Foundation Description:Block
- Levels:Two
Utilities
- Water:Public, Water Connected
- Sewer:Public Sewer, Sewer Connected
Finances and disclosures
- Price:$492,000
- Price per sq. ft.:$176.22
- Tax amount:$4,134
Features and amenities
- Amenities:Bar, Beamed Ceilings, Bookcases, Built-in Features, Ceiling Fan(s), Chandelier, Crown Molding, Entrance Foyer, Recessed Lighting, Sitting Area, Track Lighting, Walk-In Closet(s)
Parking
- Parking description:Attached Garage, Driveway, Garage, Garage Faces Side, Kitchen Level, Off Street, Paved
- Garage:Yes
New listings near 4171 Gann Store Road
- New
 $309,000Active4 beds 2 baths1,860 sq. ft.
8877 Sedman Road, Hixson, TN 37343
MLS# 1542042Listed by: WALLACE REAL ESTATE-TN VALLEY - New
 $300,000Active3 beds 2 baths1,732 sq. ft.
1627 Shelby Circle, Hixson, TN 37343
MLS# 1542010Listed by: KELLER WILLIAMS REALTY - New
 $649,000Active5 beds 4 baths2,966 sq. ft.
2099 Paige Meadows, Lt 8 Court, Hixson, TN 37343
MLS# 1542000Listed by: LOCAL ROOTS REALTY - New
 $528,064Active4 beds 3 baths2,542 sq. ft.
5835 Guardian Way #15, Hixson, TN 37343
MLS# 1541988Listed by: TRUST REAL ESTATE GROUP, LLC - New
 $647,035Active6 beds 5 baths3,947 sq. ft.
5840 Guardian Way #08, Hixson, TN 37343
MLS# 1541990Listed by: TRUST REAL ESTATE GROUP, LLC - New
 $450,000Active2 beds 3 baths1,440 sq. ft.
150 Templeton Lane, Hixson, TN 37343
MLS# 1541979Listed by: NU VISION REALTY - Open Sat, 2 to 4pm
 $1,050,000Active4 beds 4 baths4,080 sq. ft.
449 Canyon Springs Drive, Hixson, TN 37343
MLS# 1539556Listed by: KELLER WILLIAMS REALTY - Open Fri, 4 to 6pmNew
 $299,000Active3 beds 2 baths1,375 sq. ft.
1389 Meadowood Drive, Hixson, TN 37343
MLS# 1541930Listed by: KELLER WILLIAMS REALTY - New
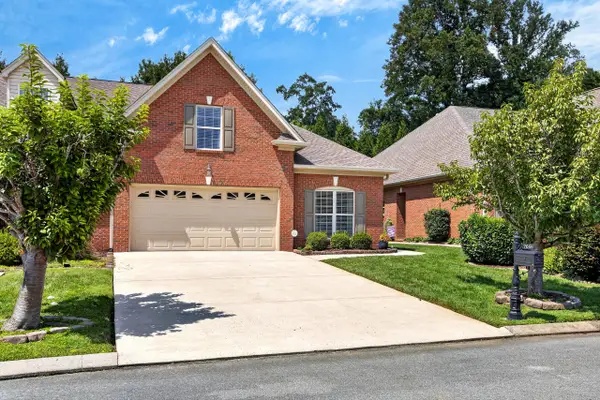 $430,000Active2 beds 2 baths1,952 sq. ft.
7691 Lenox Trace Drive, Hixson, TN 37343
MLS# 1541887Listed by: OCOEE REALTY & PROPERTY MANAGEMENT - New
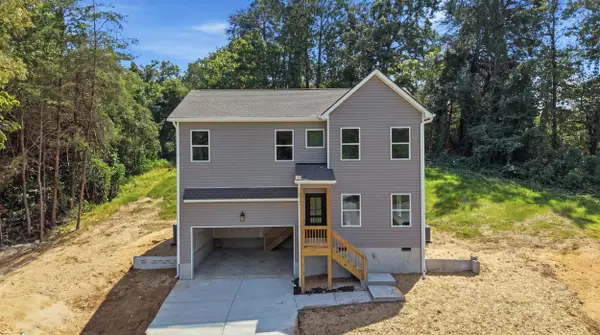 $350,000Active3 beds 3 baths1,478 sq. ft.
6624 Sandswitch Road, Hixson, TN 37343
MLS# 1541866Listed by: KELLER WILLIAMS REALTY


Protect your home and budget from life's surprises with an Assurant Home Warranty, backed by a partner that supports you through every step of homeownership. Explore Plans.
©2026 Century 21 Real Estate LLC. All rights reserved. CENTURY 21®, the CENTURY 21 Logo and C21® are service marks owned by Century 21 Real Estate LLC. Century 21 Real Estate LLC fully supports the principles of the Fair Housing Act and the Equal Opportunity Act. Each office is independently owned and operated. Listing information is deemed reliable but not guaranteed accurate.