
4503 Koblan Court, Hixson, TN 37343
Local realty services provided by:CENTURY 21 BELLORA
4503 Koblan Court,Hixson, TN 37343
$349,900
- 3 Beds
- 3 Baths
- 2,236 sq. ft.
- Single family
- Active
Listed by: lisa wildenberg
Office: benchmark realty llc.
MLS#:1539904
Source:TN_CAR
Price summary
- Price:$349,900
- Price per sq. ft.:$156.48
About this home
***PRICE IMPROVEMENT***Welcome home to this beautifully maintained 3-bedroom, 3-bath residence in an established neighborhood. Ideally situated in a convenient location close to shopping, dining, schools, and everyday amenities, this home offers the perfect balance of comfort and accessibility.
Step inside to discover fresh interior paint, beautiful hardwood flooring and brand-new carpet in all three bedrooms. Thoughtful updates enhance the home's appeal while preserving its classic charm. The spacious layout provides plenty of room for both everyday living and entertaining. The downstairs level includes a full bath, offering exceptional flexibility for a guest suite, home office, recreation room, or additional living space to fit your needs.
Whether you're relaxing with family or hosting friends, you'll appreciate the functional floor plan, timeless character, and convenient location. Combining comfort and style this is a home you won't want to miss. Schedule your showing today!
Contact an agent
Home facts
- Year built:1974
- Subdivision & Development:Cloverdale Hills
- Listing ID #:1539904
- Added:44 day(s) ago
- Updated:September 15, 2026 at 03:08 PM
Rooms and interior
- Bedrooms:3
- Total bathrooms:3
- Full bathrooms:3
- Rooms Total:8
- Flooring:Hardwood, Tile
- Bedroom Description:Primary Downstairs
- Basement:Yes
- Living area:2,236 sq. ft.
Heating and cooling
- Cooling:Central Air, Electric
- Heating:Central, Heating, Natural Gas
- Central air:Yes
Structure and exterior
- Roof:Shingle
- Year built:1974
- Building area:2,236 sq. ft.
- Lot area:0.31 Acres
- Architectural Style:Split Foyer
- Construction Materials:Stone
- Foundation Description:Block
Utilities
- Water:Public, Water Connected
- Sewer:Public Sewer, Sewer Connected
Finances and disclosures
- Price:$349,900
- Price per sq. ft.:$156.48
- Tax amount:$3,221
Features and amenities
- Amenities:Granite Counters
Parking
- Parking description:Attached Garage, Garage Faces Front
- Garage:Yes
New listings near 4503 Koblan Court
- New
 $260,000Active3 beds 2 baths1,587 sq. ft.
1102 Cranbrook Drive, Hixson, TN 37343
MLS# 1542802Listed by: COLDWELL BANKER PRYOR REALTY - New
 $399,900Active-- beds -- baths4,168 sq. ft.
1837 Dana Lane, Hixson, TN 37343
MLS# 3562822Listed by: ZACH TAYLOR CHATTANOOGA - New
 $499,900Active6 beds 6 baths4,260 sq. ft.
1845 Dana Lane, Hixson, TN 37343
MLS# 1542770Listed by: ZACH TAYLOR - CHATTANOOGA - New
 $324,900Active4 beds 4 baths2,304 sq. ft.
4933 Lavender Trail, Hixson, TN 37343
MLS# 1542771Listed by: ZACH TAYLOR - CHATTANOOGA - New
 $565,000Active4 beds 3 baths3,001 sq. ft.
101 Masters Road, Hixson, TN 37343
MLS# 1542776Listed by: BLUE KEY PROPERTIES LLC 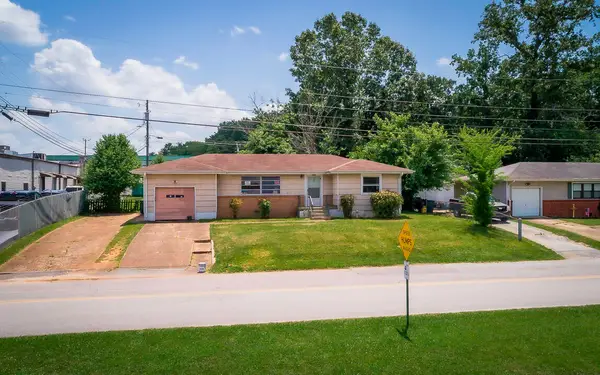 $210,000Active3 beds 1 baths1,054 sq. ft.
1504 Cloverdale Drive, Hixson, TN 37343
MLS# 1541902Listed by: 1 PERCENT LISTS SCENIC CITY- New
 $330,000Active3 beds 3 baths1,811 sq. ft.
1315 Northgate Circle, Hixson, TN 37343
MLS# 1542727Listed by: ZACH TAYLOR - CHATTANOOGA - Open Sun, 2 to 4pmNew
 $370,000Active4 beds 3 baths2,643 sq. ft.
1026 Olde Mill Lane, Hixson, TN 37343
MLS# 1542713Listed by: KELLER WILLIAMS REALTY - New
 $339,900Active3 beds 3 baths2,328 sq. ft.
6822 Hampton Wood Circle, Hixson, TN 37343
MLS# 1542704Listed by: UNITED REAL ESTATE EXPERTS  $579,385Pending3 beds 2 baths2,050 sq. ft.
6912 Charming Place, Hixson, TN 37343
MLS# 1542700Listed by: GREENTECH HOMES LLC


Protect your home and budget from life's surprises with an Assurant Home Warranty, backed by a partner that supports you through every step of homeownership. Explore Plans.
©2026 Century 21 Real Estate LLC. All rights reserved. CENTURY 21®, the CENTURY 21 Logo and C21® are service marks owned by Century 21 Real Estate LLC. Century 21 Real Estate LLC fully supports the principles of the Fair Housing Act and the Equal Opportunity Act. Each office is independently owned and operated. Listing information is deemed reliable but not guaranteed accurate.