
5835 Northshore Drive, Hixson, TN 37343
Local realty services provided by:CENTURY 21 Professional Group
5835 Northshore Drive,Hixson, TN 37343
$545,000
- 4 Beds
- 3 Baths
- 3,716 sq. ft.
- Single family
- Active
Listed by: jessica garza
Office: true choice realty, llc.
MLS#:1542903
Source:TN_CAR
Price summary
- Price:$545,000
- Price per sq. ft.:$146.66
About this home
All-brick rancher over a fully finished walk-out basement on a half-acre-plus lot in an established Hixson neighborhood. Every major system a buyer typically inherits and worries about has already been addressed: new roof, new HVAC, remodeled bathrooms on both levels, new flooring throughout the lower level, and a brand-new six-foot privacy fence enclosing the backyard.
The main level features a large picture-window living room in hardwood, a formal dining room, and an updated eat-in kitchen with all appliances remaining. A den at the rear features a door leading to a spacious back deck overlooking the treeline. Three bedrooms and two remodeled full bathrooms complete the main floor.
The lower level is a full, finished walk-out with brand-new flooring throughout. A fourth bedroom, a versatile bonus room ideal as an office or fifth bedroom, a third remodeled full bathroom, and an oversized recreation room open toward a lower patio and the fully fenced rear yard. Dedicated laundry room, utility sink, washer and dryer remaining, plus workshop-scale storage.
Situated on half an acre plus, the property offers mature landscaping and a rear gate opening into the wooded parcel behind the home, where a seasonal stream runs after rain. In the winter months, the treeline opens up to reveal a view of the lake -- a seasonal detail the current owner has come to love. Attached two-car garage, vinyl insulated windows throughout, and a covered front patio complete the exterior.
Zoned for Big Ridge Elementary and minutes from Hixson shopping, restaurants, hospitals, and I-75, with easy access to the Hixson Greenway, dog park, and Lake Chickamauga kayak launch. A rare all-brick home with up to five bedrooms, and every major update already complete....
Contact an agent
Home facts
- Year built:1964
- Subdivision & Development:Northshore Unit 1
- Listing ID #:1542903
- Added:1 day(s) ago
- Updated:September 29, 2026 at 01:40 PM
Rooms and interior
- Bedrooms:4
- Total bathrooms:3
- Full bathrooms:3
- Rooms Total:11
- Flooring:Carpet, Hardwood, Tile
- Dining Description:Eat-in Kitchen, Separate Dining Room
- Bathrooms Description:Tub/shower Combo
- Kitchen Description:Eat-in Kitchen
- Bedroom Description:Primary Downstairs
- Basement:Yes
- Living area:3,716 sq. ft.
Heating and cooling
- Cooling:Central Air, Electric
- Heating:Central, Electric, Heating
- Central air:Yes
Structure and exterior
- Roof:Shingle
- Year built:1964
- Building area:3,716 sq. ft.
- Lot area:0.54 Acres
- Construction Materials:Brick
- Foundation Description:Block
- Levels:One
Utilities
- Water:Public
- Sewer:Public Sewer, Sewer Connected
Finances and disclosures
- Price:$545,000
- Price per sq. ft.:$146.66
- Tax amount:$4,637
Parking
- Parking description:Attached Garage, Kitchen Level, Off Street
- Garage:Yes
New listings near 5835 Northshore Drive
- New
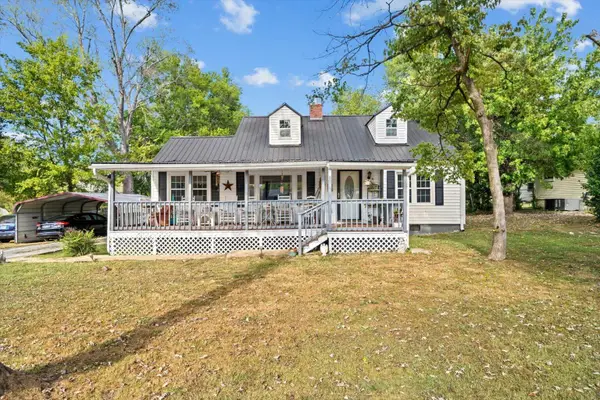 $249,000Active3 beds 2 baths1,419 sq. ft.
4619 Adams Road, Hixson, TN 37343
MLS# 1543558Listed by: KELLER WILLIAMS REALTY - New
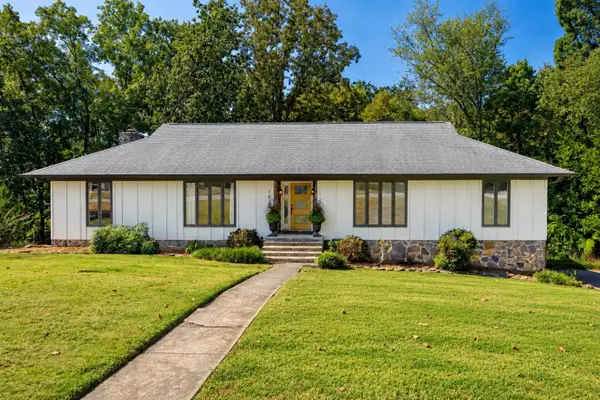 $463,000Active4 beds 3 baths2,847 sq. ft.
1610 Starboard Drive, Hixson, TN 37343
MLS# 1543547Listed by: KELLER WILLIAMS REALTY - New
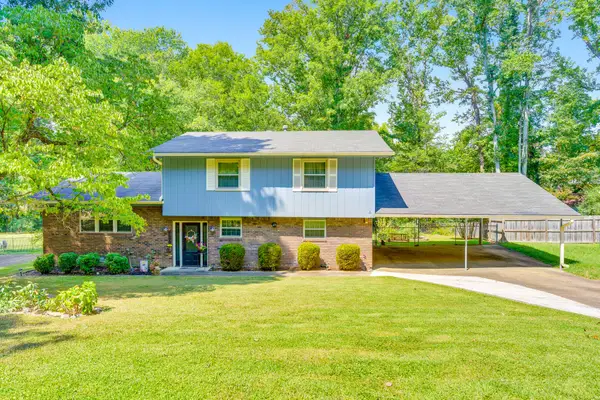 $315,000Active3 beds 2 baths1,853 sq. ft.
7529 Irongate Drive, Hixson, TN 37343
MLS# 1543194Listed by: KELLER WILLIAMS REALTY - Open Sun, 1 to 4pmNew
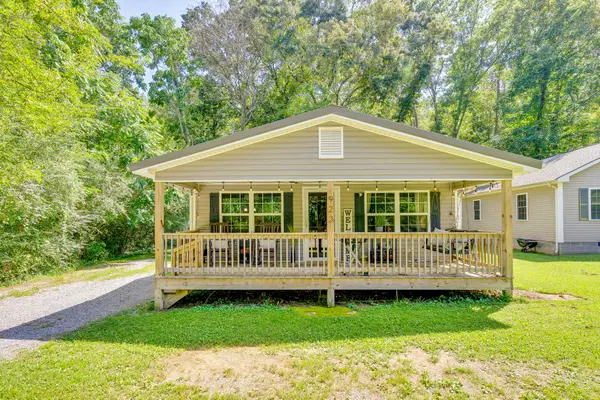 $259,900Active2 beds 2 baths832 sq. ft.
922 Old Lower Mill Road, Hixson, TN 37343
MLS# 1543506Listed by: KELLER WILLIAMS REALTY - New
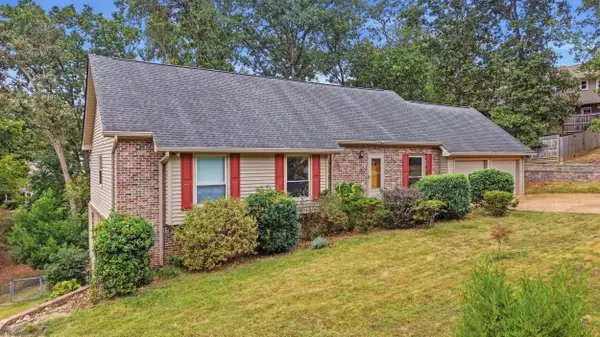 $494,000Active5 beds 4 baths3,409 sq. ft.
1624 Starboard Drive, Hixson, TN 37343
MLS# 1543518Listed by: SIMPLIHOM - New
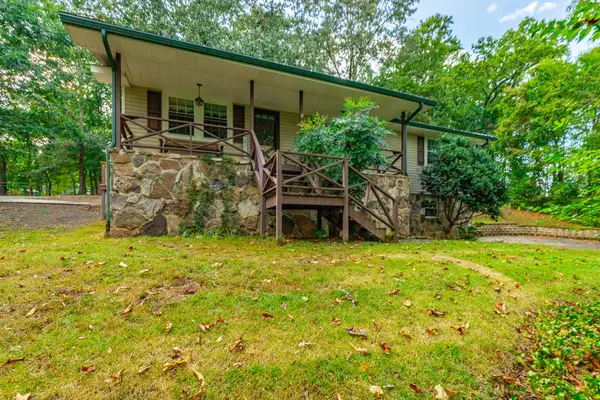 $369,900Active3 beds 2 baths1,736 sq. ft.
8983 Hale Road, Hixson, TN 37343
MLS# 1543463Listed by: BENCHMARK REALTY LLC - New
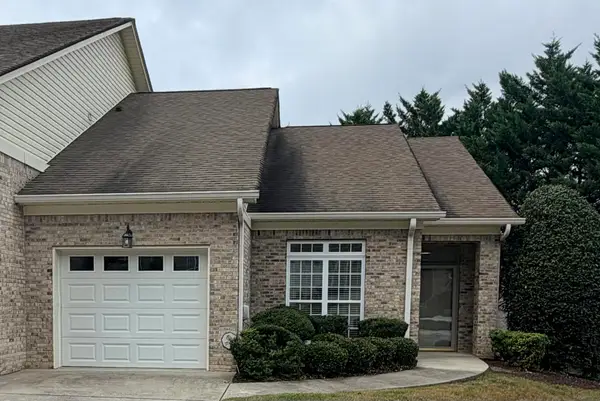 $365,000Active2 beds 3 baths1,091 sq. ft.
6303 Jacq Court, Hixson, TN 37343
MLS# 1543453Listed by: COLDWELL BANKER PRYOR REALTY - New
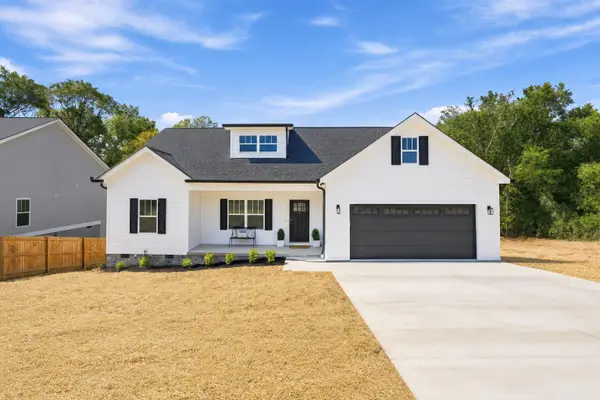 $399,000Active3 beds 2 baths1,667 sq. ft.
6045 Mill Road, Hixson, TN 37343
MLS# 1543457Listed by: EXP REALTY, LLC - New
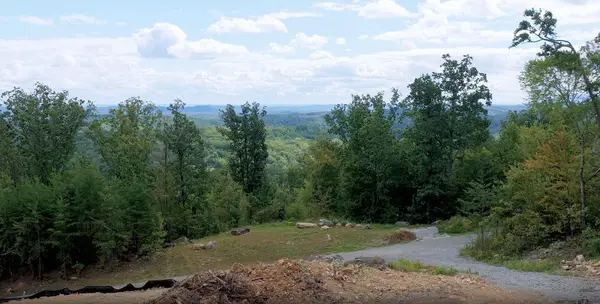 $289,000Active5.11 Acres
974 Bluff Ledge Trail, Hixson, TN 37343
MLS# 1543458Listed by: KELLER WILLIAMS REALTY


Protect your home and budget from life's surprises with an Assurant Home Warranty, backed by a partner that supports you through every step of homeownership. Explore Plans.
©2026 Century 21 Real Estate LLC. All rights reserved. CENTURY 21®, the CENTURY 21 Logo and C21® are service marks owned by Century 21 Real Estate LLC. Century 21 Real Estate LLC fully supports the principles of the Fair Housing Act and the Equal Opportunity Act. Each office is independently owned and operated. Listing information is deemed reliable but not guaranteed accurate.