
5979 Winding Lane, Hixson, TN 37343
Local realty services provided by:CENTURY 21 Premier
5979 Winding Lane,Hixson, TN 37343
$425,000
- 4 Beds
- 3 Baths
- 1,733 sq. ft.
- Single family
- Active
Listed by: grace edrington, elizabeth gregg
Office: berkshire hathaway homeservices j douglas prop.
MLS#:3514392
Source:NASHVILLE
Price summary
- Price:$425,000
- Price per sq. ft.:$245.24
About this home
Welcome to 5979 Winding Lane, a beautifully maintained home in Hixson offering a comfortable floor plan, thoughtful updates, and a convenient location close to shopping, dining, everyday conveniences, and an easy drive into Chattanooga. The home is also within walking distance of Hixson Elementary School, adding to the appeal of this centrally located property. Built in 2017, this Craftsman-style home features hardwood floors, crown molding, abundant natural light, and an open-concept main living area centered around a gas fireplace. The kitchen offers custom cabinetry, granite countertops, tile backsplash, rollout pantry storage, stainless steel appliances, and an updated kitchen sink. Just off the kitchen are a half bath and laundry room leading to the spacious main-level primary suite with a tray ceiling, recessed lighting, walk-in closet, and ensuite bath featuring separate vanities, a garden tub, private water closet, and an updated walk-in shower. Upstairs you will find two additional bedrooms, a full bath, and a versatile bonus room that works well as a home office, media room, playroom, or potential fourth bedroom. A second-floor HVAC system was replaced in 2026. Outdoor living is another standout feature, with a fully fenced backyard, screened patio, extended patio with fire pit, and storage shed--creating plenty of space to relax, entertain, or enjoy evenings outdoors. Additional improvements include a newer garage door with exterior keypad and a front storm door with retractable screen. With an attached two-car garage, flexible living spaces, numerous recent updates, and a location that keeps you close to everything Hixson has to offer, this move-in-ready home is one you won't want to miss....
Contact an agent
Home facts
- Year built:2017
- Subdivision & Development:Iron Horse
- Listing ID #:3514392
- Added:47 day(s) ago
- Updated:October 04, 2026 at 02:42 PM
Rooms and interior
- Bedrooms:4
- Total bathrooms:3
- Full bathrooms:2
- Half bathrooms:1
- Flooring:Carpet, Tile
- Kitchen Description:Dishwasher, Disposal, Microwave, Refrigerator
- Living area:1,733 sq. ft.
Heating and cooling
- Cooling:Ceiling Fan(s), Central Air, Electric
- Heating:Central, Electric
- Central air:Yes
Structure and exterior
- Year built:2017
- Building area:1,733 sq. ft.
- Lot area:0.29 Acres
- Lot Features:Level
- Construction Materials:Stone
- Exterior Features:Deck, Patio, Porch, Screened, Smart Irrigation
- Levels:2 Story
Schools
- High school:Hixson High School
- Middle school:Hixson Middle School
- Elementary school:Hixson Elementary School
Utilities
- Water:Public, Water Available
- Sewer:Public Sewer
Finances and disclosures
- Price:$425,000
- Price per sq. ft.:$245.24
- Tax amount:$2,938
Features and amenities
- Appliances:Dishwasher, Disposal, Microwave, Refrigerator
- Amenities:Ceiling Fan(s), Central Vacuum, High Speed Internet, Smoke Detector(s), Walk-In Closet(s)
Parking
- Total parking spaces:2
- Parking description:Driveway, Paved
- Garage:Yes
- Garage spaces:2
 Copyright 2026 Realtracs Mls. All rights reserved. Realtracs Mls provides content displayed here (“provided content”) on an “as is” basis and makes no representations or warranties regarding the provided content, including, but not limited to those of non-infringement, timeliness, accuracy, or completeness. Individuals and companies using information presented are responsible for verification and validation of information they utilize and present to their customers and clients. Realtracs Mls will not be liable for any damage or loss resulting from use of the provided content or the products available through Portals, IDX, VOW, and/or Syndication. Recipients of this information shall not resell, redistribute, reproduce, modify, or otherwise copy any portion thereof without the expressed written consent of Realtracs Mls. NASHVILLE Member Broker: Renee Hunter
New listings near 5979 Winding Lane
- New
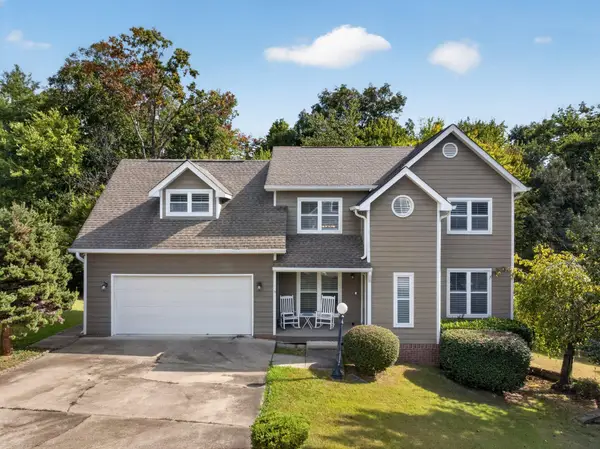 $425,000Active4 beds 3 baths2,545 sq. ft.
8014 Woodstone Drive, Hixson, TN 37343
MLS# 1543913Listed by: KELLER WILLIAMS REALTY - New
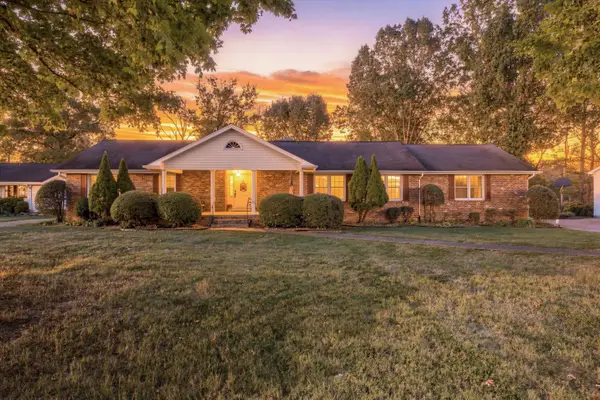 $430,000Active4 beds 2 baths2,664 sq. ft.
114 Valleybrook Road, Hixson, TN 37343
MLS# 1543916Listed by: RE/MAX PROPERTIES - New
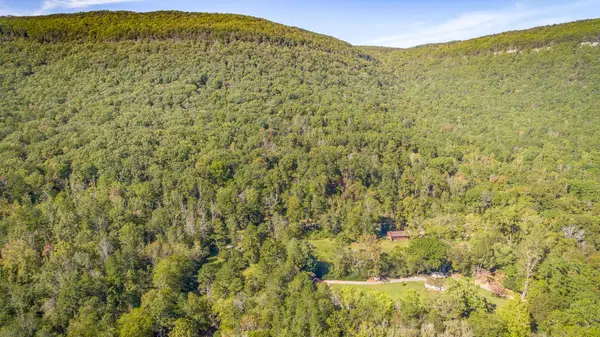 $599,000Active47 Acres
46.77 Roberts Mill Road #47 Acres, Hixson, TN 37343
MLS# 1543919Listed by: CRYE-LEIKE, REALTORS - New
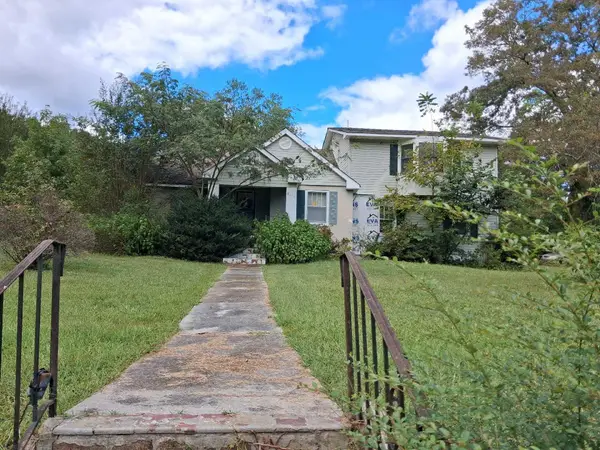 $179,000Active3 beds 2 baths2,218 sq. ft.
8635 Walnut Road, Hixson, TN 37343
MLS# 1543921Listed by: BLACKWELL REALTY AND AUCTION - New
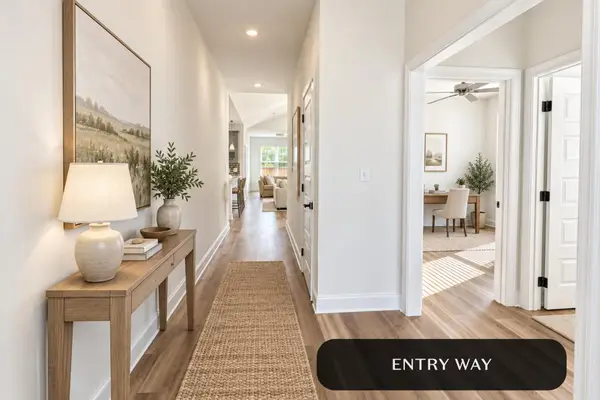 $469,000Active3 beds 2 baths1,900 sq. ft.
1654 Storyvale Lane, Hixson, TN 37343
MLS# 1543927Listed by: GREENTECH HOMES LLC - New
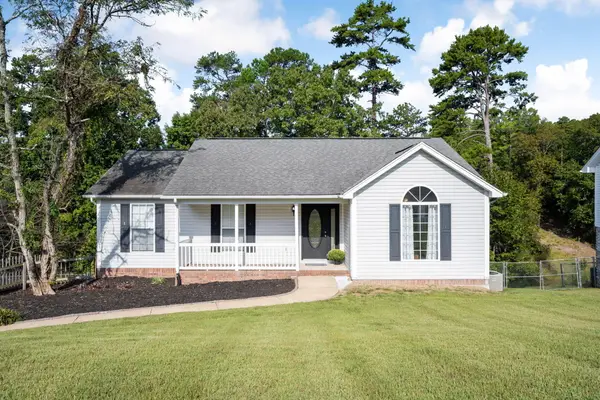 $359,900Active3 beds 3 baths2,116 sq. ft.
9038 Faith Hill Lane, Hixson, TN 37343
MLS# 1543872Listed by: KELLER WILLIAMS REALTY - New
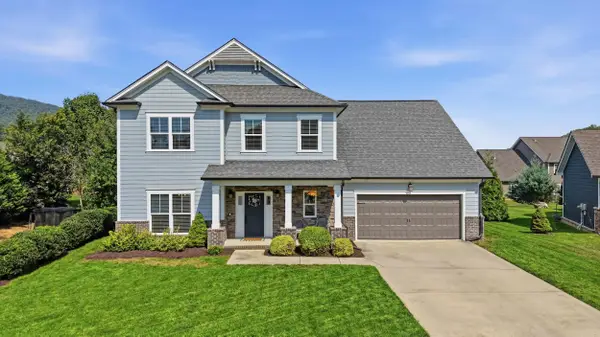 $789,000Active4 beds 4 baths3,252 sq. ft.
409 Stone Valley Lane, Hixson, TN 37343
MLS# 1543820Listed by: REAL ESTATE PARTNERS CHATTANOOGA LLC - New
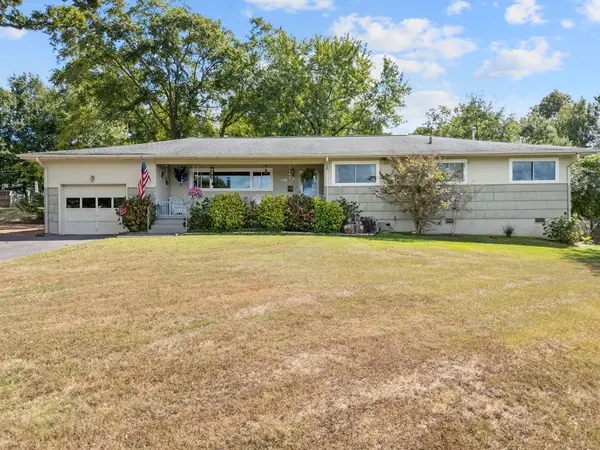 $385,000Active3 beds 2 baths2,003 sq. ft.
1242 Northern Hills Road, Hixson, TN 37343
MLS# 1543693Listed by: FIV REALTY CO TENNESSEE LLC - New
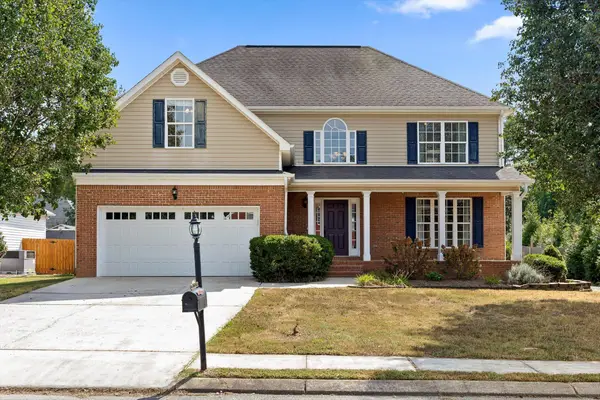 $575,000Active4 beds 3 baths2,509 sq. ft.
7720 Lynnle Way, Hixson, TN 37343
MLS# 1543807Listed by: KELLER WILLIAMS REALTY - New
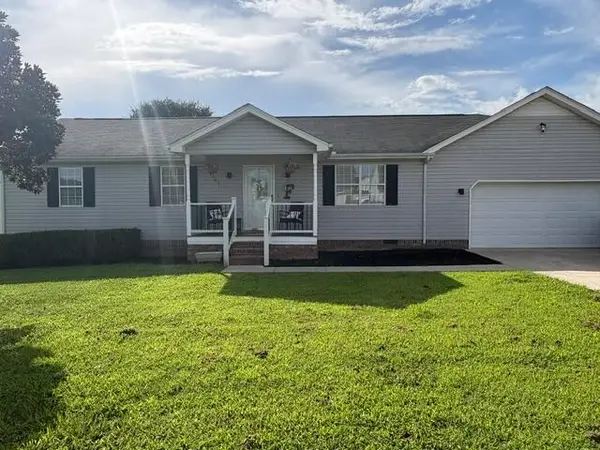 $324,800Active3 beds 2 baths1,500 sq. ft.
8505 Hale Road, Hixson, TN 37343
MLS# 1543742Listed by: REAL ESTATE PARTNERS CHATTANOOGA LLC


Protect your home and budget from life's surprises with an Assurant Home Warranty, backed by a partner that supports you through every step of homeownership. Explore Plans.
©2026 Century 21 Real Estate LLC. All rights reserved. CENTURY 21®, the CENTURY 21 Logo and C21® are service marks owned by Century 21 Real Estate LLC. Century 21 Real Estate LLC fully supports the principles of the Fair Housing Act and the Equal Opportunity Act. Each office is independently owned and operated. Listing information is deemed reliable but not guaranteed accurate.