
7119 Paxton Circle, Hixson, TN 37343
Local realty services provided by:CENTURY 21 Professional Group
7119 Paxton Circle,Hixson, TN 37343
$574,000
- 3 Beds
- 3 Baths
- 2,382 sq. ft.
- Single family
- Active
Listed by: kelli crane
Office: the group real estate brokerage
MLS#:1537762
Source:TN_CAR
Price summary
- Price:$574,000
- Price per sq. ft.:$240.97
- Monthly HOA dues:$54.17
About this home
This news just in... For a very limited time River Stone Construction is going to GIVE you $10,000 on this home to use toward closing costs or a rate buy down! That is money in your pocket! This home is now complete and these are the actual photos of the home inside! The Farmview floor plan offers 2,382 square feet of well-designed living space, making it an excellent choice for families. With 3 bedrooms and 3 full bathrooms, this home is thoughtfully crafted to meet a variety of needs. The first floor features a spacious primary suite, complete with a soaker tub, a his-and-hers split closet space, and an en-suite bathroom designed for relaxation. The open-concept main living area is perfect for entertaining, connecting the kitchen, dining, and living spaces. The dining area offers the perfect blend of openness and privacy, with a dedicated space that includes easy access to the covered back porch for outdoor dining or relaxing. The huge kitchen island and walk-in pantry make this kitchen a chef's dream, providing ample space for cooking and gathering. There are also two other bedrooms and a full bath ont he main floor, making this a ranch style living home! The second floor includes a bonus room and a full bathroom, offering flexibility as a guest suite, home office, or recreation space. With its intuitive layout, luxurious finishes, and versatile spaces, the Farmview floor plan is a standout choice for those looking to build a home that caters to both everyday living and special occasions. All River Stone Construction homes come with a 1-year builder warranty!...
Contact an agent
Home facts
- Year built:2026
- Subdivision & Development:Paxton Pointe
- Listing ID #:1537762
- Added:141 day(s) ago
- Updated:November 18, 2026 at 03:51 PM
Rooms and interior
- Bedrooms:3
- Total bathrooms:3
- Full bathrooms:3
- Flooring:Carpet, Ceramic Tile
- Dining Description:Separate Dining Room
- Bathrooms Description:Separate Shower, Soaking Tub
- Kitchen Description:Kitchen Island
- Bedroom Description:Primary Downstairs, Split Bedrooms
- Living area:2,382 sq. ft.
Heating and cooling
- Cooling:Ceiling Fan(s), Central Air, Electric, Multi Units
- Heating:Central, Electric, Heating, Natural Gas
- Central air:Yes
Structure and exterior
- Roof:Shingle
- Year built:2026
- Building area:2,382 sq. ft.
- Lot area:0.25 Acres
- Construction Materials:HardiPlank Type
- Exterior Features:Rain Gutters
- Foundation Description:Block, Permanent
- Levels:Two
Utilities
- Water:Public, Water Connected
- Sewer:Public Sewer, Sewer Connected
Finances and disclosures
- Price:$574,000
- Price per sq. ft.:$240.97
- Tax amount:$284
Features and amenities
- Amenities:Ceiling Fan(s), Crown Molding, Entrance Foyer, High Ceilings, High Speed Internet, Open Floorplan, Pantry, Tray Ceiling(s), Walk-In Closet(s)
- Pool features:Community
Parking
- Parking description:Attached Garage, Concrete, Driveway, Garage, Garage Door Opener
- Garage:Yes
New listings near 7119 Paxton Circle
- Coming Soon
 $265,000Coming Soon3 beds 2 baths1,756 sq. ft.
2416 Sunset Strip Street, Hixson, TN 37343
MLS# 3627831Listed by: EXP REALTY - New
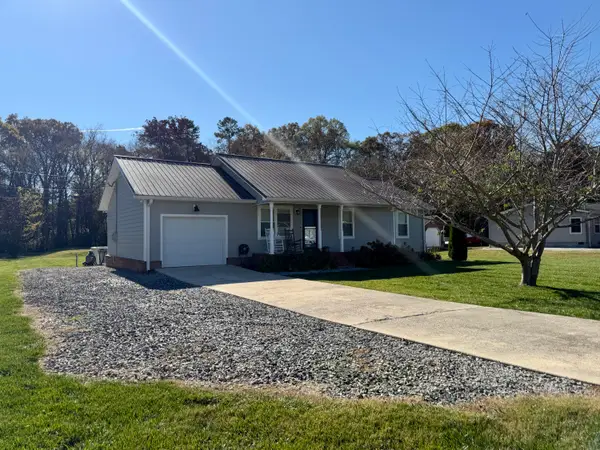 $275,000Active3 beds 2 baths1,092 sq. ft.
1652 Dallas Lake Road, Hixson, TN 37343
MLS# 1546461Listed by: KELLER WILLIAMS REALTY - New
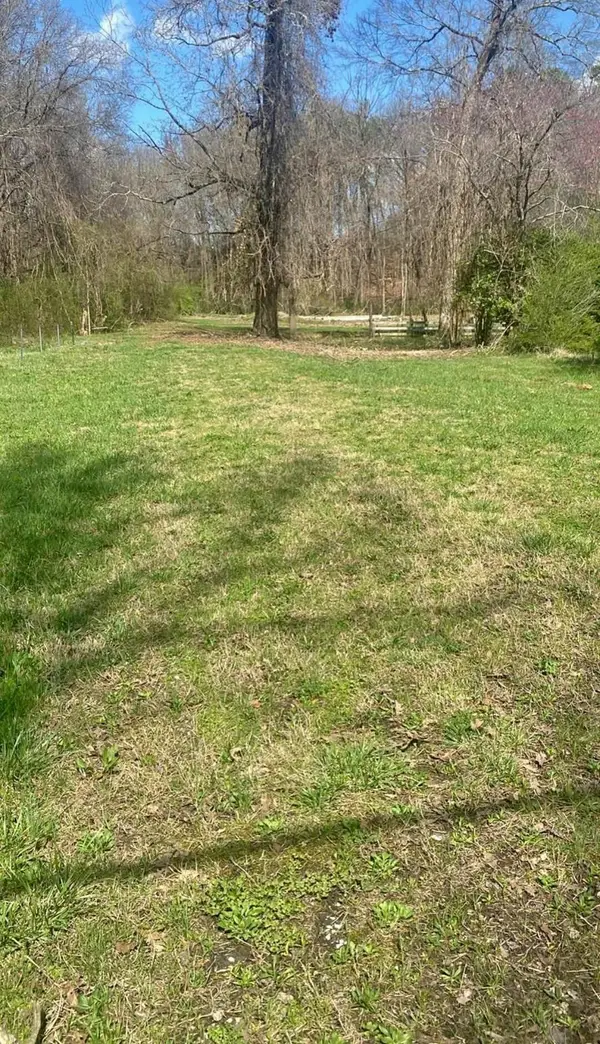 $135,000Active1.5 Acres
5925 Winding Lane, Hixson, TN 37343
MLS# 1546426Listed by: COLDWELL BANKER PRYOR REALTY - New
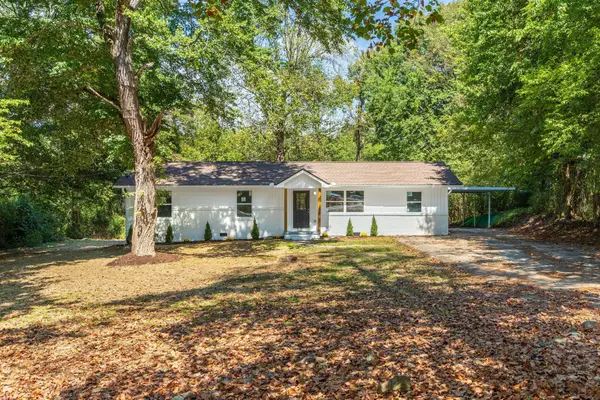 $349,900Active4 beds 3 baths1,943 sq. ft.
7455 Moses Road, Hixson, TN 37343
MLS# 3636887Listed by: ZACH TAYLOR CHATTANOOGA - New
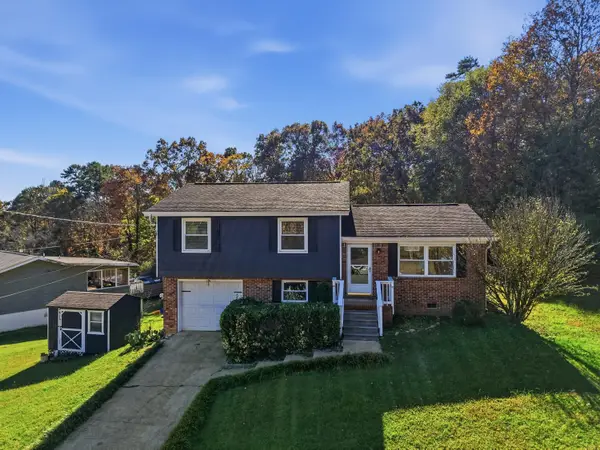 $298,000Active3 beds 2 baths1,056 sq. ft.
330 Branchwood Circle, Hixson, TN 37343
MLS# 1546276Listed by: ZACH TAYLOR - CHATTANOOGA  $425,000Active3 beds 3 baths2,100 sq. ft.
18 Storyvale Lane, Hixson, TN 37343
MLS# 1545381Listed by: GREENTECH HOMES LLC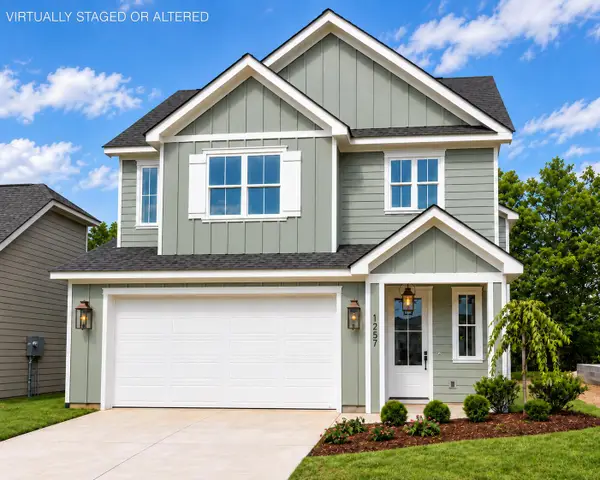 $502,990Pending4 beds 4 baths2,600 sq. ft.
1574 Storyvale Lane, Hixson, TN 37343
MLS# 1546374Listed by: GREENTECH HOMES LLC- New
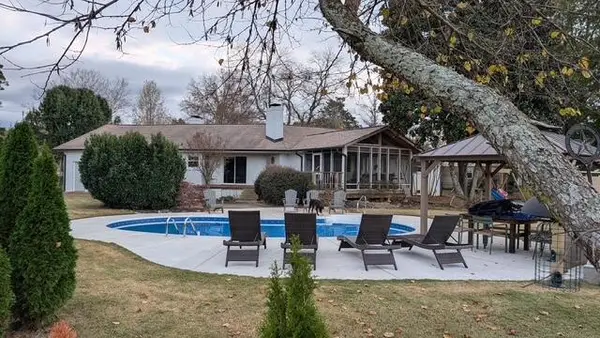 $635,000Active3 beds 2 baths2,231 sq. ft.
129 Valleybrook Road, Hixson, TN 37343
MLS# 1546278Listed by: REAL BROKER - Open Sat, 1 to 3pmNew
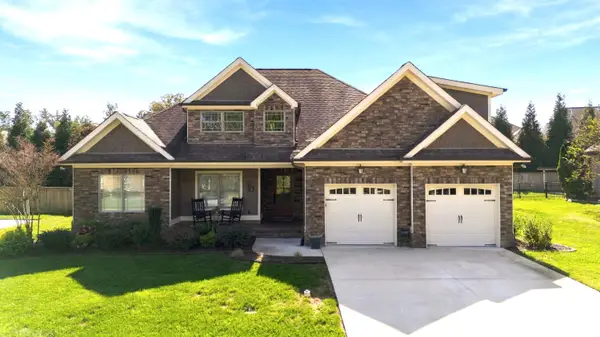 $725,000Active4 beds 3 baths2,178 sq. ft.
660 Clear Canyon Drive, Hixson, TN 37343
MLS# 1546351Listed by: KELLER WILLIAMS REALTY - New
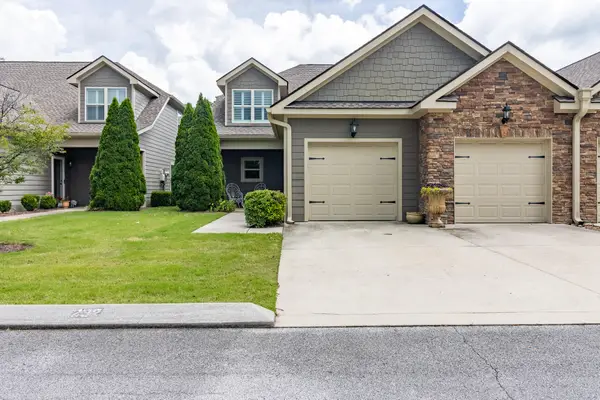 $494,000Active3 beds 3 baths2,346 sq. ft.
232 Templeton Lane, Hixson, TN 37343
MLS# 1546294Listed by: CRYE-LEIKE, REALTORS


Protect your home and budget from life's surprises with an Assurant Home Warranty, backed by a partner that supports you through every step of homeownership. Explore Plans.
©2026 Century 21 Real Estate LLC. All rights reserved. CENTURY 21®, the CENTURY 21 Logo and C21® are service marks owned by Century 21 Real Estate LLC. Century 21 Real Estate LLC fully supports the principles of the Fair Housing Act and the Equal Opportunity Act. Each office is independently owned and operated. Listing information is deemed reliable but not guaranteed accurate.