
7718 Sandalwood Heights Drive, Hixson, TN 37343
Local realty services provided by:CENTURY 21 Professional Group
7718 Sandalwood Heights Drive,Hixson, TN 37343
$399,900
- 4 Beds
- 2 Baths
- 2,276 sq. ft.
- Single family
- Active
Listed by: adrienne gremore
Office: re/max properties
MLS#:1540249
Source:TN_CAR
Price summary
- Price:$399,900
- Price per sq. ft.:$175.7
About this home
SELLER OFFER 1-0 BUY DOWN OR ZERO DOWN FINANCING OPTION AVAILABLE!!! Mountain views and major updates already completed! This move-in-ready Hixson home offers 4 bedrooms, 2 full baths, and 2,276 square feet. Enjoy fresh paint, smooth ceilings, new flooring throughout, and a custom walnut mantel. The kitchen features a new dishwasher and added pantry storage, while a new washer and dryer are included.
New Renewal by Andersen windows and a new septic system with all-new field lines add lasting value. An opened-up front yard and two-car garage complete the package. Schedule your private showing today!
-New windows by Renewal by Anderson - 20 year warranty that goes with new owners
-New LVP and carpet throughout
-Ceilings scraped and walls painted
-New Dishwasher
-New Washer/Dryer
-New WiFi smart thermostat
-New septic system including all new field lines
-Custom made walnut mantle
-Converted closet into functional pantry
-Tree removal for a more open view of front yard...
Contact an agent
Home facts
- Year built:1989
- Subdivision & Development:Sandalwood Village
- Listing ID #:1540249
- Added:103 day(s) ago
- Updated:November 18, 2026 at 03:51 PM
Rooms and interior
- Bedrooms:4
- Total bathrooms:2
- Full bathrooms:2
- Living area:2,276 sq. ft.
Heating and cooling
- Cooling:Ceiling Fan(s), Central Air
- Central air:Yes
Structure and exterior
- Year built:1989
- Building area:2,276 sq. ft.
- Lot area:0.34 Acres
- Construction Materials:Brick
- Foundation Description:Brick/Mortar
Utilities
- Water:Public, Water Connected
- Sewer:Septic Tank
Finances and disclosures
- Price:$399,900
- Price per sq. ft.:$175.7
- Tax amount:$1,229
Parking
- Parking description:Attached Garage, Garage, Garage Faces Side
- Garage:Yes
New listings near 7718 Sandalwood Heights Drive
- Coming Soon
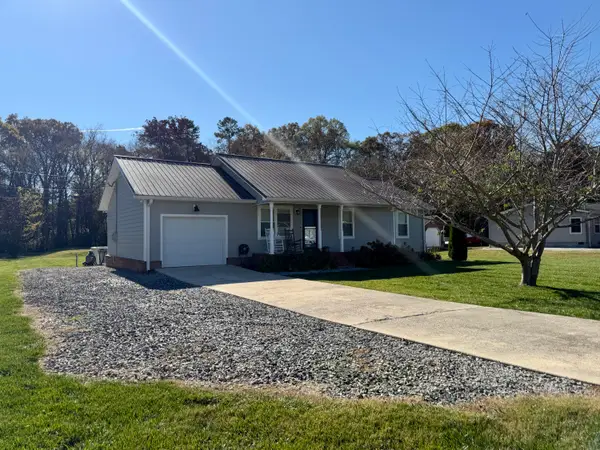
 $265,000Coming Soon3 beds 2 baths1,756 sq. ft.
2416 Sunset Strip Street, Hixson, TN 37343
MLS# 3627831Listed by: EXP REALTY - New
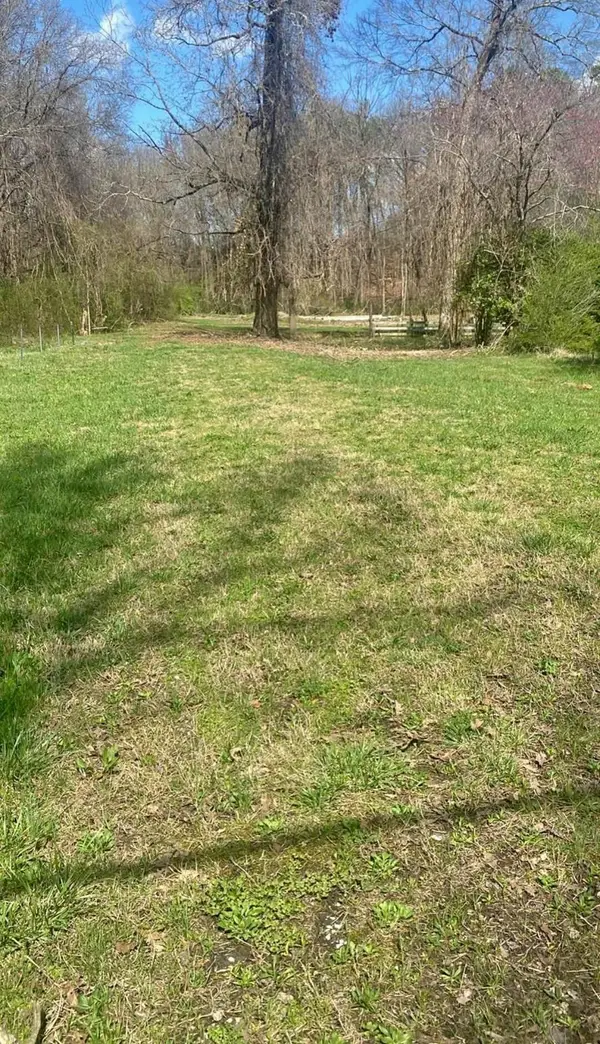
 $275,000Active3 beds 2 baths1,092 sq. ft.
1652 Dallas Lake Road, Hixson, TN 37343
MLS# 1546461Listed by: KELLER WILLIAMS REALTY - New
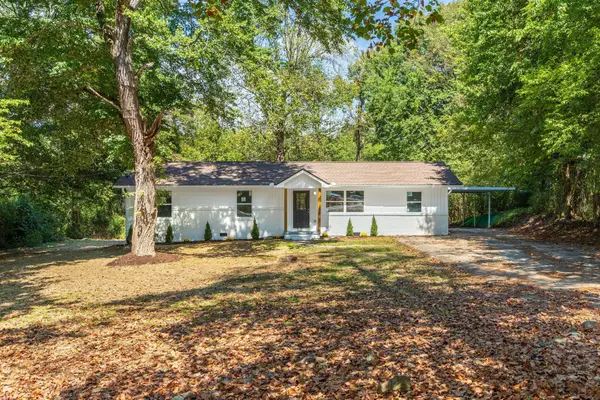
 $135,000Active1.5 Acres
5925 Winding Lane, Hixson, TN 37343
MLS# 1546426Listed by: COLDWELL BANKER PRYOR REALTY - New
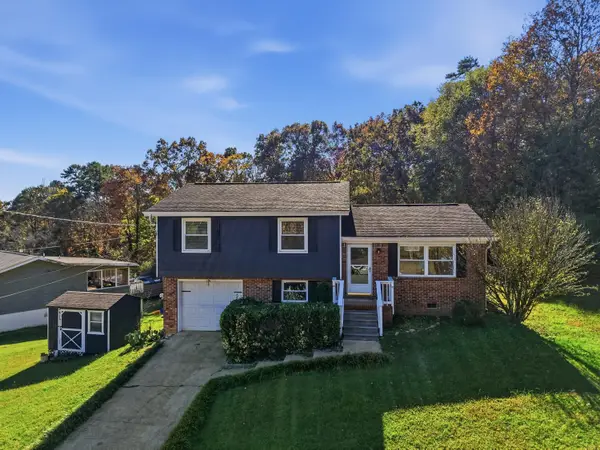
 $349,900Active4 beds 3 baths1,943 sq. ft.
7455 Moses Road, Hixson, TN 37343
MLS# 3636887Listed by: ZACH TAYLOR CHATTANOOGA - New
 $298,000Active3 beds 2 baths1,056 sq. ft.
330 Branchwood Circle, Hixson, TN 37343
MLS# 1546276Listed by: ZACH TAYLOR - CHATTANOOGA  $425,000Active3 beds 3 baths2,100 sq. ft.
18 Storyvale Lane, Hixson, TN 37343
MLS# 1545381Listed by: GREENTECH HOMES LLC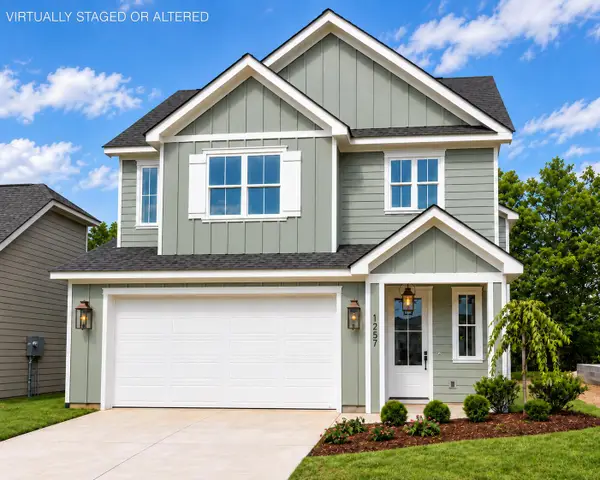 $502,990Pending4 beds 4 baths2,600 sq. ft.
1574 Storyvale Lane, Hixson, TN 37343
MLS# 1546374Listed by: GREENTECH HOMES LLC- New
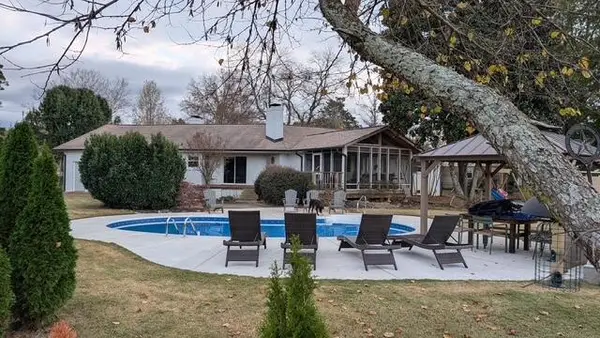 $635,000Active3 beds 2 baths2,231 sq. ft.
129 Valleybrook Road, Hixson, TN 37343
MLS# 1546278Listed by: REAL BROKER - Open Sat, 1 to 3pmNew
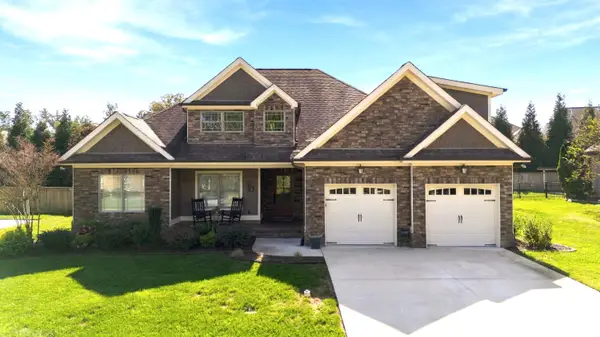 $725,000Active4 beds 3 baths2,178 sq. ft.
660 Clear Canyon Drive, Hixson, TN 37343
MLS# 1546351Listed by: KELLER WILLIAMS REALTY - New
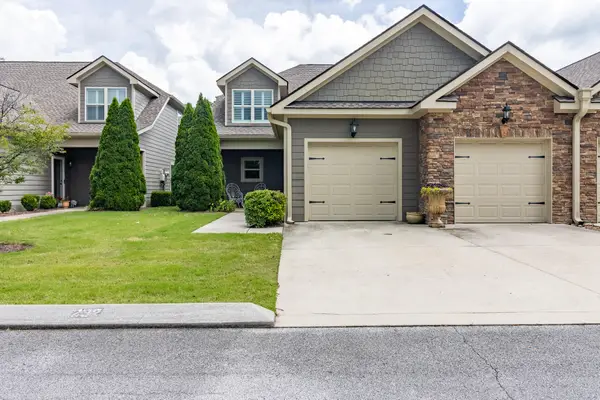 $494,000Active3 beds 3 baths2,346 sq. ft.
232 Templeton Lane, Hixson, TN 37343
MLS# 1546294Listed by: CRYE-LEIKE, REALTORS


Protect your home and budget from life's surprises with an Assurant Home Warranty, backed by a partner that supports you through every step of homeownership. Explore Plans.
©2026 Century 21 Real Estate LLC. All rights reserved. CENTURY 21®, the CENTURY 21 Logo and C21® are service marks owned by Century 21 Real Estate LLC. Century 21 Real Estate LLC fully supports the principles of the Fair Housing Act and the Equal Opportunity Act. Each office is independently owned and operated. Listing information is deemed reliable but not guaranteed accurate.