
7720 Lynnle Way, Hixson, TN 37343
Local realty services provided by:CENTURY 21 BELLORA
7720 Lynnle Way,Hixson, TN 37343
$575,000
- 4 Beds
- 3 Baths
- 2,509 sq. ft.
- Single family
- Active
Listed by: stacy j cooper
Office: keller williams realty
MLS#:1543807
Source:TN_CAR
Price summary
- Price:$575,000
- Price per sq. ft.:$229.17
About this home
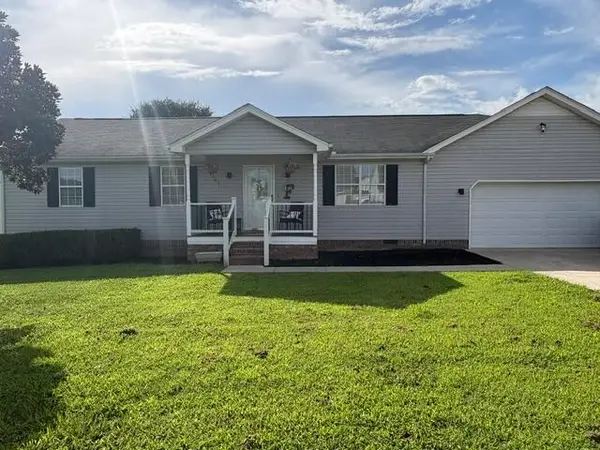
Discover the possibilities in this spacious 4-bedroom, 2.5-bath, 2509 sq.ft. home with huge, detached garage building and located on large lot minutes to Chester Frost Park, shopping and convenient to downtown Chattanooga. One of the properties most exceptional feature is the massive, detached garage/workshop measuring 30x40 with loads of potential space. ***The structure is not complete and will need power and interior finishes but talk about the potential! With two insulated garage doors suitable for vehicles, boats or equipment, this building provides an uncommon amount of room for car enthusiasts, boat owners or personal workshop. The detached building also features a covered deck and upstairs area accessed by exterior stairs, creating even more potential for an office, studio, hobby space or storage. You may customize the space and finish it according to your needs. The home itself offers a welcoming covered front porch and curb appeal. Inside a nice two-story foyer leads into the open concept great room and kitchen area. Kitchen offers ample cabinetry, gas stove and work island. Dining room is spacious and is open to a living room space which could be used as an office/playroom. Upstairs you will find primary suite with walk in closet and spacious bathroom. Three additional bedrooms have convenient access to full bath and laundry room. Main home garage is spacious, and new door has been installed. The fenced backyard provides a nice space for children, pets and outdoor enjoyment. ***Recent seller improvements include upstairs HVAC replaced 2024, downstairs HVAC replaced 2026, gas water heater replaced 2025, detached garage building added, newer gas stove, cover over deck, added wood fence and main home garage door replaced. Also, county taxes only! The combination of level lot, spacious four-bedroom home and an extraordinary, detached garage/workshop creates a property with possibilities that are difficult to find. View today!...
Contact an agent
Home facts
- Year built:2004
- Subdivision & Development:Quail Rise
- Listing ID #:1543807
- Added:2 day(s) ago
- Updated:October 04, 2026 at 02:42 PM
Rooms and interior
- Bedrooms:4
- Total bathrooms:3
- Full bathrooms:2
- Half bathrooms:1
- Rooms Total:10
- Flooring:Tile
- Dining Description:Eat-in Kitchen, Separate Dining Room
- Bathrooms Description:Separate Shower, Tub/shower Combo
- Kitchen Description:Eat-in Kitchen, Kitchen Island
- Bedroom Description:Split Bedrooms
- Basement:Yes
- Living area:2,509 sq. ft.
Heating and cooling
- Cooling:Central Air, Electric, Multi Units
- Heating:Central, Heating, Natural Gas
- Central air:Yes
Structure and exterior
- Roof:Shingle
- Year built:2004
- Building area:2,509 sq. ft.
- Lot area:0.39 Acres
- Construction Materials:Brick, Vinyl Siding
- Exterior Features:Lighting, Private Yard, Rain Barrel/Cistern(s), Smart Light(s)
- Foundation Description:Block
- Levels:Two
Utilities
- Water:Public, Water Connected
- Sewer:Public Sewer, Sewer Connected
Finances and disclosures
- Price:$575,000
- Price per sq. ft.:$229.17
- Tax amount:$1,876
Features and amenities
- Amenities:Ceiling Fan(s), Chandelier, Crown Molding, High Speed Internet, Pantry, Tray Ceiling(s), Walk-In Closet(s)
Parking
- Parking description:Attached Garage, Concrete, Driveway, Garage Door Opener, Gravel
- Garage:Yes
New listings near 7720 Lynnle Way
- New
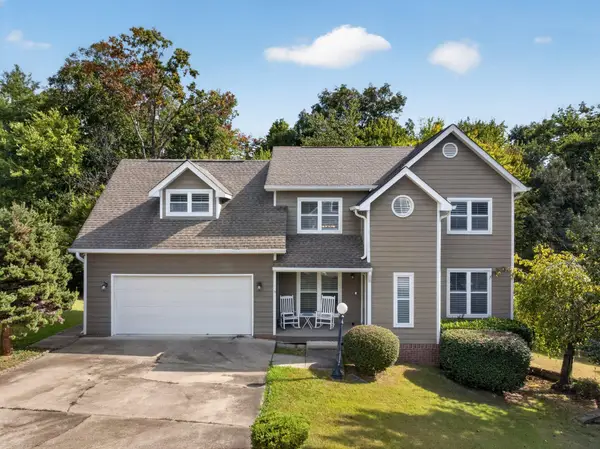 $425,000Active4 beds 3 baths2,545 sq. ft.
8014 Woodstone Drive, Hixson, TN 37343
MLS# 1543913Listed by: KELLER WILLIAMS REALTY - New
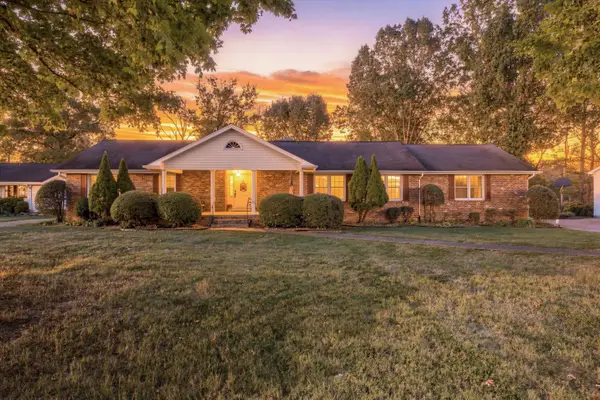 $430,000Active4 beds 2 baths2,664 sq. ft.
114 Valleybrook Road, Hixson, TN 37343
MLS# 1543916Listed by: RE/MAX PROPERTIES - New
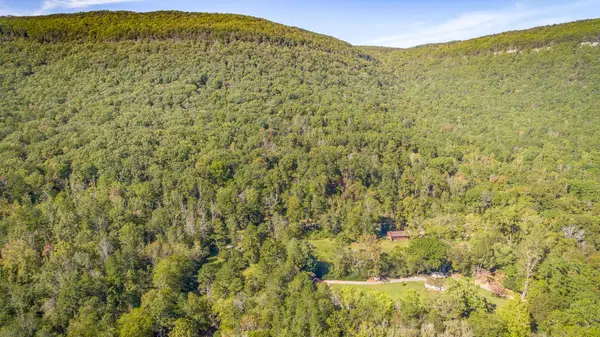 $599,000Active47 Acres
46.77 Roberts Mill Road #47 Acres, Hixson, TN 37343
MLS# 1543919Listed by: CRYE-LEIKE, REALTORS - New
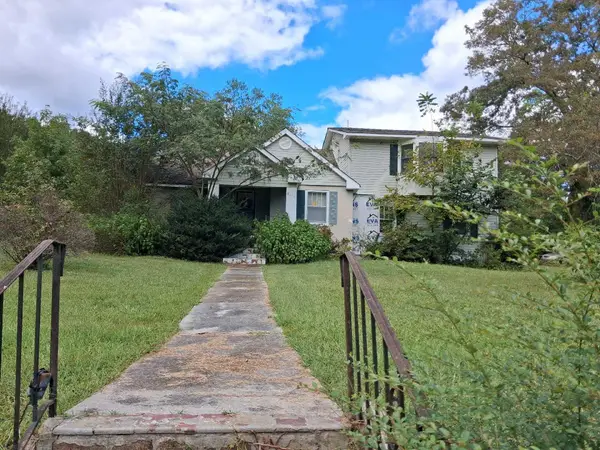 $179,000Active3 beds 2 baths2,218 sq. ft.
8635 Walnut Road, Hixson, TN 37343
MLS# 1543921Listed by: BLACKWELL REALTY AND AUCTION - New
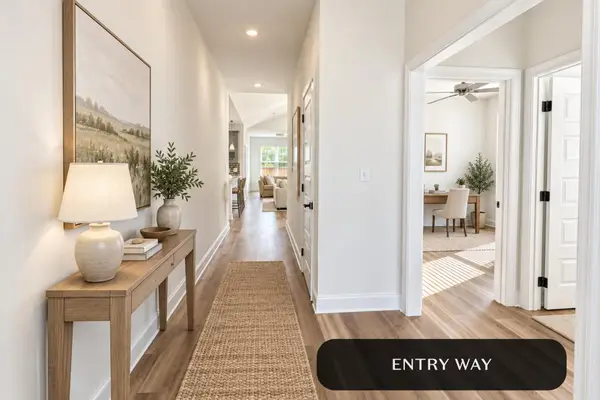 $469,000Active3 beds 2 baths1,900 sq. ft.
1654 Storyvale Lane, Hixson, TN 37343
MLS# 1543927Listed by: GREENTECH HOMES LLC - New
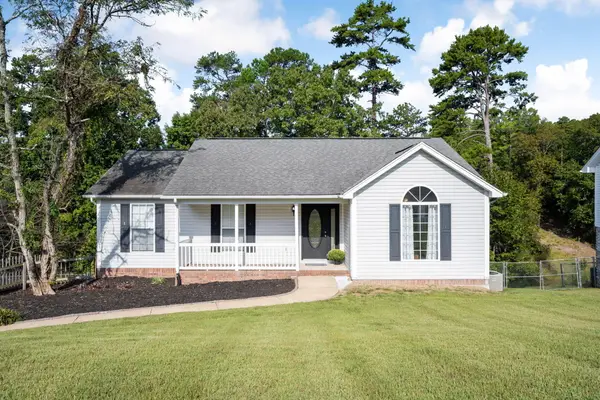 $359,900Active3 beds 3 baths2,116 sq. ft.
9038 Faith Hill Lane, Hixson, TN 37343
MLS# 1543872Listed by: KELLER WILLIAMS REALTY - New
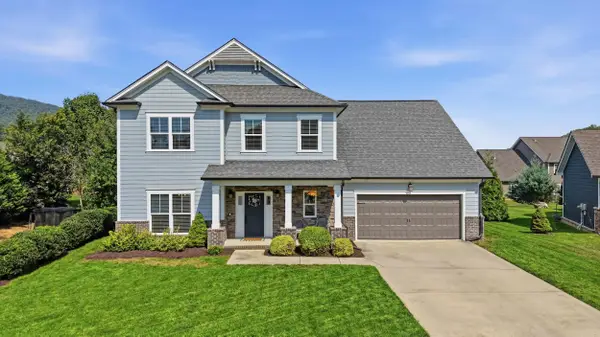 $789,000Active4 beds 4 baths3,252 sq. ft.
409 Stone Valley Lane, Hixson, TN 37343
MLS# 1543820Listed by: REAL ESTATE PARTNERS CHATTANOOGA LLC - New
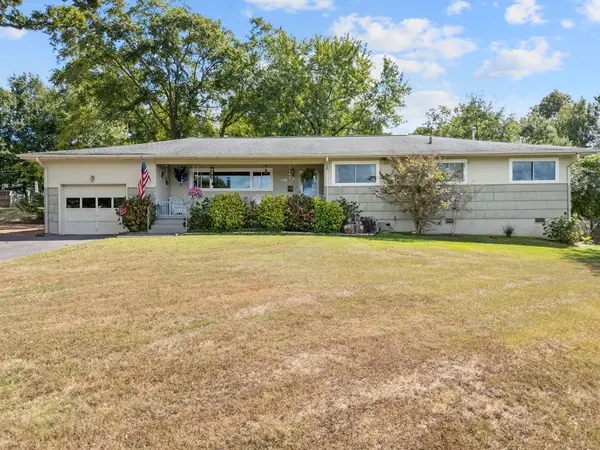 $385,000Active3 beds 2 baths2,003 sq. ft.
1242 Northern Hills Road, Hixson, TN 37343
MLS# 1543693Listed by: FIV REALTY CO TENNESSEE LLC - New
 $324,800Active3 beds 2 baths1,500 sq. ft.
8505 Hale Road, Hixson, TN 37343
MLS# 1543742Listed by: REAL ESTATE PARTNERS CHATTANOOGA LLC


Protect your home and budget from life's surprises with an Assurant Home Warranty, backed by a partner that supports you through every step of homeownership. Explore Plans.
©2026 Century 21 Real Estate LLC. All rights reserved. CENTURY 21®, the CENTURY 21 Logo and C21® are service marks owned by Century 21 Real Estate LLC. Century 21 Real Estate LLC fully supports the principles of the Fair Housing Act and the Equal Opportunity Act. Each office is independently owned and operated. Listing information is deemed reliable but not guaranteed accurate.