
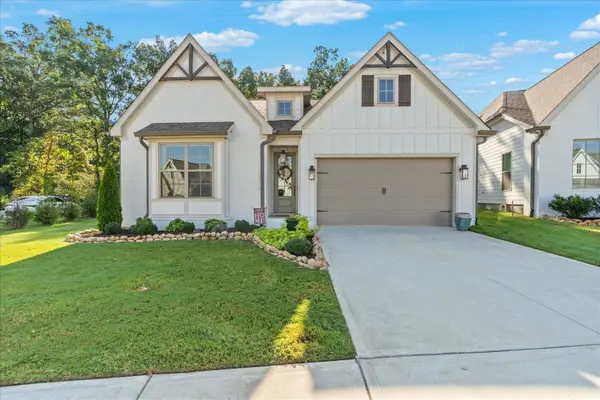
959 Lower Mill Road, Hixson, TN 37343
Local realty services provided by:CENTURY 21 BELLORA
959 Lower Mill Road,Hixson, TN 37343
$369,000
- 3 Beds
- 3 Baths
- 2,265 sq. ft.
- Single family
- Active
Upcoming open houses
- Sun, Sep 2702:00 pm - 04:00 pm
Listed by: jake kellerhals, amanda riggs
Office: keller williams realty
MLS#:1540051
Source:TN_CAR
Price summary
- Price:$369,000
- Price per sq. ft.:$162.91
About this home
**BRAND NEW UPSTAIRS HVAC UNIT SEPTEMBER 2026 - DOWNSTAIRS UNIT REPLACED IN 2025**
Welcome home to this inviting two-story home where comfort, warmth, and thoughtful design come together. From the moment you step into the grand foyer, you'll be captivated by the dramatic two-story living room featuring stunning marble floors, soaring ceilings, and an open balcony that overlooks the space. Expansive windows on both levels fill the home with natural light, creating a bright and welcoming atmosphere.
Just off the foyer, the formal dining room provides the perfect setting for holiday celebrations, dinner parties, or special occasions. The spacious kitchen is thoughtfully designed with abundant cabinetry, granite countertops, a new range, two pantries, and a cozy breakfast nook, offering both style and functionality for everyday living. Step outside to the expansive deck overlooking the large backyard, where mature trees create a peaceful, private setting. Whether you're entertaining guests, enjoying your morning coffee, or unwinding after a long day, this outdoor space offers the perfect place to relax while taking in the beauty of nature and the frequent wildlife that visits the property. A convenient powder room completes the main level.
Upstairs, the private primary suite offers a true retreat with elegant tray ceilings, an oversized walk-in closet, and a spa-inspired bath featuring a jetted soaking tub. Two additional bedrooms provide comfortable accommodations, while a versatile bonus room is perfect for a home office, study, or flex space. The upstairs laundry room, conveniently located near the bedrooms, adds everyday ease. Ideally situated just minutes from shopping, restaurants, Highway 153 and Highway 27, this beautifully maintained home offers spacious living, thoughtful details, and a serene setting you'll love coming home to....
Contact an agent
Home facts
- Year built:2011
- Subdivision & Development:English Oaks
- Listing ID #:1540051
- Added:49 day(s) ago
- Updated:September 22, 2026 at 10:06 PM
Rooms and interior
- Bedrooms:3
- Total bathrooms:3
- Full bathrooms:2
- Half bathrooms:1
- Rooms Total:7
- Flooring:Hardwood
- Dining Description:Breakfast Room, Eat-in Kitchen, Separate Dining Room
- Bathrooms Description:Whirlpool Tub
- Kitchen Description:Eat-in Kitchen
- Living area:2,265 sq. ft.
Heating and cooling
- Cooling:Central Air, Electric
- Heating:Central, Electric, Heating
- Central air:Yes
Structure and exterior
- Roof:Shingle
- Year built:2011
- Building area:2,265 sq. ft.
- Lot area:0.35 Acres
- Construction Materials:Brick, Vinyl Siding
- Foundation Description:Block, Brick/Mortar
- Levels:Two
Utilities
- Water:Public, Water Connected
- Sewer:Public Sewer, Sewer Connected
Finances and disclosures
- Price:$369,000
- Price per sq. ft.:$162.91
- Tax amount:$2,752
Features and amenities
- Amenities:Ceiling Fan(s)
Parking
- Parking description:Attached Garage, Concrete, Garage, Garage Faces Side
- Garage:Yes
New listings near 959 Lower Mill Road
- New
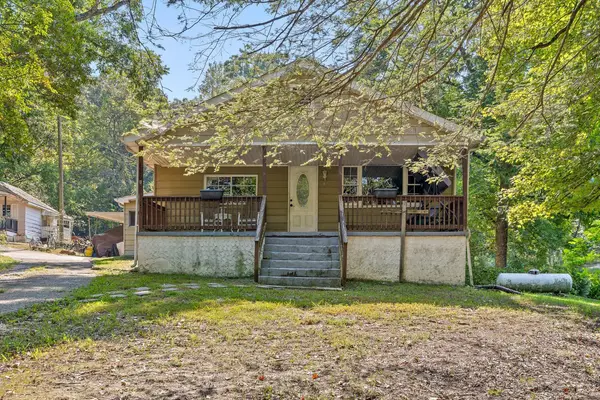 $295,000Active3 beds 1 baths1,432 sq. ft.
1220 Debbie Lane, Hixson, TN 37343
MLS# 1543217Listed by: KELLER WILLIAMS REALTY - New
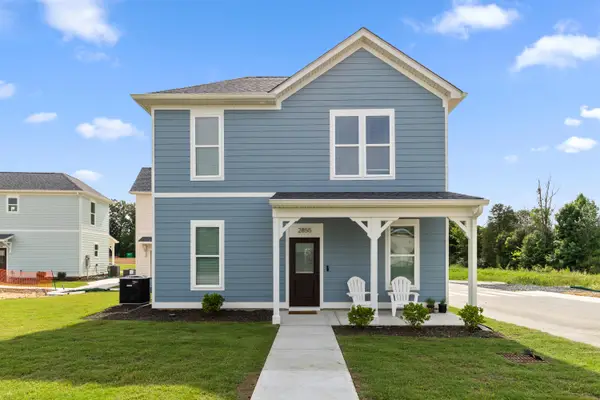 $249,700Active2 beds 2 baths900 sq. ft.
3483 Northpoint Boulevard #37343, Hixson, TN 37343
MLS# 1543131Listed by: ROGUE REAL ESTATE COMPANY LLC - New
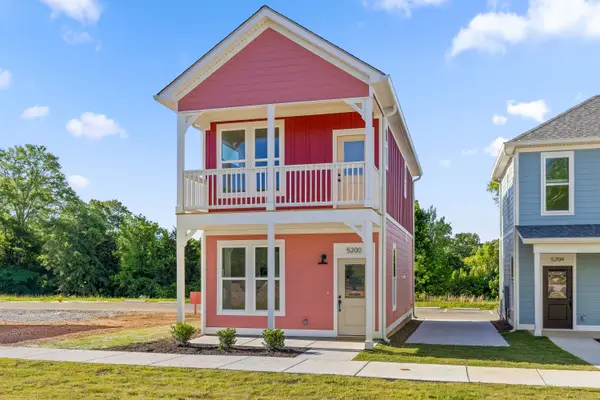 $320,000Active3 beds 2 baths1,056 sq. ft.
6185 Certain Circle, Hixson, TN 37343
MLS# 1543134Listed by: ROGUE REAL ESTATE COMPANY LLC - New
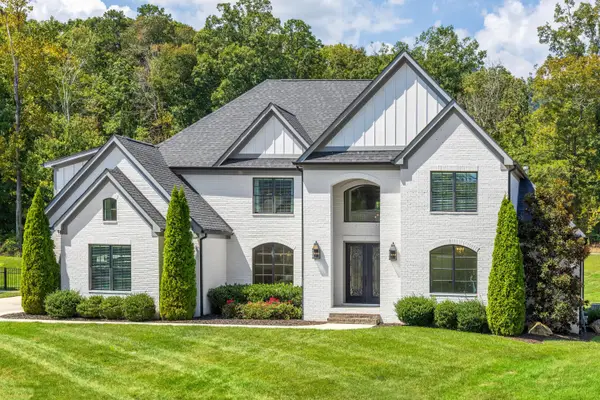 $1,350,000Active4 beds 5 baths5,076 sq. ft.
467 Canyon Springs Drive, Hixson, TN 37343
MLS# 1542915Listed by: REAL ESTATE PARTNERS CHATTANOOGA LLC - New
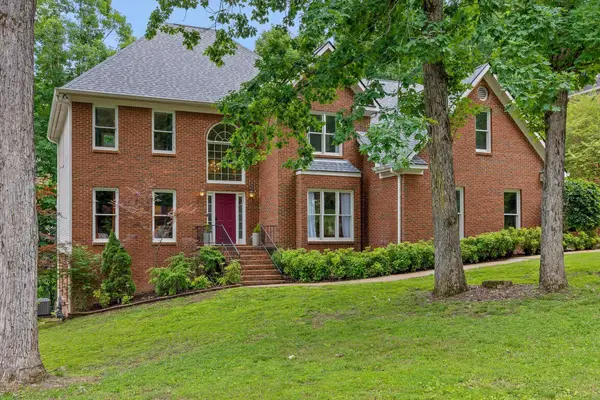 $549,900Active4 beds 3 baths4,067 sq. ft.
1908 Windy Oaks Lane, Hixson, TN 37343
MLS# 1543061Listed by: KELLER WILLIAMS REALTY - New
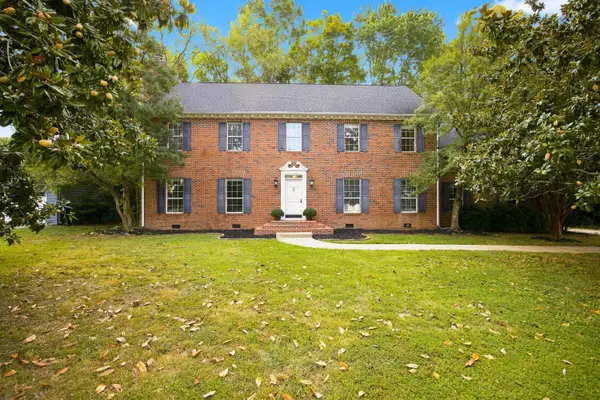 $535,000Active4 beds 3 baths3,318 sq. ft.
6210 N Innisbrook Drive, Hixson, TN 37343
MLS# 1543046Listed by: REAL BROKER - New
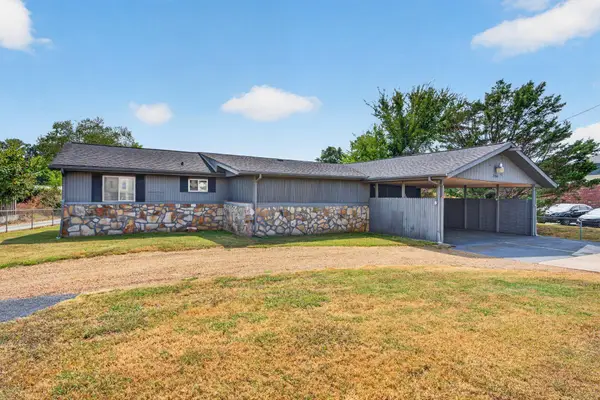 $500,000Active3 beds 2 baths1,325 sq. ft.
2060 Hamill Road, Hixson, TN 37343
MLS# 1543047Listed by: KELLER WILLIAMS REALTY - New
 $464,000Active3 beds 3 baths2,100 sq. ft.
10 Storyvale Lane, Hixson, TN 37343
MLS# 1543019Listed by: GREENTECH HOMES LLC - New
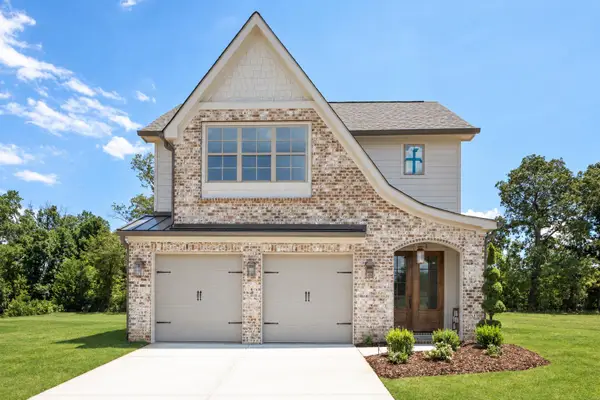 $467,000Active3 beds 3 baths2,100 sq. ft.
18 Storyvale Lane, Hixson, TN 37343
MLS# 1543023Listed by: GREENTECH HOMES LLC - New
 $629,900Active4 beds 3 baths2,200 sq. ft.
1383 Little Sorrel Road, Hixson, TN 37343
MLS# 1542997Listed by: KELLER WILLIAMS REALTY


Protect your home and budget from life's surprises with an Assurant Home Warranty, backed by a partner that supports you through every step of homeownership. Explore Plans.
©2026 Century 21 Real Estate LLC. All rights reserved. CENTURY 21®, the CENTURY 21 Logo and C21® are service marks owned by Century 21 Real Estate LLC. Century 21 Real Estate LLC fully supports the principles of the Fair Housing Act and the Equal Opportunity Act. Each office is independently owned and operated. Listing information is deemed reliable but not guaranteed accurate.