
102 Henry Sharp Rd, Hohenwald, TN 38462
Local realty services provided by:CENTURY 21 Premier
102 Henry Sharp Rd,Hohenwald, TN 38462
$439,500
- 2 Beds
- 2 Baths
- 2,936 sq. ft.
- Single family
- Coming Soon
Listed by: clasha tanner
Office: united country - columbia realty & auction
MLS#:3543071
Source:NASHVILLE
Price summary
- Price:$439,500
- Price per sq. ft.:$149.69
About this home
Prepare to fall head over heels for this completely transformed sanctuary sitting on roughly 2.8 stunning acres with a year-round creek right in your own! From the moment you step inside, you'll be greeted by a bright, open-concept floor plan seamlessly linking the living areas to a head-turning chef’s kitchen. Featuring brand-new flooring, sleek new countertops, a custom backsplash, upgraded appliances, and an apron-front farm sink, this kitchen is built to impress. Both bathrooms boast stylish, updated vanities that bring a fresh feel to your daily routine. Outside, the perks keep coming—relax to the soothing sounds of the creek, enjoy the extra storage provided by the detached shed, and embrace the ultimate balance of modern, move-in-ready luxury in a serene country setting.
Contact an agent
Home facts
- Year built:1993
- Subdivision & Development:n/a
- Listing ID #:3543071
- Updated:September 13, 2026 at 02:16 PM
Rooms and interior
- Bedrooms:2
- Total bathrooms:2
- Full bathrooms:2
- Flooring:Carpet
- Kitchen Description:Dishwasher, Microwave, Refrigerator
- Basement:Yes
- Basement Description:Crawl Space
- Living area:2,936 sq. ft.
Heating and cooling
- Cooling:Central Air, Electric
- Heating:Central, Electric
- Central air:Yes
Structure and exterior
- Year built:1993
- Building area:2,936 sq. ft.
- Lot area:5.55 Acres
- Construction Materials:Vinyl Siding
- Levels:2 Story
Schools
- High school:Lewis Co High School
- Middle school:Lewis County Middle School
- Elementary school:Lewis County Elementary
Utilities
- Water:Public, Water Available
- Sewer:Septic Tank
Finances and disclosures
- Price:$439,500
- Price per sq. ft.:$149.69
- Tax amount:$1,038
Features and amenities
- Appliances:Dishwasher, Microwave, Refrigerator
Parking
- Total parking spaces:2
- Parking description:Attached
- Carport spaces:2
 Copyright 2026 Realtracs Mls. All rights reserved. Realtracs Mls provides content displayed here (“provided content”) on an “as is” basis and makes no representations or warranties regarding the provided content, including, but not limited to those of non-infringement, timeliness, accuracy, or completeness. Individuals and companies using information presented are responsible for verification and validation of information they utilize and present to their customers and clients. Realtracs Mls will not be liable for any damage or loss resulting from use of the provided content or the products available through Portals, IDX, VOW, and/or Syndication. Recipients of this information shall not resell, redistribute, reproduce, modify, or otherwise copy any portion thereof without the expressed written consent of Realtracs Mls. NASHVILLE Member Broker: Renee Hunter
New listings near 102 Henry Sharp Rd
- Coming Soon
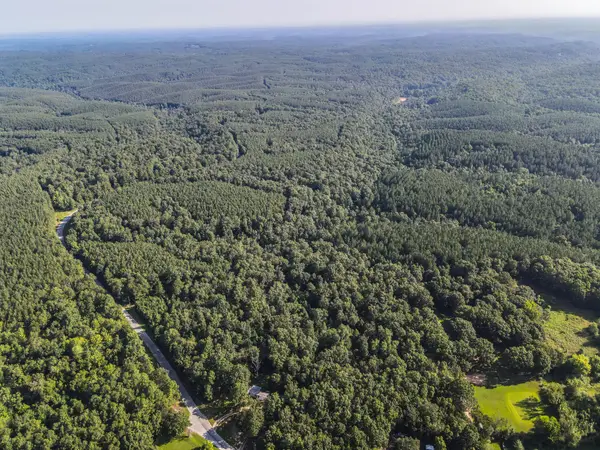 $390,000Coming Soon60 Acres
0 Brush Creek Rd, Hohenwald, TN 38462
MLS# 3263496Listed by: SIMPLIHOM - Coming Soon
 $449,000Coming Soon70 Acres
0 Brush Creek Rd, Hohenwald, TN 38462
MLS# 3263503Listed by: SIMPLIHOM - Coming Soon
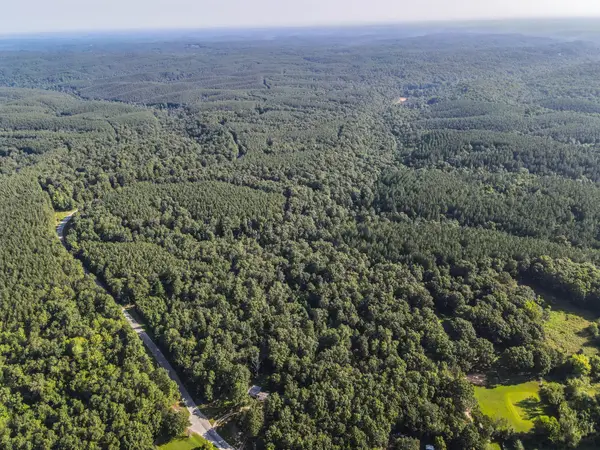 $265,000Coming Soon35 Acres
0 Brush Creek Rd, Hohenwald, TN 38462
MLS# 3263505Listed by: SIMPLIHOM - New
 $52,000Active1.06 Acres
188 Pioneer Rd, Hohenwald, TN 38462
MLS# 3546858Listed by: RE/MAX CHOICE PROPERTIES - New
 $69,000Active1.8 Acres
0 Hinson Street, Hohenwald, TN 38462
MLS# 3545779Listed by: LAND OF THE SOUTH REALTY - New
 $375,000Active2 beds 1 baths1,353 sq. ft.
1285 Darbytown Rd, Hohenwald, TN 38462
MLS# 3545707Listed by: TRISTAR ELITE REALTY - New
 $189,000Active3 beds 1 baths1,000 sq. ft.
110 Totty Dr, Hohenwald, TN 38462
MLS# 3545040Listed by: UNITED COUNTRY - COLUMBIA REALTY & AUCTION - New
 $178,500Active3 beds 1 baths1,360 sq. ft.
127 Rockhouse Rd, Hohenwald, TN 38462
MLS# 3545012Listed by: BERKSHIRE HATHAWAY HOMESERVICES WOODMONT REALTY - New
 $62,000Active6.69 Acres
1 Springer Rd, Hohenwald, TN 38462
MLS# 3544823Listed by: UNITED COUNTRY - COLUMBIA REALTY & AUCTION


Protect your home and budget from life's surprises with an Assurant Home Warranty, backed by a partner that supports you through every step of homeownership. Explore Plans.
©2026 Century 21 Real Estate LLC. All rights reserved. CENTURY 21®, the CENTURY 21 Logo and C21® are service marks owned by Century 21 Real Estate LLC. Century 21 Real Estate LLC fully supports the principles of the Fair Housing Act and the Equal Opportunity Act. Each office is independently owned and operated. Listing information is deemed reliable but not guaranteed accurate.