
1133 Summertown Hwy, Hohenwald, TN 38462
Local realty services provided by:CENTURY 21 Premier
1133 Summertown Hwy,Hohenwald, TN 38462
$369,900
- 3 Beds
- 2 Baths
- 1,566 sq. ft.
- Single family
- Active
Listed by: vickie bean - the preferred group, dayla bray- the preferred group
Office: keller williams russell realty & auction
MLS#:3316011
Source:NASHVILLE
Price summary
- Price:$369,900
- Price per sq. ft.:$236.21
About this home
Welcome to 1133 Summertown Hwy—a charming 3-bedroom, 2-bath mid-century brick ranch nestled on approximately 7.5 beautiful acres just outside Hohenwald. This inviting home blends timeless character with peaceful country living, featuring refinished hardwood floors, charming pine kitchen cabinetry, and a spacious layout with approximately 1,566 square feet of living space. The roof was replaced on Oct 2025.
Step outside and enjoy everything this property has to offer, including a storage building and loft barn, providing endless possibilities for equipment storage, hobbies, livestock, or a workshop. With plenty of open space and a wooded backdrop, you'll have room to garden, explore, or simply relax and enjoy the privacy of rural Tennessee. Fruit-producing pear trees can be found on the property as well.
Whether you're looking for a mini farm, a country retreat, or a place to make your own, this property offers the perfect combination of acreage, functionality, and small-town convenience—all just minutes from Hohenwald.
Schedule your showing today and experience the charm and possibilities this unique property has to offer! The picture window has a lifetime warranty....
Contact an agent
Home facts
- Year built:1955
- Subdivision & Development:None
- Listing ID #:3316011
- Added:48 day(s) ago
- Updated:September 18, 2026 at 02:22 PM
Rooms and interior
- Bedrooms:3
- Total bathrooms:2
- Full bathrooms:2
- Flooring:Carpet, Vinyl
- Kitchen Description:Disposal
- Basement:Yes
- Basement Description:Crawl Space
- Living area:1,566 sq. ft.
Heating and cooling
- Cooling:Central Air, Electric
- Heating:Central, Electric
- Central air:Yes
Structure and exterior
- Year built:1955
- Building area:1,566 sq. ft.
- Lot area:7.5 Acres
- Lot Features:Wooded
- Construction Materials:Brick
- Levels:1 Story
Schools
- High school:Lewis Co High School
- Middle school:Lewis County Middle School
- Elementary school:Lewis County Elementary
Utilities
- Water:Public, Water Available
- Sewer:Public Sewer
Finances and disclosures
- Price:$369,900
- Price per sq. ft.:$236.21
- Tax amount:$700
Features and amenities
- Appliances:Disposal
Parking
- Total parking spaces:2
- Parking description:Attached
- Carport spaces:2
 Copyright 2026 Realtracs Mls. All rights reserved. Realtracs Mls provides content displayed here (“provided content”) on an “as is” basis and makes no representations or warranties regarding the provided content, including, but not limited to those of non-infringement, timeliness, accuracy, or completeness. Individuals and companies using information presented are responsible for verification and validation of information they utilize and present to their customers and clients. Realtracs Mls will not be liable for any damage or loss resulting from use of the provided content or the products available through Portals, IDX, VOW, and/or Syndication. Recipients of this information shall not resell, redistribute, reproduce, modify, or otherwise copy any portion thereof without the expressed written consent of Realtracs Mls. NASHVILLE Member Broker: Renee Hunter
New listings near 1133 Summertown Hwy
- Coming Soon
 $439,500Coming Soon2 beds 2 baths2,936 sq. ft.
102 Henry Sharp Rd, Hohenwald, TN 38462
MLS# 3543071Listed by: UNITED COUNTRY - COLUMBIA REALTY & AUCTION - Coming Soon
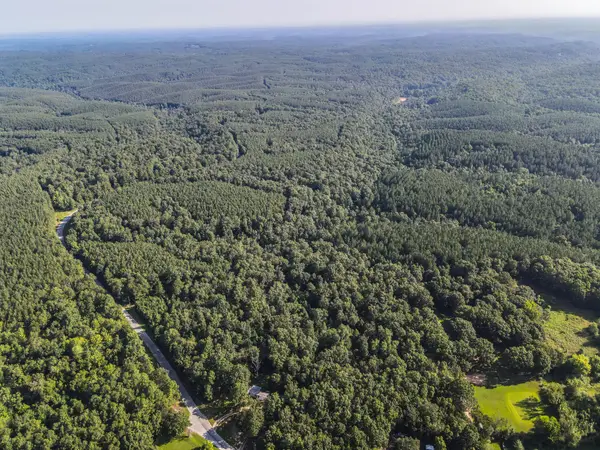 $390,000Coming Soon60 Acres
0 Brush Creek Rd, Hohenwald, TN 38462
MLS# 3263496Listed by: SIMPLIHOM - Coming Soon
 $449,000Coming Soon70 Acres
0 Brush Creek Rd, Hohenwald, TN 38462
MLS# 3263503Listed by: SIMPLIHOM - Coming Soon
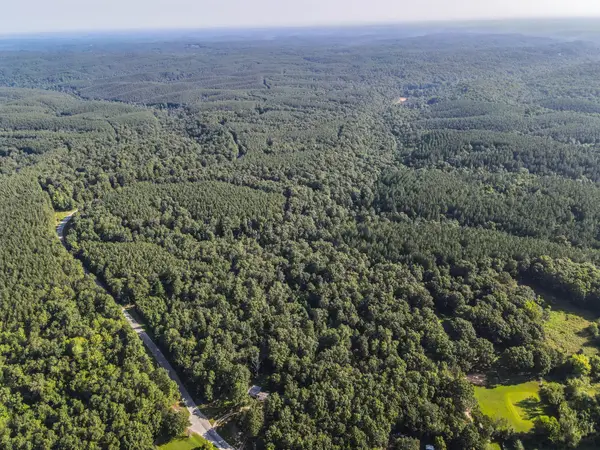 $265,000Coming Soon35 Acres
0 Brush Creek Rd, Hohenwald, TN 38462
MLS# 3263505Listed by: SIMPLIHOM - New
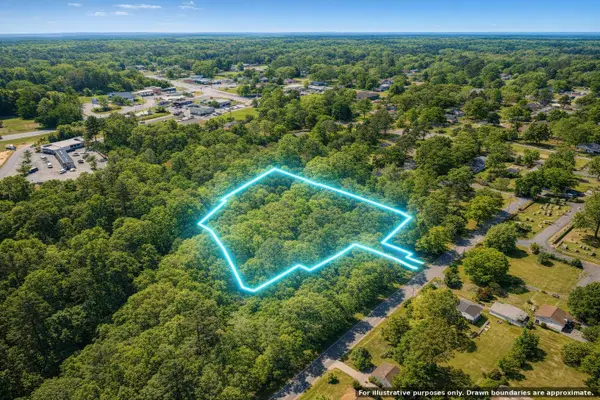 $229,999Active26.71 Acres
417 N Park St, Hohenwald, TN 38462
MLS# 3592114Listed by: SELL YOUR HOME SERVICES, LLC - New
 $750,000Active326 Acres
561 Allens Creek Rd, Hohenwald, TN 38462
MLS# 3548032Listed by: BOBBY GOBBLE REALTY GROUP OF MID TN - New
 $52,000Active1.06 Acres
188 Pioneer Rd, Hohenwald, TN 38462
MLS# 3546858Listed by: RE/MAX CHOICE PROPERTIES - New
 $69,000Active1.8 Acres
0 Hinson Street, Hohenwald, TN 38462
MLS# 3545779Listed by: LAND OF THE SOUTH REALTY - New
 $375,000Active2 beds 1 baths1,353 sq. ft.
1285 Darbytown Rd, Hohenwald, TN 38462
MLS# 3545707Listed by: TRISTAR ELITE REALTY - New
 $189,000Active3 beds 1 baths1,000 sq. ft.
110 Totty Dr, Hohenwald, TN 38462
MLS# 3545040Listed by: UNITED COUNTRY - COLUMBIA REALTY & AUCTION


Protect your home and budget from life's surprises with an Assurant Home Warranty, backed by a partner that supports you through every step of homeownership. Explore Plans.
©2026 Century 21 Real Estate LLC. All rights reserved. CENTURY 21®, the CENTURY 21 Logo and C21® are service marks owned by Century 21 Real Estate LLC. Century 21 Real Estate LLC fully supports the principles of the Fair Housing Act and the Equal Opportunity Act. Each office is independently owned and operated. Listing information is deemed reliable but not guaranteed accurate.