
128 Emma Ln, Hohenwald, TN 38462
Local realty services provided by:CENTURY 21 Premier
128 Emma Ln,Hohenwald, TN 38462
$999,999
- 4 Beds
- 5 Baths
- 3,116 sq. ft.
- Single family
- Active
Listed by: david eicholtz, cody cabaniss
Office: nashville realty group
MLS#:3621970
Source:NASHVILLE
Price summary
- Price:$999,999
- Price per sq. ft.:$320.92
About this home
Bring your horses, chickens, and garden dreams to this move-in-ready hobby farm on 8.42 level, usable acres just minutes from downtown Hohenwald! The custom-built home has 3,116 sq ft with 4 bedrooms, 4 full baths, and a half bath, and every bedroom is generously sized with its own private bath and walk-in closet. The primary suite and a second bedroom are on the main level, with two more bedrooms upstairs, a layout that works beautifully for guests, extended family, or a home office. Soaring ceilings and abundant natural light fill the main-level family room, and the kitchen is built for serious cooking with quartz countertops, custom soft-close cabinetry, a 5-burner range and oven, built-in refrigerator-freezer, microwave, dishwasher, and an oversized walk-in pantry. Enjoy morning coffee in the breakfast room overlooking the back of the property. The primary closet features built-in organizers, and the oversized laundry room adds built-ins and storage. LVP flooring runs throughout with tile in the baths. The garage includes a 16' tall door, perfect for an RV or tall equipment, plus pass-through garage doors for easy access. Covered porches front and back invite you to slow down and take in the view. For the animals, a newer 36' x 36' Amish-built metal barn features four 12x12 stalls and 16' covered lean-tos on both sides, with power and water already run and ready to connect. Four board-fenced paddocks, three additional metal outbuildings with electricity and water, a dedicated metal chicken coop, raised garden beds, and a shared pond round out this exceptional property. Whether you are looking for a working hobby farm, an equestrian setup, or simply room to spread out in the country, 128 Emma Lane is ready for you and your animals....
Contact an agent
Home facts
- Year built:2023
- Subdivision & Development:Thomas Jared McCaa Final Plat
- Listing ID #:3621970
- Added:6 day(s) ago
- Updated:October 24, 2026 at 03:58 AM
Rooms and interior
- Bedrooms:4
- Total bathrooms:5
- Full bathrooms:4
- Half bathrooms:1
- Flooring:Tile, Vinyl
- Kitchen Description:Dishwasher, Microwave, Refrigerator
- Living area:3,116 sq. ft.
Heating and cooling
- Cooling:Central Air, Electric
- Heating:Central, Electric
- Central air:Yes
Structure and exterior
- Roof:Shingle
- Year built:2023
- Building area:3,116 sq. ft.
- Lot area:8.42 Acres
- Construction Materials:Fiber Cement, Stone
- Exterior Features:Patio, Porch
- Levels:2 Story
Schools
- High school:Lewis Co High School
- Middle school:Lewis County Middle School
- Elementary school:Lewis County Elementary
Utilities
- Water:Private, Water Available
- Sewer:Septic Tank
Finances and disclosures
- Price:$999,999
- Price per sq. ft.:$320.92
- Tax amount:$1,999
Features and amenities
- Appliances:Dishwasher, Microwave, Refrigerator
- Amenities:Extra Closets, Walk-In Closet(s)
Parking
- Total parking spaces:3
- Garage:Yes
- Garage spaces:3
 Copyright 2026 Realtracs Mls. All rights reserved. Realtracs Mls provides content displayed here (“provided content”) on an “as is” basis and makes no representations or warranties regarding the provided content, including, but not limited to those of non-infringement, timeliness, accuracy, or completeness. Individuals and companies using information presented are responsible for verification and validation of information they utilize and present to their customers and clients. Realtracs Mls will not be liable for any damage or loss resulting from use of the provided content or the products available through Portals, IDX, VOW, and/or Syndication. Recipients of this information shall not resell, redistribute, reproduce, modify, or otherwise copy any portion thereof without the expressed written consent of Realtracs Mls. NASHVILLE Member Broker: Renee Hunter
New listings near 128 Emma Ln
- Coming Soon
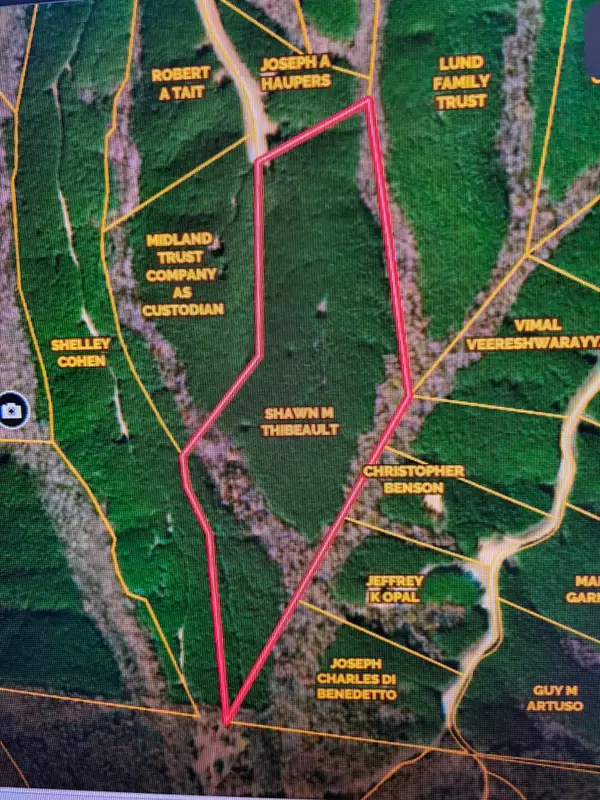 $299,000Coming Soon43.5 Acres
155 Hillbrook Dr, Hohenwald, TN 38462
MLS# 3624345Listed by: KELLER WILLIAMS REALTY - Coming Soon
 $580,000Coming Soon3 beds 2 baths1,350 sq. ft.
633 Springer Rd, Hohenwald, TN 38462
MLS# 3618929Listed by: EXP REALTY - Coming Soon
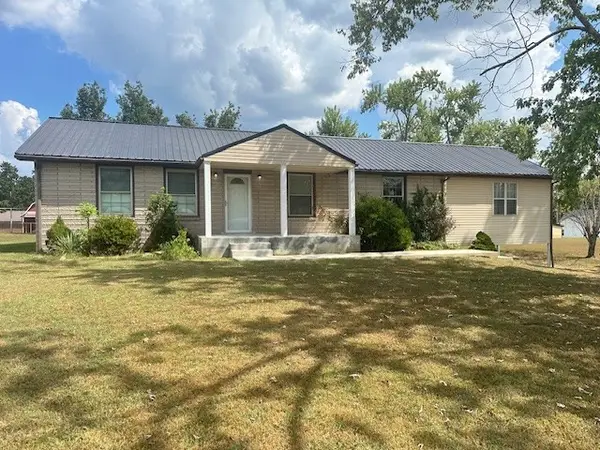 $320,000Coming Soon3 beds 2 baths2,200 sq. ft.
523 Pine Cir, Hohenwald, TN 38462
MLS# 3602396Listed by: BOBBY HITE CO., REALTORS - New
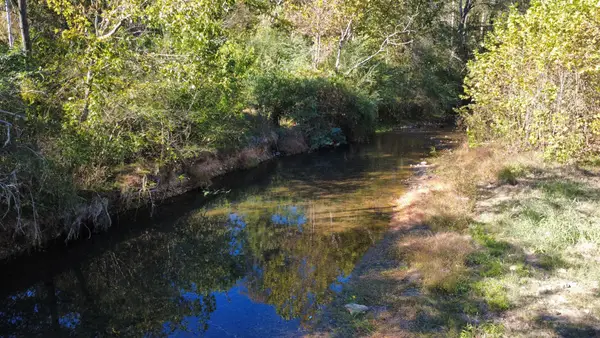 $45,000Active2.16 Acres
114 Hooper Rd, Hohenwald, TN 38462
MLS# 3626356Listed by: UNITED COUNTRY - COLUMBIA REALTY & AUCTION - New
 $35,000Active2.05 Acres
0 Hooper Rd, Hohenwald, TN 38462
MLS# 3626358Listed by: UNITED COUNTRY - COLUMBIA REALTY & AUCTION - New
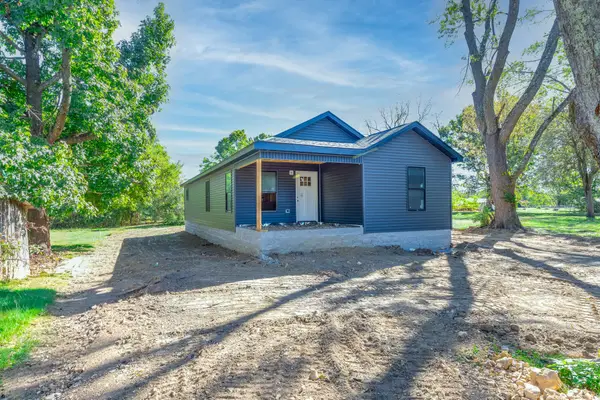 $319,900Active4 beds 2 baths1,500 sq. ft.
309 S Pine St, Hohenwald, TN 38462
MLS# 3624414Listed by: UNITED COUNTRY - COLUMBIA REALTY & AUCTION - New
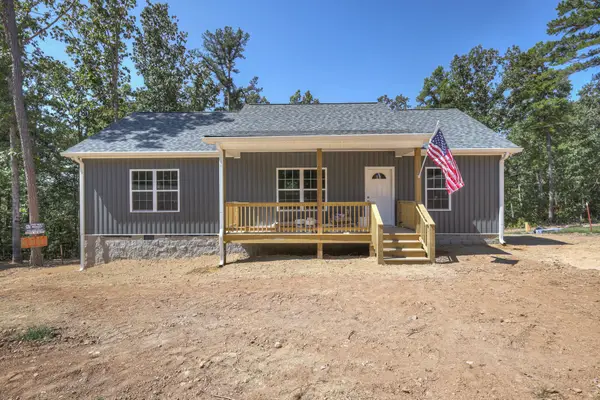 $279,900Active3 beds 2 baths1,200 sq. ft.
111 Bella Way, Hohenwald, TN 38462
MLS# 3624090Listed by: THE WAY REALTY - New
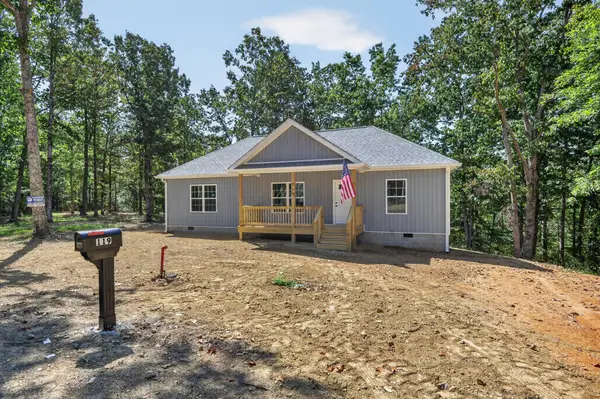 $279,900Active3 beds 2 baths1,200 sq. ft.
119 Bella Way, Hohenwald, TN 38462
MLS# 3624101Listed by: THE WAY REALTY - New
 $800,000Active4 beds 3 baths3,000 sq. ft.
135 Regina Ln, Hohenwald, TN 38462
MLS# 3623515Listed by: MATT SARGENT HOMES - New
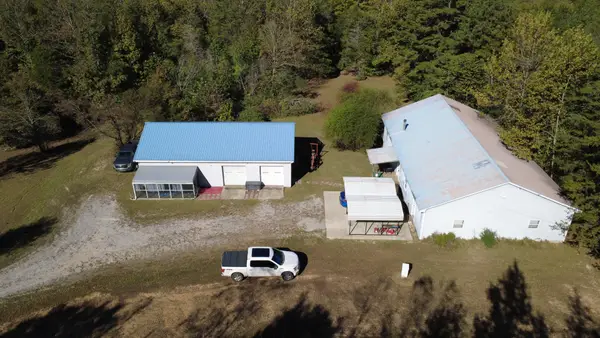 $315,000Active2 beds 1 baths1,050 sq. ft.
815 Mccord Hollow Rd, Hohenwald, TN 38462
MLS# 3622843Listed by: UNITED COUNTRY - COLUMBIA REALTY & AUCTION


Protect your home and budget from life's surprises with an Assurant Home Warranty, backed by a partner that supports you through every step of homeownership. Explore Plans.
©2026 Century 21 Real Estate LLC. All rights reserved. CENTURY 21®, the CENTURY 21 Logo and C21® are service marks owned by Century 21 Real Estate LLC. Century 21 Real Estate LLC fully supports the principles of the Fair Housing Act and the Equal Opportunity Act. Each office is independently owned and operated. Listing information is deemed reliable but not guaranteed accurate.