
162 Tracy Rd, Hohenwald, TN 38462
Local realty services provided by:CENTURY 21 Premier
162 Tracy Rd,Hohenwald, TN 38462
$389,900
- 6 Beds
- 2 Baths
- 2,600 sq. ft.
- Single family
- Active
Listed by: logan rhea
Office: real broker
MLS#:3284077
Source:NASHVILLE
Price summary
- Price:$389,900
- Price per sq. ft.:$149.96
About this home
Nestled on 8.52 private acres, this beautifully refinished log cabin offers the perfect blend of rustic charm, space, and versatility. With approximately 2,600 square feet, the home features 6 bedrooms and 2 full bathrooms, with an identical floor plan on each level that includes 3 bedrooms, 1 bathroom, a full kitchen, and spacious living areas—making it ideal for multi-generational living, extended guests, or potential income-producing opportunities.
The logs and wood finishes have been refinished in recent years, showcasing the home's timeless character while preserving its authentic cabin appeal. A massive covered porch overlooks the large fishing pond, creating the perfect setting for relaxing, entertaining, or enjoying the peaceful countryside. The pond is reportedly stocked with catfish and bass, adding to the property's recreational appeal.
Additional improvements include a 30' x 40' detached garage/workshop, offering ample space for vehicles, equipment, hobbies, or storage. The home has been primarily used as a private vacation retreat and songwriting getaway, providing a tranquil setting with room to unwind. Some exterior deck railing repairs may be needed, but the home has been well maintained overall and offers exceptional potential.
For buyers seeking even more acreage and possibilities, the neighboring A-Frame cabin at 156 Tracy Rd is also available for purchase separately....
Contact an agent
Home facts
- Year built:1993
- Subdivision & Development:none
- Listing ID #:3284077
- Added:35 day(s) ago
- Updated:August 21, 2026 at 02:25 PM
Rooms and interior
- Bedrooms:6
- Total bathrooms:2
- Full bathrooms:2
- Kitchen Description:Refrigerator
- Basement:Yes
- Basement Description:Finished, Full
- Living area:2,600 sq. ft.
Heating and cooling
- Cooling:Ceiling Fan(s), Central Air, Electric
- Heating:Central, Electric
- Central air:Yes
Structure and exterior
- Roof:Asphalt
- Year built:1993
- Building area:2,600 sq. ft.
- Lot area:8.5 Acres
- Lot Features:Level, Sloped
- Architectural Style:A-Frame
- Construction Materials:Frame, Wood Siding
- Exterior Features:Patio, Screened
- Levels:2 Story
Schools
- High school:Lewis Co High School
- Middle school:Lewis County Middle School
- Elementary school:Lewis County Elementary
Utilities
- Water:Well
- Sewer:Septic Tank
Finances and disclosures
- Price:$389,900
- Price per sq. ft.:$149.96
- Tax amount:$871
Features and amenities
- Appliances:Refrigerator
- Amenities:Air Filter, High Speed Internet
Parking
- Total parking spaces:4
- Parking description:Detached, Gravel
- Garage:Yes
- Garage spaces:4
 Copyright 2026 Realtracs Mls. All rights reserved. Realtracs Mls provides content displayed here (“provided content”) on an “as is” basis and makes no representations or warranties regarding the provided content, including, but not limited to those of non-infringement, timeliness, accuracy, or completeness. Individuals and companies using information presented are responsible for verification and validation of information they utilize and present to their customers and clients. Realtracs Mls will not be liable for any damage or loss resulting from use of the provided content or the products available through Portals, IDX, VOW, and/or Syndication. Recipients of this information shall not resell, redistribute, reproduce, modify, or otherwise copy any portion thereof without the expressed written consent of Realtracs Mls. NASHVILLE Member Broker: Renee Hunter
New listings near 162 Tracy Rd
- Coming Soon
 $239,900Coming Soon3 beds 2 baths1,222 sq. ft.
527 W 4th Ave, Hohenwald, TN 38462
MLS# 3516521Listed by: CRYE-LEIKE, INC., REALTORS - Coming Soon
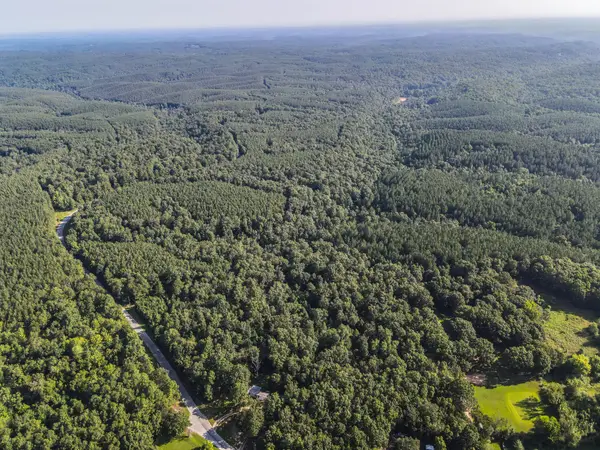 $390,000Coming Soon60 Acres
0 Brush Creek Rd, Hohenwald, TN 38462
MLS# 3263496Listed by: SIMPLIHOM - Coming Soon
 $449,000Coming Soon70 Acres
0 Brush Creek Rd, Hohenwald, TN 38462
MLS# 3263503Listed by: SIMPLIHOM - Coming Soon
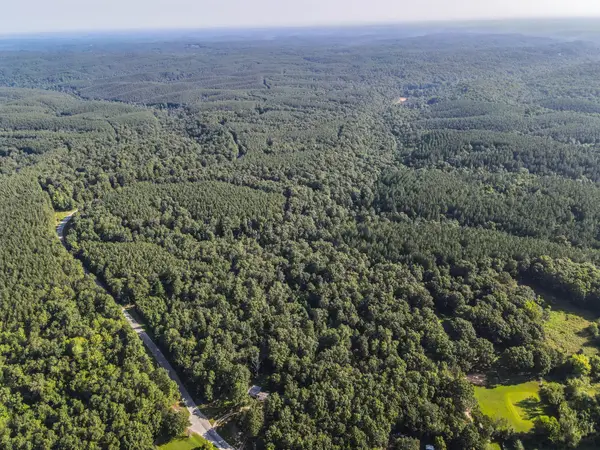 $265,000Coming Soon35 Acres
0 Brush Creek Rd, Hohenwald, TN 38462
MLS# 3263505Listed by: SIMPLIHOM - New
 $236,500Active3 beds 2 baths1,140 sq. ft.
124 Liza Beth Ln, Hohenwald, TN 38462
MLS# 3519020Listed by: RE/MAX ENCORE - New
 $120,000Active10 Acres
175 Fern Springs Rd, Hohenwald, TN 38462
MLS# 3515955Listed by: COLDWELL BANKER SOUTHERN REALTY - New
 $239,900Active3 beds 2 baths1,232 sq. ft.
234 N Walnut St, Hohenwald, TN 38462
MLS# 3515997Listed by: KELLER WILLIAMS REALTY - New
 $189,000Active6.31 Acres
147 Howard Switch Rd, Hohenwald, TN 38462
MLS# 3516167Listed by: LAND OF THE SOUTH REALTY - New
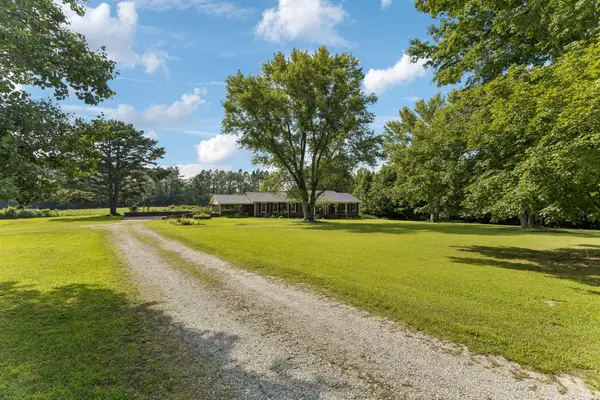 $550,000Active3 beds 2 baths2,128 sq. ft.
216 Napier Lake Rd, Hohenwald, TN 38462
MLS# 3511089Listed by: TRISTAR ELITE REALTY - New
 $99,999Active7 Acres
586 Seiber Ridge Rd, Hohenwald, TN 38462
MLS# 3512670Listed by: LAND OF THE SOUTH REALTY


Protect your home and budget from life's surprises with an Assurant Home Warranty, backed by a partner that supports you through every step of homeownership. Explore Plans.
©2026 Century 21 Real Estate LLC. All rights reserved. CENTURY 21®, the CENTURY 21 Logo and C21® are service marks owned by Century 21 Real Estate LLC. Century 21 Real Estate LLC fully supports the principles of the Fair Housing Act and the Equal Opportunity Act. Each office is independently owned and operated. Listing information is deemed reliable but not guaranteed accurate.