
303 Borum Ave, Hohenwald, TN 38462
Local realty services provided by:CENTURY 21 Premier
303 Borum Ave,Hohenwald, TN 38462
$347,000
- 4 Beds
- 4 Baths
- 2,036 sq. ft.
- Single family
- Active
Listed by: jonathan hickerson "the real estate man"
Office: united country - columbia realty & auction
MLS#:3499695
Source:NASHVILLE
Price summary
- Price:$347,000
- Price per sq. ft.:$170.43
About this home
SELLER WILLING TO BE HELPFUL WITH BUYER TOWARD CLOSING COSTS! Welcome to this stunning 4-bedroom, 3.5-bathroom home offers over 2,000 square feet of comfortable living space in the heart of Hohenwald, TN. Built in 2000 and meticulously maintained, this property features sleek, full updates by the current owner and is truly turn-key. Perfectly positioned in an unbeatable in-town location, it places you within easy walking distance of the city park, grocery stores, post office, and courthouse square. The functional main floor boasts a convenient primary bedroom with an ensuite bathroom, a bright open layout, and warm character throughout. Upstairs, you will find generously sized bedrooms and flexible spaces to suit any lifestyle. Exterior highlights include a charming wrap-around covered front porch, a partially fenced backyard, a roof and all systems installed in June 2020 or newer, a large detached 24x30 garage with electricity and a concrete floor, and a second wood-sided storage outbuilding. Complete with a large walk-in pantry, a kitchen island, and city water utilities, this fantastic neighborhood setting seamlessly blends everyday convenience, solid quality, and classic small-town appeal. If you are looking for your next home in Lewis County, TN, 303 Borum Avenue is a rare find. The pictures and location tell the truth, and nothing else exactly like this is available!...
Contact an agent
Home facts
- Year built:2000
- Subdivision & Development:N/A
- Listing ID #:3499695
- Added:77 day(s) ago
- Updated:October 24, 2026 at 02:37 PM
Rooms and interior
- Bedrooms:4
- Total bathrooms:4
- Full bathrooms:3
- Half bathrooms:1
- Flooring:Vinyl
- Kitchen Description:Dishwasher, Refrigerator
- Basement Description:Crawl Space
- Living area:2,036 sq. ft.
Heating and cooling
- Cooling:Ceiling Fan(s), Central Air, Electric
- Heating:Central, Natural Gas
- Central air:Yes
Structure and exterior
- Roof:Asphalt
- Year built:2000
- Building area:2,036 sq. ft.
- Lot area:0.42 Acres
- Lot Features:Level
- Architectural Style:Traditional
- Construction Materials:Vinyl Siding
- Exterior Features:Patio, Porch
- Levels:2 Story
Schools
- High school:Lewis Co High School
- Middle school:Lewis County Middle School
- Elementary school:Lewis County Elementary
Utilities
- Water:Public, Water Available
- Sewer:Septic Tank
Finances and disclosures
- Price:$347,000
- Price per sq. ft.:$170.43
- Tax amount:$1,543
Features and amenities
- Appliances:Dishwasher, Refrigerator
- Amenities:Ceiling Fan(s), High Speed Internet, Park, Redecorated, Walk-In Closet(s)
Parking
- Total parking spaces:2
- Parking description:Detached
- Garage:Yes
- Garage spaces:2
 Copyright 2026 Realtracs Mls. All rights reserved. Realtracs Mls provides content displayed here (“provided content”) on an “as is” basis and makes no representations or warranties regarding the provided content, including, but not limited to those of non-infringement, timeliness, accuracy, or completeness. Individuals and companies using information presented are responsible for verification and validation of information they utilize and present to their customers and clients. Realtracs Mls will not be liable for any damage or loss resulting from use of the provided content or the products available through Portals, IDX, VOW, and/or Syndication. Recipients of this information shall not resell, redistribute, reproduce, modify, or otherwise copy any portion thereof without the expressed written consent of Realtracs Mls. NASHVILLE Member Broker: Renee Hunter
New listings near 303 Borum Ave
- Coming Soon
 $580,000Coming Soon3 beds 2 baths1,350 sq. ft.
633 Springer Rd, Hohenwald, TN 38462
MLS# 3618929Listed by: EXP REALTY - Coming Soon
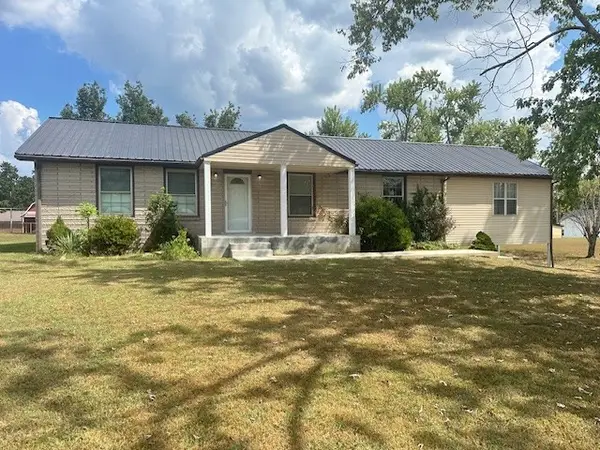 $320,000Coming Soon3 beds 2 baths2,200 sq. ft.
523 Pine Cir, Hohenwald, TN 38462
MLS# 3602396Listed by: BOBBY HITE CO., REALTORS - New
 $45,000Active2.16 Acres
114 Hooper Rd, Hohenwald, TN 38462
MLS# 3626356Listed by: UNITED COUNTRY - COLUMBIA REALTY & AUCTION - New
 $35,000Active2.05 Acres
0 Hooper Rd, Hohenwald, TN 38462
MLS# 3626358Listed by: UNITED COUNTRY - COLUMBIA REALTY & AUCTION - New
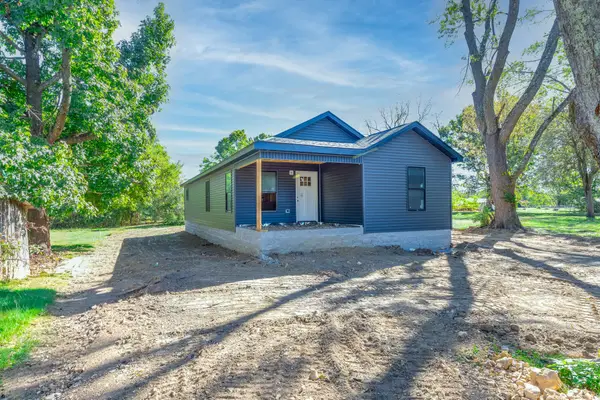 $319,900Active4 beds 2 baths1,500 sq. ft.
309 S Pine St, Hohenwald, TN 38462
MLS# 3624414Listed by: UNITED COUNTRY - COLUMBIA REALTY & AUCTION - New
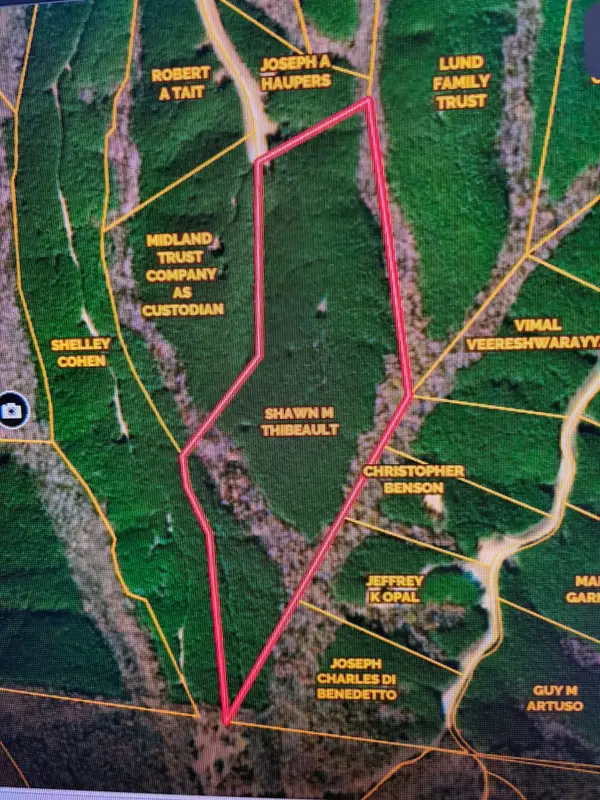 $299,000Active43.5 Acres
155 Hillbrook Dr, Hohenwald, TN 38462
MLS# 3624345Listed by: KELLER WILLIAMS REALTY - New
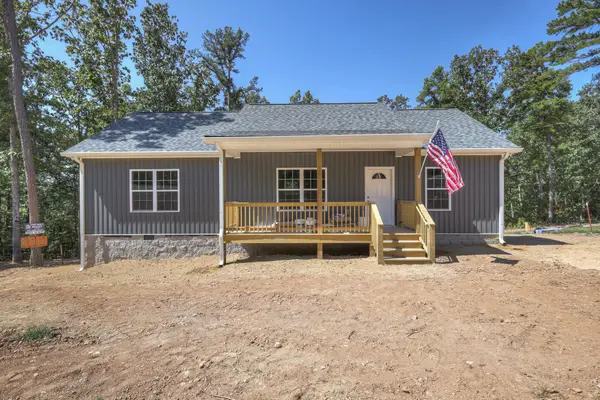 $279,900Active3 beds 2 baths1,200 sq. ft.
111 Bella Way, Hohenwald, TN 38462
MLS# 3624090Listed by: THE WAY REALTY - New
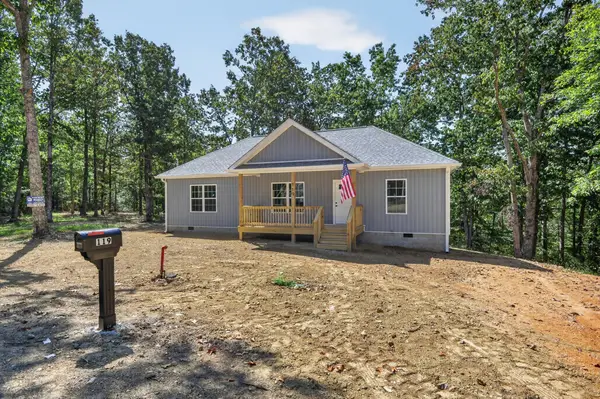 $279,900Active3 beds 2 baths1,200 sq. ft.
119 Bella Way, Hohenwald, TN 38462
MLS# 3624101Listed by: THE WAY REALTY - New
 $800,000Active4 beds 3 baths3,000 sq. ft.
135 Regina Ln, Hohenwald, TN 38462
MLS# 3623515Listed by: MATT SARGENT HOMES - New
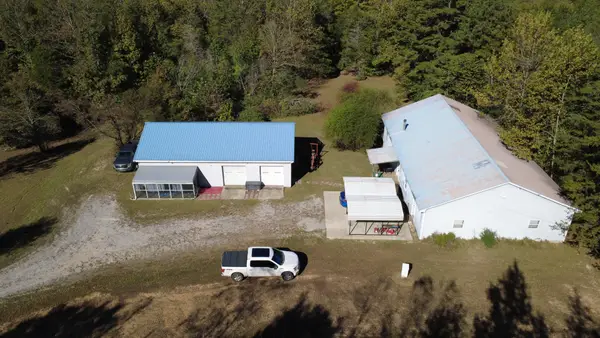 $315,000Active2 beds 1 baths1,050 sq. ft.
815 Mccord Hollow Rd, Hohenwald, TN 38462
MLS# 3622843Listed by: UNITED COUNTRY - COLUMBIA REALTY & AUCTION


Protect your home and budget from life's surprises with an Assurant Home Warranty, backed by a partner that supports you through every step of homeownership. Explore Plans.
©2026 Century 21 Real Estate LLC. All rights reserved. CENTURY 21®, the CENTURY 21 Logo and C21® are service marks owned by Century 21 Real Estate LLC. Century 21 Real Estate LLC fully supports the principles of the Fair Housing Act and the Equal Opportunity Act. Each office is independently owned and operated. Listing information is deemed reliable but not guaranteed accurate.