212 Blackley Street, Hornbeak, TN 38232
Local realty services provided by:CENTURY 21 Golden Service Realty & Auction, Inc.
212 Blackley Street,Hornbeak, TN 38232
$259,900
- 3 Beds
- 2 Baths
- - sq. ft.
- Single family
- Active
Listed by: kristen henderson, tonya scarbrough
Office: re/max realty source
MLS#:2603756
Source:TN_CWTAR
Price summary
- Price:$259,900
About this home
Welcome to 212 Blackley Street in Hornbeak—a spacious 3-bedroom, 2-bath home offering approximately 2,200 square feet of living space, 3.92 acres, incredible versatility, and a private setting at the very end of the street. There is an additional lot next to the property that is included with the listing that has sewer and electric to the property that is ready to build or mobile home. This well-loved home is filled with details you simply don't find every day. The living room and kitchen feature beautiful custom walnut wood trim, while a wood-burning stove adds warmth and character. Just off the kitchen, you'll find a wet bar perfect for entertaining. All kitchen appliances, all window treatments, as well as the washer and dryer, are included with the home. The full walk-out basement has previously been used as a mother-in-law suite, providing flexible space for extended family, guests, hobbies, or additional living areas. Accessibility features include a handicap-accessible upstairs shower and an existing stair lift. Step outside to enjoy the beautiful walk-out patio and terrace overlooking the property. An additional storage room off the terrace was once used as a hot tub room and offers plenty of possibilities for its next owner. For anyone needing space for vehicles, equipment, projects, or hobbies, the property also features a large workshop with garage space on both sides, along with a lean-to and awning. A circle driveway provides convenient access and plenty of parking. Sitting on 3.92 acres at the very end of the street, this property offers the privacy and breathing room of country living while providing an abundance of usable space inside and out. For added peace of mind, a **brand-new HVAC system was installed in July 2026**. The location can't be beat. Just 5 miles away from Reelfoot Lake, and 25 minutes from Union City, you're still close to amenities without giving up your privacy. With its acreage, workshop, walk-out basement, unique craftsmanship, accessibility features, and peaceful setting, 212 Blackley Street is ready for its next chapter....
Contact an agent
Home facts
- Year built:1974
- Subdivision & Development:None
- Listing ID #:2603756
- Added:76 day(s) ago
- Updated:October 24, 2026 at 02:36 PM
Rooms and interior
- Bedrooms:3
- Total bathrooms:2
- Full bathrooms:2
- Rooms Total:5
- Flooring:Carpet, Ceramic Tile, Vinyl
- Dining Description:Eat-in Kitchen
- Bathrooms Description:Fiber Glass Shower, Tub Shower Combo
- Kitchen Description:Dishwasher, Eat-in Kitchen, Electric Range, Kitchen Island, Laminate Counters, Microwave, Refrigerator
- Basement:Yes
Heating and cooling
- Cooling:Ceiling Fan(s), Central Air
- Heating:Central, Electric, Forced Air, Heating, Natural Gas, Wood Stove
- Central air:Yes
Structure and exterior
- Roof:Metal
- Year built:1974
- Lot area:4.1 Acres
- Construction Materials:Brick
- Exterior Features:Awning(s), Balcony, Rain Gutters
- Foundation Description:Combination, Slab
- Levels:Multi/Split, Three Or More
Utilities
- Water:Public, Water Available, Water Connected
- Sewer:Public Sewer, Sewer Available, Sewer Connected
Finances and disclosures
- Price:$259,900
- Tax amount:$763
Features and amenities
- Appliances:Dishwasher, Dryer, Electric Range, Electric Water Heater, Microwave, Refrigerator, Washer
- Laundry features:Dryer, Electric Dryer Hookup, Washer, Washer Hookup
- Amenities:Blown/Textured Ceilings, Ceiling Fan(s), High Ceilings, Walk-In Closet(s), Wet Bar
Parking
- Total parking spaces:2
- Parking description:Circular Driveway, Open, Parking Pad, Workshop in Garage
- Carport spaces:2
New listings near 212 Blackley Street
- New
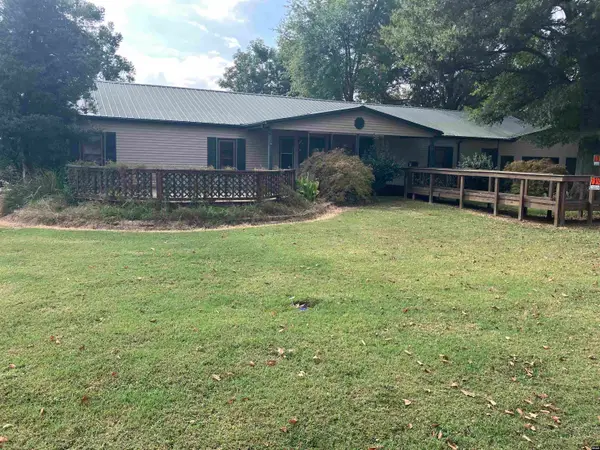
 $295,000Active3 beds 3 baths2,072 sq. ft.
900 Lake, Hornbeak, TN 38232
MLS# 46739Listed by: CENTURY 21 GOLDEN SERVICE REALTY 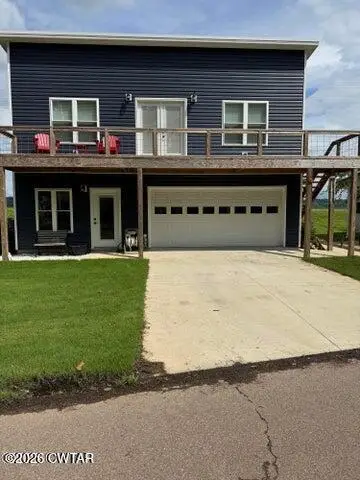 $234,900Active2 beds 2 baths2,040 sq. ft.
1040 Lake Drive, Hornbeak, TN 38232
MLS# 2604666Listed by: CAROUSEL REALTY OF DYER COUNTY $105,000Active0.47 Acres
1354 Lake, Hornbeak, TN 38232
MLS# 46705Listed by: CENTURY 21 GOLDEN SERVICE REALTY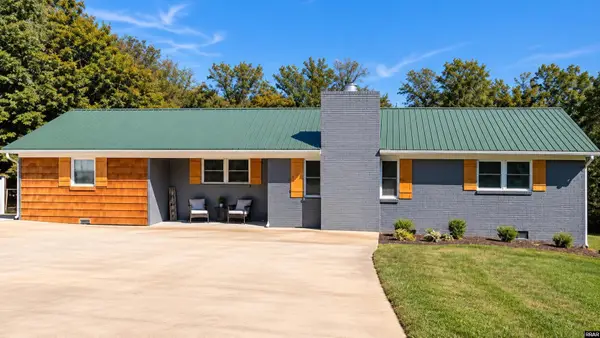 $379,000Active4 beds 2 baths1,688 sq. ft.
1136 Williams, Hornbeak, TN 38232
MLS# 46680Listed by: CENTURY 21 GOLDEN SERVICE REALTY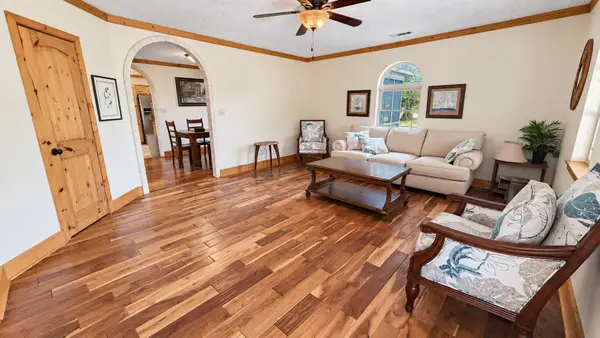 $350,000Active2 beds 2 baths
4141 Old Samburg Road, Hornbeak, TN 38232
MLS# 2604407Listed by: C21 GOLDEN SERVICE REALTY & AU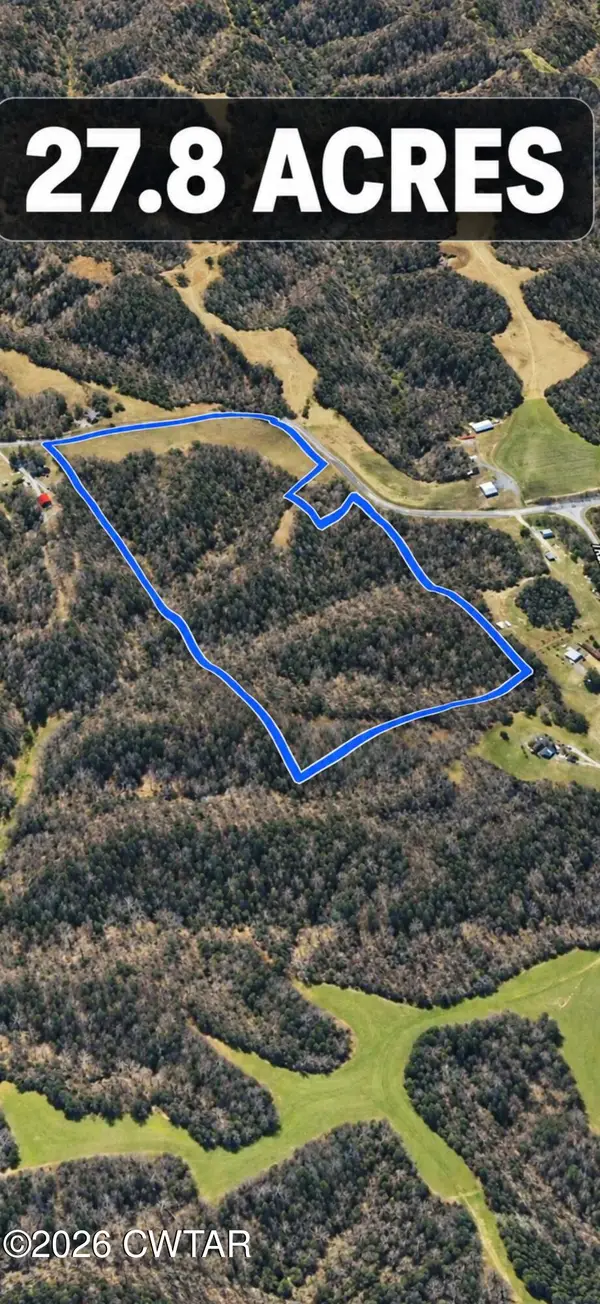 $125,000Active27.8 Acres
4150 Old Samburg Road, Hornbeak, TN 38232
MLS# 2604405Listed by: C21 GOLDEN SERVICE REALTY & AU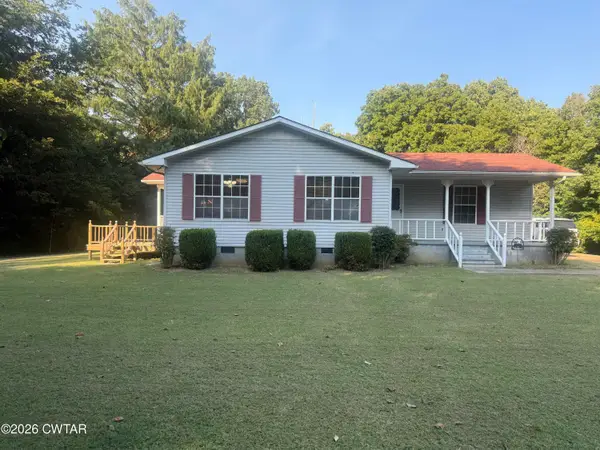 $229,900Active2 beds 1 baths1,068 sq. ft.
6028 Webb Store Road, Hornbeak, TN 38232
MLS# 2604315Listed by: C21 GOLDEN SERVICE REALTY & AU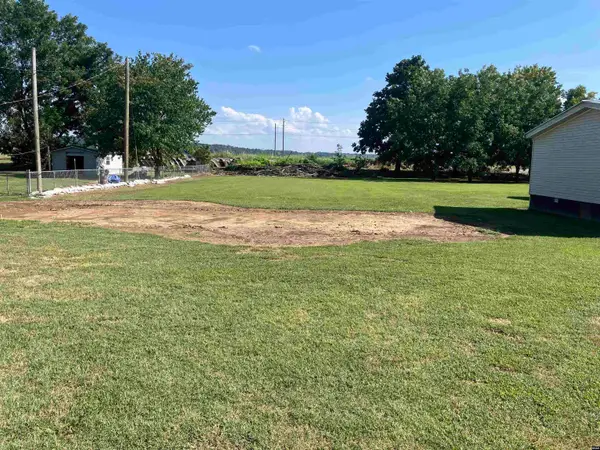 $69,000Active0.36 Acres
886 Lake, Hornbeak, TN 38232
MLS# 46636Listed by: CENTURY 21 GOLDEN SERVICE REALTY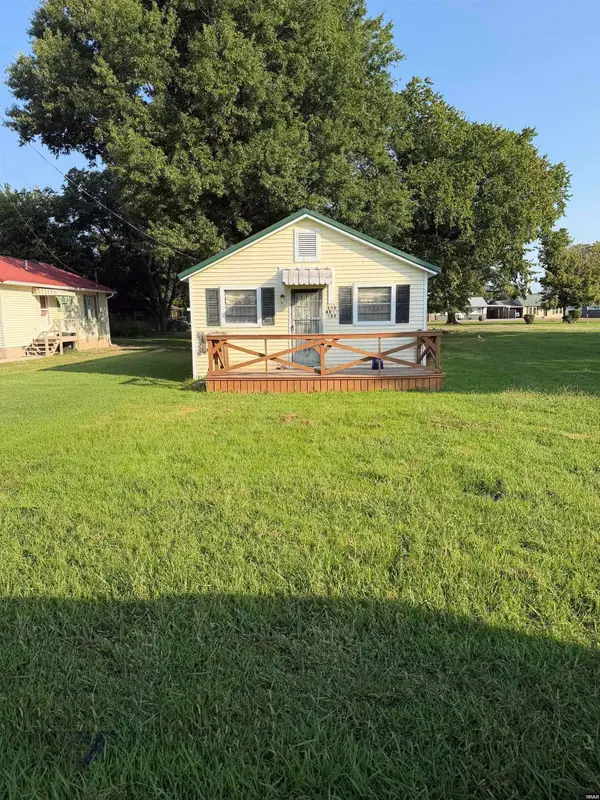 $92,500Active1 beds 1 baths765 sq. ft.
230 Lee, Hornbeak, TN 38232
MLS# 46601Listed by: CENTURY 21 GOLDEN SERVICE REALTY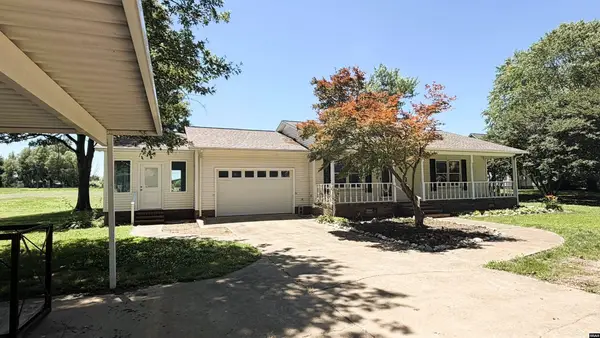 $269,000Active2 beds 2 baths1,530 sq. ft.
926 Lake, Hornbeak, TN 38232
MLS# 46595Listed by: FULLER PARTNERS REAL ESTATE


Protect your home and budget from life's surprises with an Assurant Home Warranty, backed by a partner that supports you through every step of homeownership. Explore Plans.
©2026 Century 21 Real Estate LLC. All rights reserved. CENTURY 21®, the CENTURY 21 Logo and C21® are service marks owned by Century 21 Real Estate LLC. Century 21 Real Estate LLC fully supports the principles of the Fair Housing Act and the Equal Opportunity Act. Each office is independently owned and operated. Listing information is deemed reliable but not guaranteed accurate.