
94 State Route 186 S, Humboldt, TN 38343
Local realty services provided by:CENTURY 21 Golden Service Realty & Auction, Inc.
94 State Route 186 S,Humboldt, TN 38343
$299,900
- 3 Beds
- 3 Baths
- 3,000 sq. ft.
- Single family
- Active
Listed by: clay fowler
Office: cornerstone realty
MLS#:2604717
Source:TN_CWTAR
Price summary
- Price:$299,900
- Price per sq. ft.:$99.97
About this home
This beautifully updated 3-bedroom, 3-bath home offers 2,250 square feet on 3.5 private acres in the South Gibson County Special School District. Recent updates include fresh paint, new carpet, and new LVP flooring. The property also features a large shop with a lean-to, a 2-car garage, and a separate storage shed, providing plenty of space for hobbies, projects, equipment, and storage. With its spacious floor plan, recent updates, and exceptional outdoor amenities, this property offers the space, privacy, and flexibility today's buyers are looking for. If you've been waiting for a move-in-ready home with room to spread out and plenty of extras, this is one you won't want to miss!
Contact an agent
Home facts
- Year built:2000
- Subdivision & Development:None
- Listing ID #:2604717
- Added:1 day(s) ago
- Updated:October 07, 2026 at 09:05 PM
Rooms and interior
- Bedrooms:3
- Total bathrooms:3
- Full bathrooms:3
- Rooms Total:7
- Flooring:Carpet, Ceramic Tile, Luxury Vinyl
- Bathrooms Description:Tub Shower Combo
- Kitchen Description:Dishwasher, Electric Range, Laminate Counters
- Bedroom Description:On Level 2
- Basement:Yes
- Living area:3,000 sq. ft.
Heating and cooling
- Cooling:Ceiling Fan(s), Central Air
- Heating:Central, Heating, Natural Gas
- Central air:Yes
Structure and exterior
- Roof:Architectural
- Year built:2000
- Building area:3,000 sq. ft.
- Lot area:3.5 Acres
- Construction Materials:Vinyl Siding
- Exterior Features:Rain Gutters
- Foundation Description:Block
- Levels:Two
Utilities
- Water:Well
- Sewer:Septic Tank
Finances and disclosures
- Price:$299,900
- Price per sq. ft.:$99.97
- Tax amount:$1,126
Features and amenities
- Appliances:Dishwasher, Electric Range, Electric Water Heater
- Amenities:Blown/Textured Ceilings, Ceiling Fan(s), High Ceilings, Open Floorplan, Walk-In Closet(s)
Parking
- Total parking spaces:2
- Parking description:Attached Garage, Garage Faces Side, Gravel
- Garage:Yes
- Garage spaces:2
New listings near 94 State Route 186 S
- New
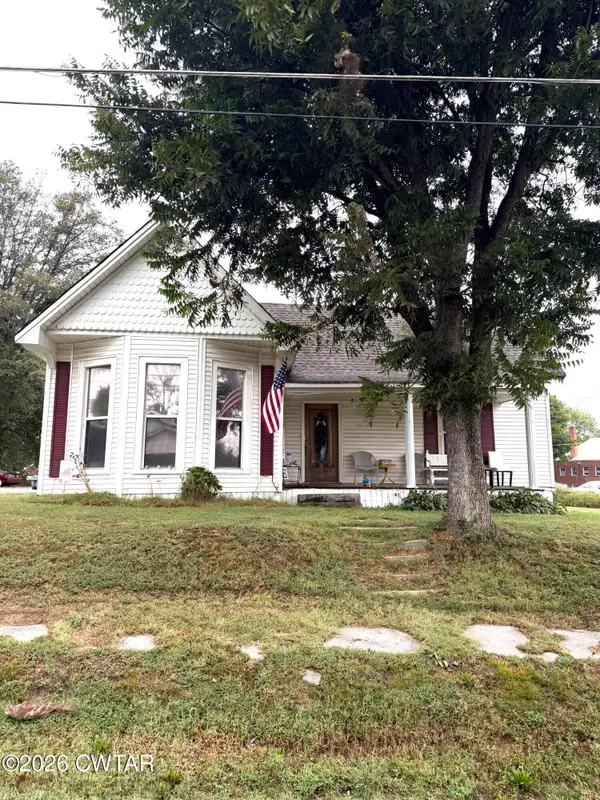 $135,000Active2 beds 2 baths
113 S Main Street, Humboldt, TN 38343
MLS# 2604699Listed by: HICKMAN REALTY GROUP, INC.-HUM - New
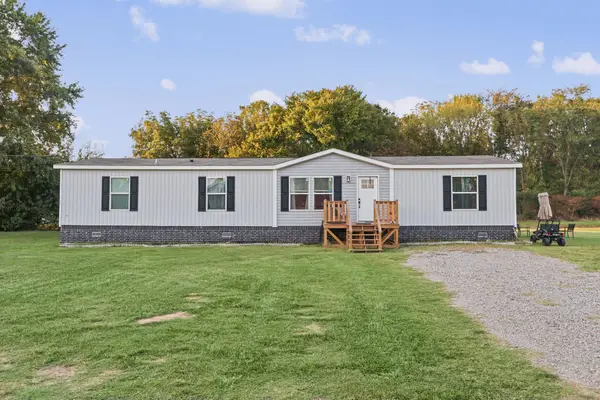 $219,900Active4 beds 2 baths1,904 sq. ft.
611 Crenshaw St, Humboldt, TN 38343
MLS# 3610623Listed by: TENNESSEE PROPERTY GROUP - New
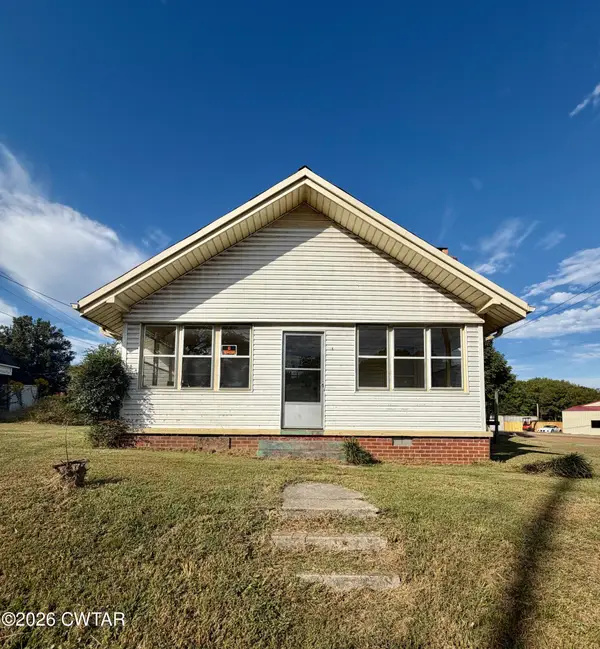 $135,000Active2 beds 2 baths
111 S Main Street, Humboldt, TN 38343
MLS# 2604635Listed by: HICKMAN REALTY GROUP, INC.-HUM 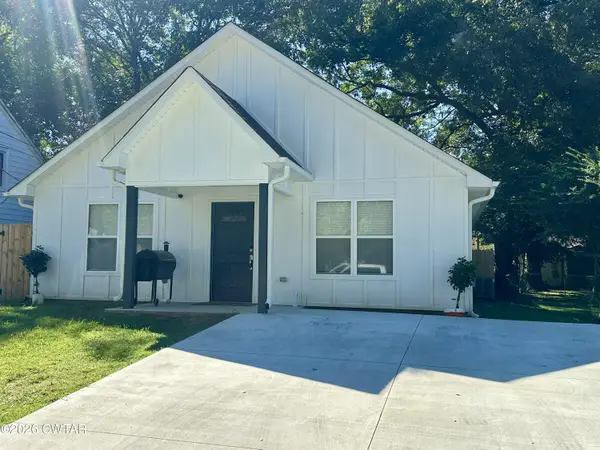 $189,900Pending3 beds 2 baths
1618 Elm Street, Humboldt, TN 38343
MLS# 2604596Listed by: HICKMAN REALTY GROUP, INC.-HUM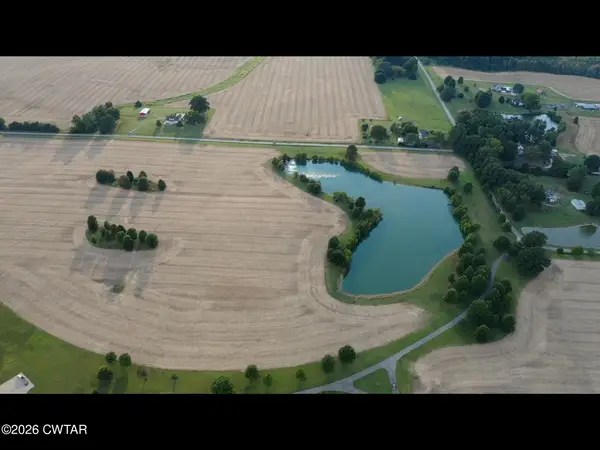 $299,900Pending12.47 Acres
0 Gadsden Road, Humboldt, TN 38343
MLS# 2604514Listed by: TOWN AND COUNTRY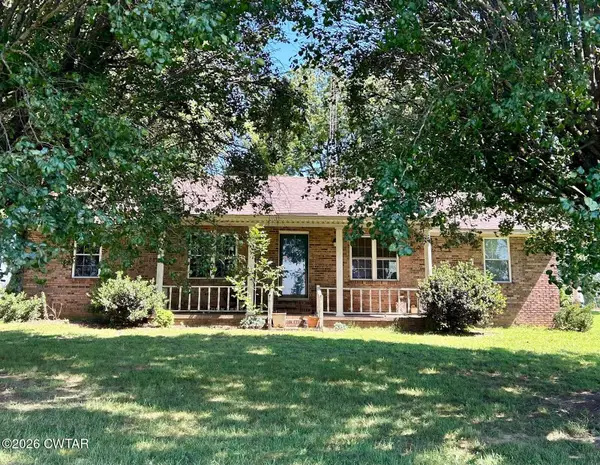 $299,900Active3 beds 2 baths
261 St Rt 420, Humboldt, TN 38343
MLS# 2604467Listed by: HICKMAN REALTY GROUP, INC.-HUM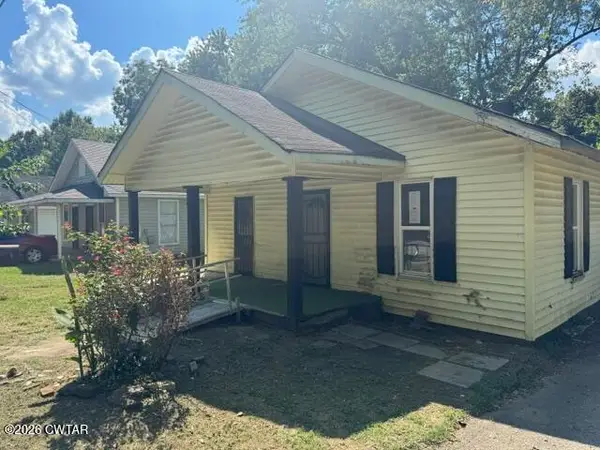 $55,000Active2 beds 1 baths
715 N 20th Avenue, Humboldt, TN 38343
MLS# 2604428Listed by: RE/MAX REALTY SOURCE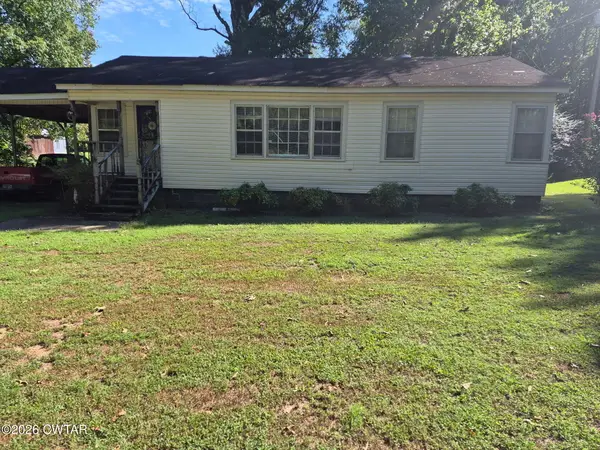 $69,900Pending2 beds 1 baths
187 St Rt 152 W, Humboldt, TN 38343
MLS# 2604417Listed by: PRITCHARD REALTY $22,500Pending3 beds 1 baths836 sq. ft.
1712 Harder St, Humboldt, TN 38343
MLS# 3593576Listed by: SELL YOUR HOME SERVICES, LLC


Protect your home and budget from life's surprises with an Assurant Home Warranty, backed by a partner that supports you through every step of homeownership. Explore Plans.
©2026 Century 21 Real Estate LLC. All rights reserved. CENTURY 21®, the CENTURY 21 Logo and C21® are service marks owned by Century 21 Real Estate LLC. Century 21 Real Estate LLC fully supports the principles of the Fair Housing Act and the Equal Opportunity Act. Each office is independently owned and operated. Listing information is deemed reliable but not guaranteed accurate.