
124 5th Avenue, Huntingdon, TN 38344
Local realty services provided by:CENTURY 21 Golden Service Realty & Auction, Inc.
124 5th Avenue,Huntingdon, TN 38344
$249,900
- 3 Beds
- 3 Baths
- - sq. ft.
- Single family
- Active
Listed by: bradley v arnold
Office: southern lifestyle properties
MLS#:2602198
Source:TN_CWTAR
Price summary
- Price:$249,900
About this home
Historic Craftsman-Style Home in Huntingdon, Tennessee Step into the character and craftsmanship of this circa-1900 Craftsman-style home, offering approximately 2,901 square feet of living space and a remarkable collection of architectural details that are increasingly difficult to find. High ceilings, original millwork, wainscoting, transom windows, diamond-pane windows, built-ins, and oversized cased openings showcase the home's historic character, while abundant natural light and an inviting floor plan create comfortable spaces for everyday living and entertaining. All three bedrooms are located on the main level, along with multiple living spaces and a dedicated office. Upstairs, a spacious bonus area provides flexible space for a studio, reading room, hobby area, or additional storage. The kitchen combines character and functionality with custom pantry cabinetry and updated appliances, while additional improvements include foundation stabilization work and ongoing cosmetic updates. Historic craftsmanship has been thoughtfully preserved throughout, allowing the home's distinctive architectural details to remain the centerpiece. Situated on a spacious 0.71-acre corner lot, the outdoor setting is equally inviting. Mature trees, established landscaping, raised garden beds, native plantings, and seasonal blooms surround the home, along with apple, pear, chestnut, and black walnut trees. Butterfly- and hummingbird-friendly gardens add another layer of natural beauty, while the covered front porch provides the perfect setting to enjoy the home's classic Southern surroundings. For buyers who appreciate historic homes, distinctive architecture, generous living space, and craftsmanship from another era, this Huntingdon property offers a rare opportunity to own a home with a personality all its own. Kitchen appliances, Washer and Dryer are all included in the sale....
Contact an agent
Home facts
- Year built:1900
- Subdivision & Development:None
- Listing ID #:2602198
- Added:117 day(s) ago
- Updated:September 08, 2026 at 02:57 PM
Rooms and interior
- Bedrooms:3
- Total bathrooms:3
- Full bathrooms:2
- Half bathrooms:1
- Rooms Total:8
- Flooring:Carpet, Hardwood, Linoleum
- Dining Description:Breakfast Bar, Eat-in Kitchen
- Bathrooms Description:Double Vanity, Tub Shower Combo
- Kitchen Description:Dishwasher, Disposal, Eat-in Kitchen, Electric Range, Microwave, Pantry, Refrigerator
- Bedroom Description:On Level 3
- Basement:Yes
Heating and cooling
- Cooling:Ceiling Fan(s), Central Air, Electric
- Heating:Central, Forced Air, Heating
- Central air:Yes
Structure and exterior
- Roof:Architectural, Shingle
- Year built:1900
- Lot area:0.71 Acres
- Construction Materials:Vinyl Siding
- Exterior Features:Rain Gutters
- Foundation Description:Raised
- Levels:One and One Half
Utilities
- Water:Public, Water Connected
- Sewer:Public Sewer, Sewer Connected
Finances and disclosures
- Price:$249,900
- Tax amount:$1,308
Features and amenities
- Appliances:Dishwasher, Disposal, Electric Range, Electric Water Heater, Microwave, Refrigerator, Stainless Steel Appliance(s)
- Laundry features:Electric Dryer Hookup, Laundry Room, Washer Hookup
- Amenities:Breakfast Bar, Ceiling Fan(s), Crown Molding, High Ceilings, Pantry
Parking
- Total parking spaces:6
- Parking description:Attached Garage, Garage Door Opener, Garage Faces Front
- Garage:Yes
- Garage spaces:2
New listings near 124 5th Avenue
- New
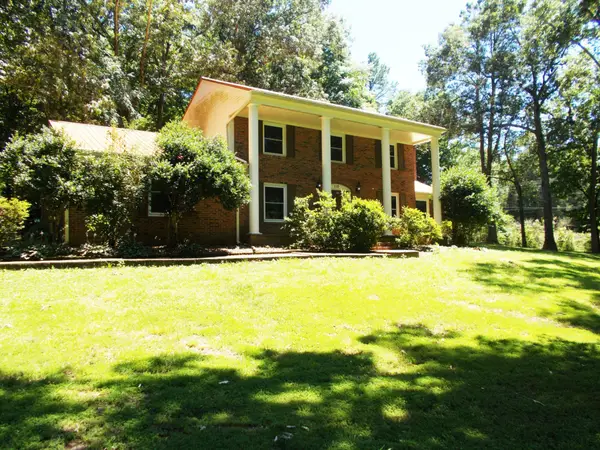 $415,000Active4 beds 3 baths2,553 sq. ft.
110 Asbury Cir, Huntingdon, TN 38344
MLS# 3543002Listed by: PATRIOT REALTY USA CAMDEN - New
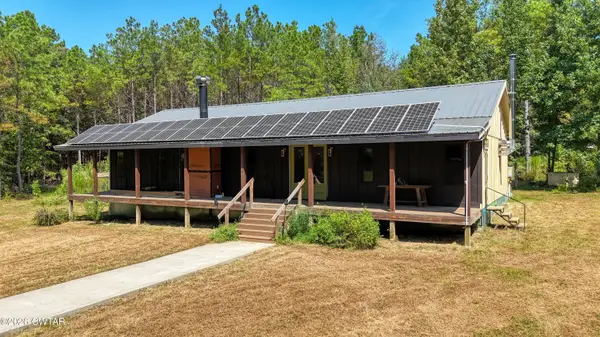 $849,000Active3 beds 3 baths
4349 Buena Vista Road, Huntingdon, TN 38344
MLS# 2604241Listed by: PREMIER REALTY GROUP OF W TN - New
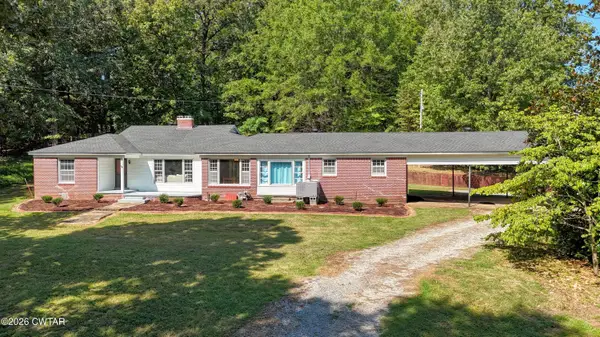 $249,900Active5 beds 3 baths
205 Darnall Lane, Huntingdon, TN 38344
MLS# 2604167Listed by: PREMIER REALTY GROUP W TN, LLC - New
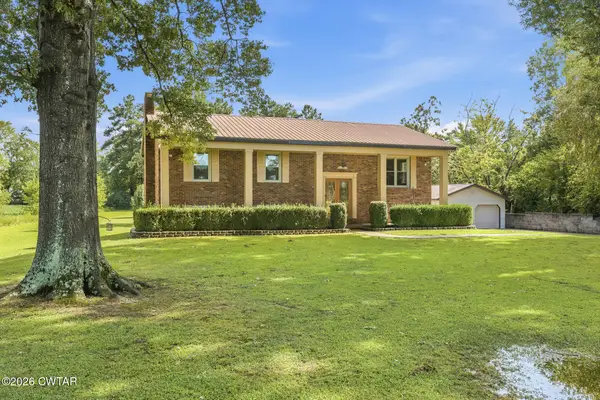 $379,900Active5 beds 2 baths
640 Northwood Drive, Huntingdon, TN 38344
MLS# 2604110Listed by: TENNESSEE VALLEY REALTY AND IN 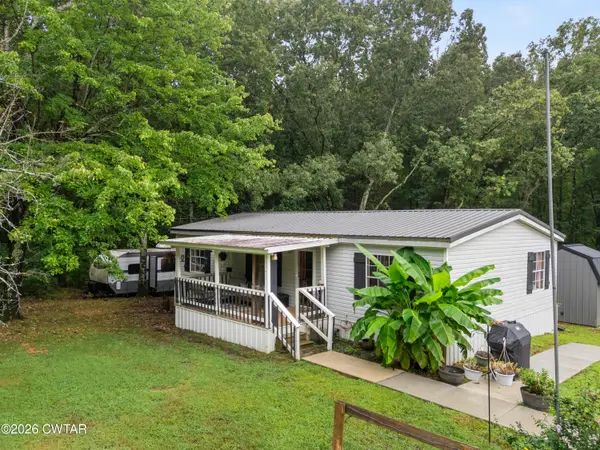 $279,000Pending3 beds 2 baths
1230 Maytown Road, Huntingdon, TN 38344
MLS# 2604105Listed by: CRYE-LEIKE ELITE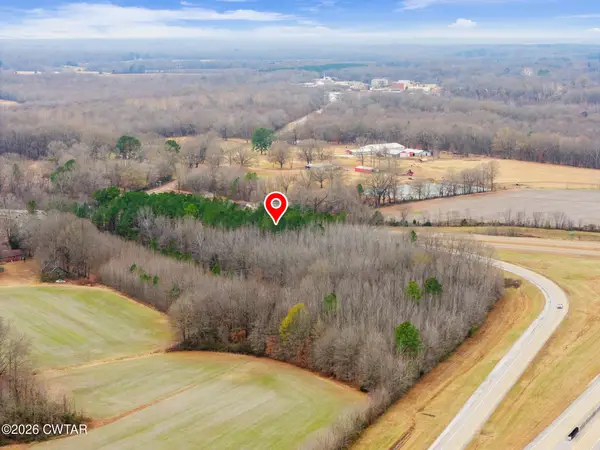 $449,000Active12 Acres
101 Veterans Dr S & Lexington St, Huntingdon, TN 38344
MLS# 2600088Listed by: TENNESSEE VALLEY REALTY AND IN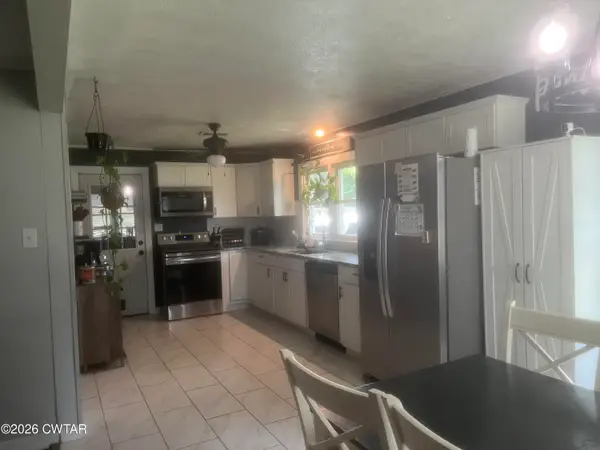 $180,000Pending3 beds 1 baths1,284 sq. ft.
8880 Highway 77, Huntingdon, TN 38344
MLS# 2604003Listed by: HARRIS REALTY SERVICES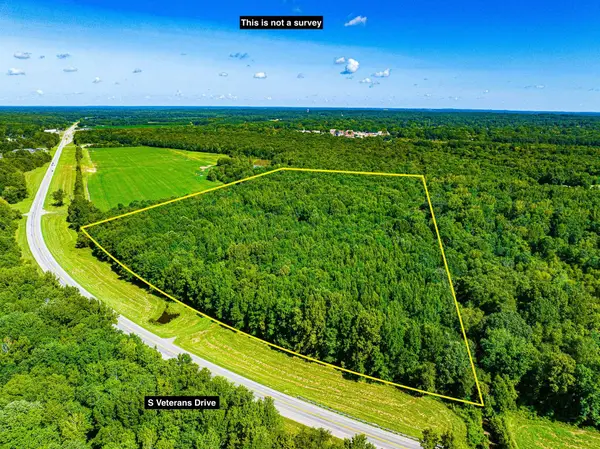 $74,250Active27.5 Acres
0 S VETERANS DR, Huntingdon, TN 38344
MLS# 10228860Listed by: WHITETAIL PROPERTIES REAL ESTA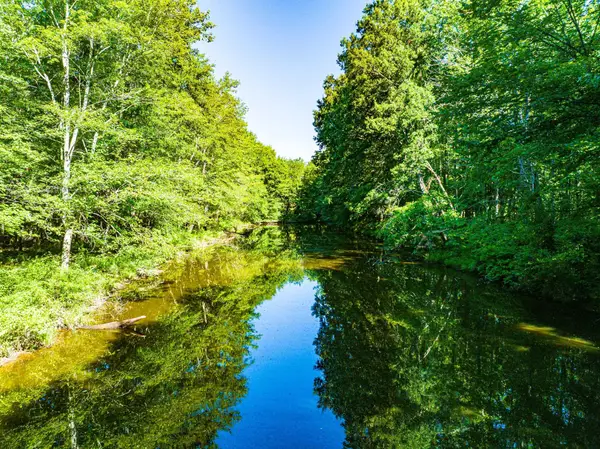 $226,800Active84 Acres
0 LEXINGTON ST, Huntingdon, TN 38344
MLS# 10228787Listed by: WHITETAIL PROPERTIES REAL ESTA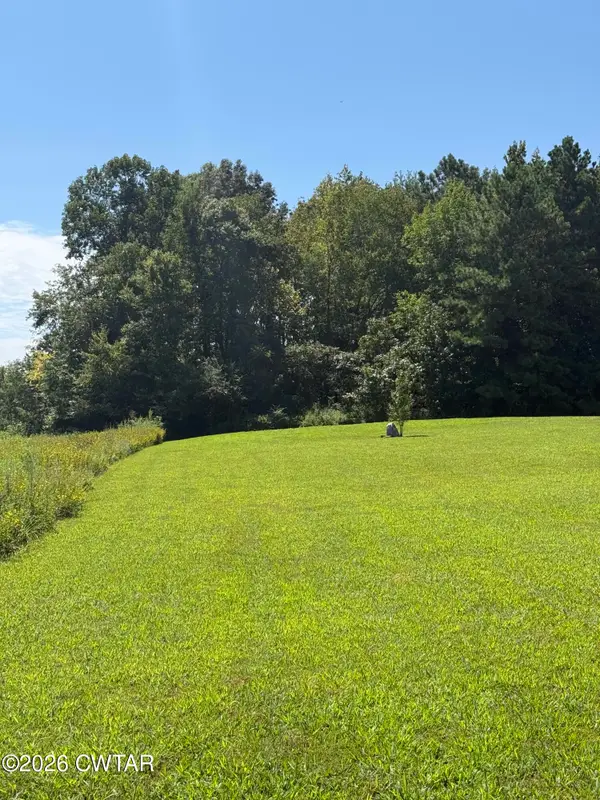 $25,000Active5 Acres
0 Highway 77, Huntingdon, TN 38344
MLS# 2603958Listed by: TENNESSEE VALLEY REALTY AND IN


Protect your home and budget from life's surprises with an Assurant Home Warranty, backed by a partner that supports you through every step of homeownership. Explore Plans.
©2026 Century 21 Real Estate LLC. All rights reserved. CENTURY 21®, the CENTURY 21 Logo and C21® are service marks owned by Century 21 Real Estate LLC. Century 21 Real Estate LLC fully supports the principles of the Fair Housing Act and the Equal Opportunity Act. Each office is independently owned and operated. Listing information is deemed reliable but not guaranteed accurate.