
1100 Mill Branch Rd, Huntsville, TN 37756
Local realty services provided by:CENTURY 21 Legacy
1100 Mill Branch Rd,Huntsville, TN 37756
$429,900
- 4 Beds
- 3 Baths
- 2,128 sq. ft.
- Single family
- Active
Listed by: matthew keahon
Office: tennessee valley realty assoc
MLS#:1350372
Source:TN_KAAR
Price summary
- Price:$429,900
- Price per sq. ft.:$202.02
About this home
Escape to your own private East Tennessee Retreat! Situated on 4.37 private acres at the end of a dead- end road with with only 2 homes beyond- so no traffic! This beautiful 4-bedroom 2.5-bath home offers the perfect combination of privacy, convenience, and outdoor adventure! Located close to I-75, Oneida, and Jacksboro, you'll enjoy the easy access to shopping, dining, and everyday amenities, while steal feeling tucked away. Ride your side by sides or any ATVs straight from the property to Brimstone Recreation Trails, with Royal Blue and Big South Fork nearby. That also makes this a great short term rental opportunity for those who want a second home in this beautiful place! On the main level the primary master bedroom suite has private deck access, and a beautifully updated bath with a large jacuzzi tub and walk in shower. The updated kitchen is a showstopper with custom cabinets, abundant workspace, and room to gather. There is also a ventless gas fireplace on the main level. as you enter the extra wide staircase upstairs, no hassle moving furniture, you will find 3 additional bedrooms and a second living room, providing plenty of room for family and guests, with an additional deck off of the upstairs living area. Throughout the home you will find beautiful custom wood doors, built INS for every closet, and newer vinyl windows. There is also over an acre of fenced in yard, plenty of areas for parking, and outbuildings for storage or chickens! This is a rare opportunity to own a private home with modern updates, room to spread out, and unbeatable access to to some of East Tennessee's best outdoor adventures!...
Contact an agent
Home facts
- Year built:1981
- Listing ID #:1350372
- Added:45 day(s) ago
- Updated:September 16, 2026 at 03:14 PM
Rooms and interior
- Bedrooms:4
- Total bathrooms:3
- Full bathrooms:2
- Half bathrooms:1
- Rooms Total:10
- Flooring:Carpet, Laminate
- Basement:Yes
- Basement Description:Crawl Space, Crawl Space Sealed
- Living area:2,128 sq. ft.
Heating and cooling
- Cooling:Central Cooling
- Heating:Central, Electric, Heat Pump, Propane
Structure and exterior
- Year built:1981
- Building area:2,128 sq. ft.
- Lot area:4.03 Acres
- Lot Features:Wooded
- Architectural Style:Colonial
- Construction Materials:Frame
Schools
- High school:Scott
- Elementary school:Fairview
Utilities
- Sewer:Septic Tank
Finances and disclosures
- Price:$429,900
- Price per sq. ft.:$202.02
Features and amenities
- Amenities:Windows - Vinyl
Parking
- Parking description:Main Level
New listings near 1100 Mill Branch Rd
- New
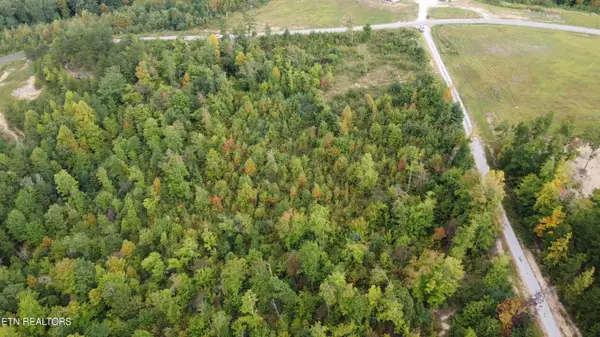 $105,000Active7.42 Acres
Elb Private Drive #Lot 2, Huntsville, TN 37756
MLS# 1355533Listed by: AYERS AUCTION AND REAL ESTATE - New
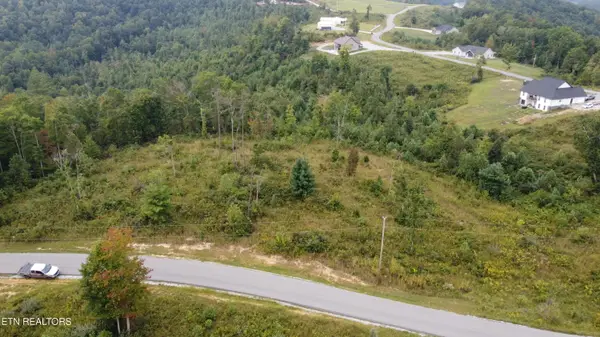 $75,000Active5.12 Acres
Elb Private Drive #Lot 17/18, Huntsville, TN 37756
MLS# 1355535Listed by: AYERS AUCTION AND REAL ESTATE  $460,000Pending40 Acres
0 New River Rd, Huntsville, TN 37756
MLS# 1353098Listed by: NORTH CUMBERLAND REALTY, LLC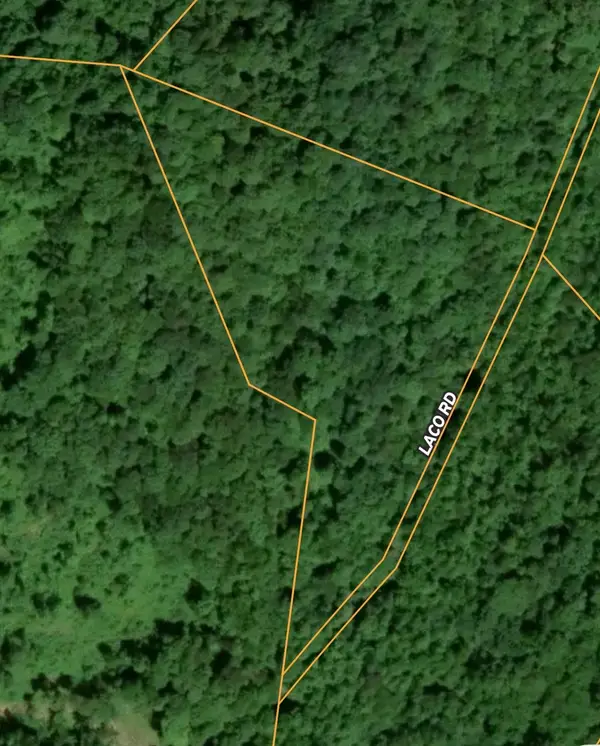 $44,900Active5 Acres
0 Laco Road, Huntsville, TN 37756
MLS# 3520373Listed by: NATIONAL LAND REALTY TN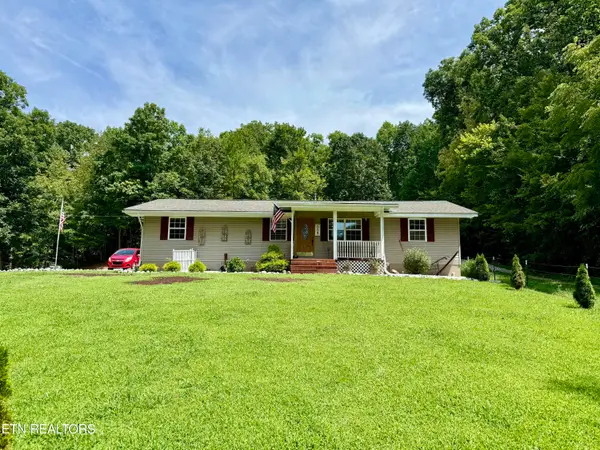 $280,000Active3 beds 2 baths1,524 sq. ft.
531 Winona Rd, Huntsville, TN 37756
MLS# 1352601Listed by: NORTH CUMBERLAND REALTY, LLC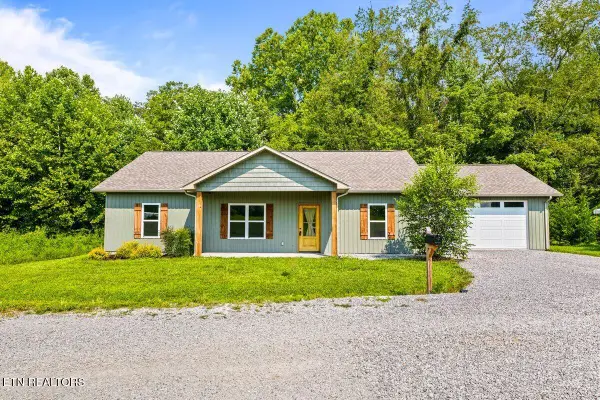 $289,000Active3 beds 2 baths1,472 sq. ft.
260 Hemlock Springs Drive, Helenwood, TN 37755
MLS# 1351749Listed by: TENNESSEE VALLEY REALTY ASSOC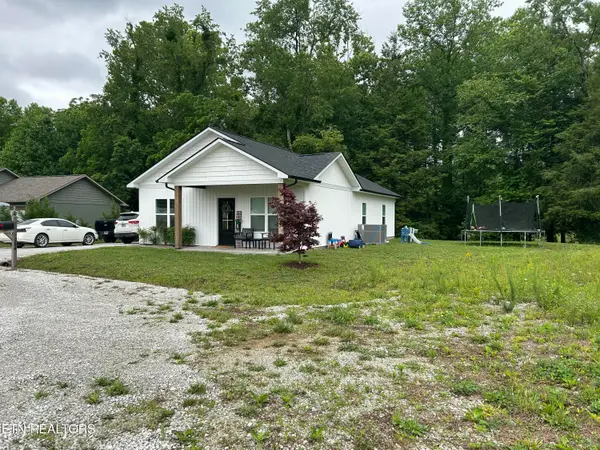 $259,000Active3 beds 2 baths1,344 sq. ft.
254 Hemlock Springs Drive, Helenwood, TN 37755
MLS# 1350973Listed by: KELLER WILLIAMS REALTY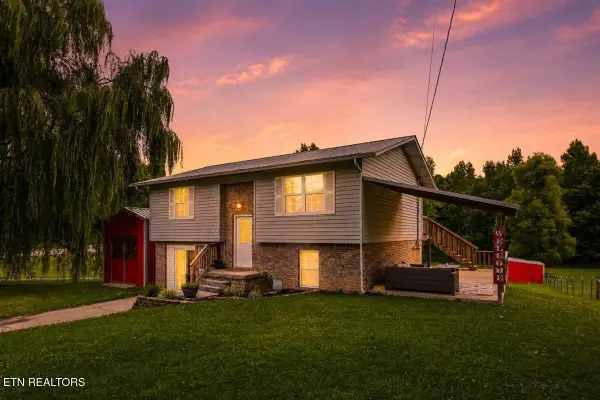 $360,000Active4 beds 2 baths1,325 sq. ft.
1585 Jeffers Rd, Huntsville, TN 37756
MLS# 1348123Listed by: ALCO BUILDERS & REALTY CO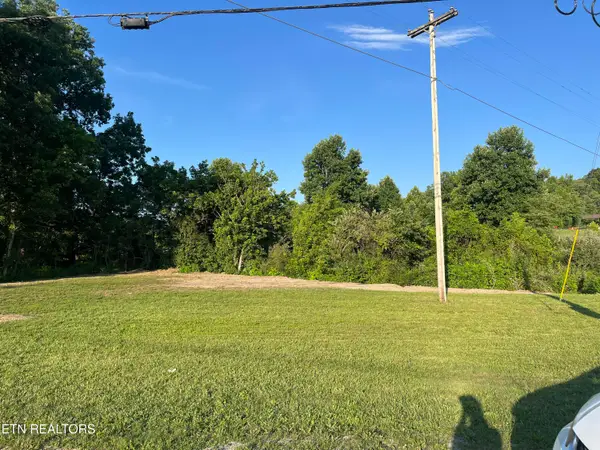 $59,900Active0.27 Acres
539 Glasshouse Rd, Helenwood, TN 37755
MLS# 1347646Listed by: NORTH CUMBERLAND REALTY, LLC


Protect your home and budget from life's surprises with an Assurant Home Warranty, backed by a partner that supports you through every step of homeownership. Explore Plans.
©2026 Century 21 Real Estate LLC. All rights reserved. CENTURY 21®, the CENTURY 21 Logo and C21® are service marks owned by Century 21 Real Estate LLC. Century 21 Real Estate LLC fully supports the principles of the Fair Housing Act and the Equal Opportunity Act. Each office is independently owned and operated. Listing information is deemed reliable but not guaranteed accurate.