
1885 Blue Goose Road, Huron, TN 38345
Local realty services provided by:CENTURY 21 Golden Service Realty & Auction, Inc.
1885 Blue Goose Road,Huron, TN 38345
$226,500
- 3 Beds
- 2 Baths
- - sq. ft.
- Single family
- Active
Listed by: katie mitchell townsend
Office: compass re
MLS#:2603934
Source:TN_CWTAR
Price summary
- Price:$226,500
About this home
Tired of the cookie-cutter suburban grind? This well-maintained country retreat is ready to be your new favorite place on earth. Set across 1.4 acres of unrestricted freedom, this home is the perfect mix of "get away from it all" and "close to everything you actually need." The interior serves up major cozy vibes with an open floorplan that makes the whole place feel connected. You'll find yourself looking up more than usual thanks to the handsome beamed ceilings that add a touch of rustic character to the main living areas. With three bedrooms and two full baths, there's plenty of space to relax without the headache of a high-maintenance exterior—the vinyl siding means you can spend your weekends actually enjoying your land instead of painting shutters. If you're a fan of fresh air, you've hit the jackpot. Start your mornings with a coffee on the front porch or host the ultimate summer hangout on the wonderful back deck. Once the sun goes down, the fire pit is the place to be for storytelling and toasted marshmallows. Plus, the handy storage shed doubles as a workshop for those weekend projects you've been meaning to start. It's 1.4 acres of pure potential with no strings attached. Come see why life is just a little bit sweeter when you have this much room to breathe....
Contact an agent
Home facts
- Year built:1975
- Subdivision & Development:None
- Listing ID #:2603934
- Added:25 day(s) ago
- Updated:September 13, 2026 at 02:34 PM
Rooms and interior
- Bedrooms:3
- Total bathrooms:2
- Full bathrooms:2
- Rooms Total:7
- Flooring:Carpet, Laminate
- Dining Description:Breakfast Bar, Eat-in Kitchen
- Kitchen Description:Dishwasher, Eat-in Kitchen, Electric Range, Laminate Counters
- Bedroom Description:On Level 3, Primary Downstairs
Heating and cooling
- Cooling:Ceiling Fan(s), Central Air, Electric
- Heating:Central, Heating, Natural Gas
- Central air:Yes
Structure and exterior
- Roof:Shingle
- Year built:1975
- Lot area:1.4 Acres
- Construction Materials:Vinyl Siding
- Exterior Features:Fire Pit, Rain Gutters
- Foundation Description:Pillar/Post/Pier
- Levels:One
Utilities
- Water:Public, Water Connected
- Sewer:Septic Tank
Finances and disclosures
- Price:$226,500
Features and amenities
- Appliances:Dishwasher, Electric Range, Electric Water Heater
- Laundry features:Electric Dryer Hookup, Washer Hookup
- Amenities:Beamed Ceilings, Blown/Textured Ceilings, Breakfast Bar, Ceiling Fan(s), Open Floorplan
Parking
- Total parking spaces:3
- Parking description:Open, Parking Pad
- Carport spaces:1
New listings near 1885 Blue Goose Road
- New
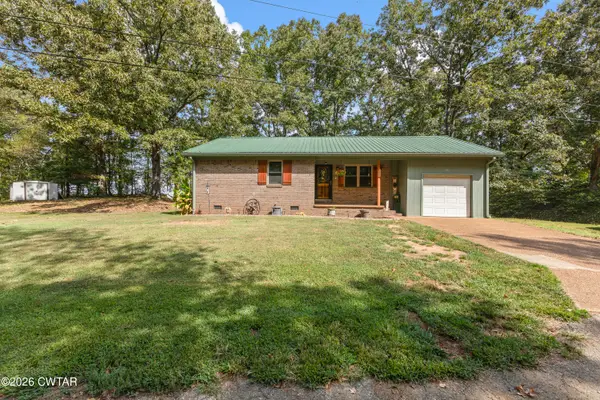 $194,900Active2 beds 1 baths
100 Fox Lane, Huron, TN 38345
MLS# 2604324Listed by: HALTOM REAL ESTATE GROUP  $198,000Active3 beds 1 baths
3820 Highway 200, Huron, TN 38345
MLS# 2603444Listed by: EVANS REAL ESTATE $55,000Active5.04 Acres
1070 Pollock Rd, Huron, TN 38345
MLS# 3262078Listed by: RE/MAX UNLIMITED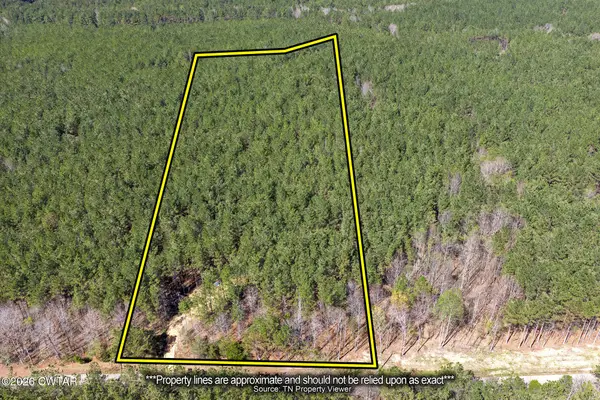 $55,000Active5.04 Acres
1070 Pollock Road, Huron, TN 38345
MLS# 2601220Listed by: RE/MAX UNLIMITED $209,999Pending3 beds 2 baths1,568 sq. ft.
992 Greenway Rd, Huron, TN 38345
MLS# 3146071Listed by: EXIT REALTY BLUES CITY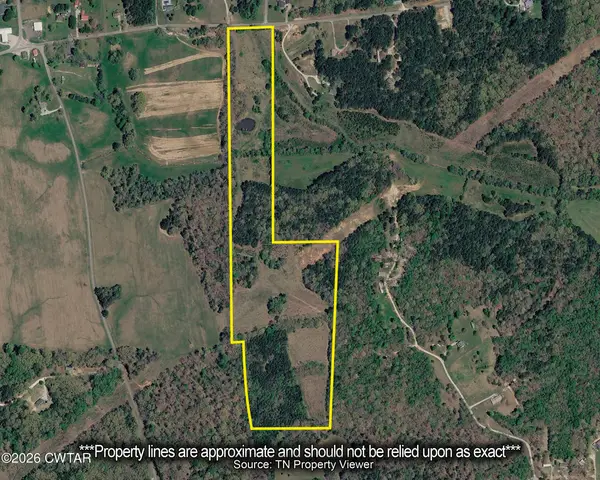 $300,000Active44 Acres
000 Sandridge Rd, Huron, TN 38345
MLS# 2600914Listed by: RE/MAX UNLIMITED $349,900Active3 beds 2 baths2,618 sq. ft.
883 Crucifer Road, Huron, TN 38345
MLS# 246915Listed by: EXP REALTY, LLC $229,000Active3 beds 2 baths
4295 HWY 200 HWY, Huron, TN 38345
MLS# 10181633Listed by: TIFFANY JONES REALTY GROUP


Protect your home and budget from life's surprises with an Assurant Home Warranty, backed by a partner that supports you through every step of homeownership. Explore Plans.
©2026 Century 21 Real Estate LLC. All rights reserved. CENTURY 21®, the CENTURY 21 Logo and C21® are service marks owned by Century 21 Real Estate LLC. Century 21 Real Estate LLC fully supports the principles of the Fair Housing Act and the Equal Opportunity Act. Each office is independently owned and operated. Listing information is deemed reliable but not guaranteed accurate.