3618 Highway 46, Indian Mound, TN 37079
Local realty services provided by:CENTURY 21 Premier
3618 Highway 46,Indian Mound, TN 37079
$275,000
- 3 Beds
- 2 Baths
- 1,355 sq. ft.
- Single family
- Active
Listed by: berle travis
Office: berkshire hathaway homeservices penfed realty
MLS#:3319100
Source:NASHVILLE
Price summary
- Price:$275,000
- Price per sq. ft.:$202.95
About this home
Recently (late 2024) fully Remodeled Ranch on 1.34 peaceful, private acres. Immaculately cared for and will be ready for the new Buyer to move right in. Open-concept Living/Dining/Kitchen area allows for entertaining in style or relaxing comfortably. Modern updates include: new windows, updated HVAC system, new metal roof, new water heater, new electric service & plumbing, new Kitchen cabinets, stainless steel appliances, updated fixtures. New laminate flooring installed throughout the home in 2024. Renovated Kitchen, bathrooms, and laundry room. Includes a large bonus room that would be ideal for a playroom, home gym, home office, etc. Plenty of room on the 1.34 acres for a garden spot, animals, playground equipment, and many other possibilities. New front deck. 10' x 12' storage building (only a few years old) conveys with the home for additional storage. Located just minutes from the Cumberland River Ferry boat ramp providing access to ample water recreational activities, fishing, etc. Seller requests closing on or after Nov 8th. Please REMOVE SHOES at the entry door....
Contact an agent
Home facts
- Year built:1975
- Subdivision & Development:None
- Listing ID #:3319100
- Added:10 day(s) ago
- Updated:August 12, 2026 at 10:38 PM
Rooms and interior
- Bedrooms:3
- Total bathrooms:2
- Full bathrooms:1
- Half bathrooms:1
- Flooring:Laminate
- Basement:Yes
- Basement Description:Crawl Space
- Living area:1,355 sq. ft.
Heating and cooling
- Cooling:Ceiling Fan(s), Central Air, Electric
- Heating:Central, Electric
- Central air:Yes
Structure and exterior
- Roof:Metal
- Year built:1975
- Building area:1,355 sq. ft.
- Lot area:1.34 Acres
- Lot Features:Level
- Architectural Style:Ranch
- Construction Materials:Brick, Vinyl Siding
- Exterior Features:Deck
- Levels:1 Story
Schools
- High school:Stewart Co High School
- Middle school:Stewart County Middle School
- Elementary school:North Stewart Elementary
Utilities
- Water:Well
- Sewer:Private Sewer
Finances and disclosures
- Price:$275,000
- Price per sq. ft.:$202.95
- Tax amount:$513
Features and amenities
- Amenities:Ceiling Fan(s), High Speed Internet
Parking
- Parking description:Driveway, Gravel
 Copyright 2026 Realtracs Mls. All rights reserved. Realtracs Mls provides content displayed here (“provided content”) on an “as is” basis and makes no representations or warranties regarding the provided content, including, but not limited to those of non-infringement, timeliness, accuracy, or completeness. Individuals and companies using information presented are responsible for verification and validation of information they utilize and present to their customers and clients. Realtracs Mls will not be liable for any damage or loss resulting from use of the provided content or the products available through Portals, IDX, VOW, and/or Syndication. Recipients of this information shall not resell, redistribute, reproduce, modify, or otherwise copy any portion thereof without the expressed written consent of Realtracs Mls. NASHVILLE Member Broker: Renee Hunter
New listings near 3618 Highway 46
- New
 $459,900Active97.46 Acres
0 Indian Mound Road, Indian Mound, TN 37079
MLS# 3336420Listed by: SELL YOUR HOME SERVICES, LLC - New
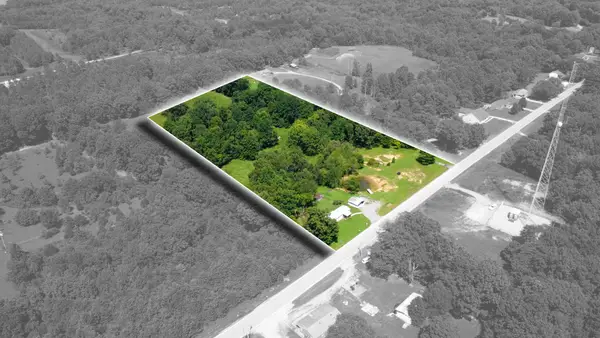 $175,000Active8.92 Acres
4569 Cumberland City Road, Indian Mound, TN 37079
MLS# 3319389Listed by: KELLER WILLIAMS REALTY CLARKSVILLE 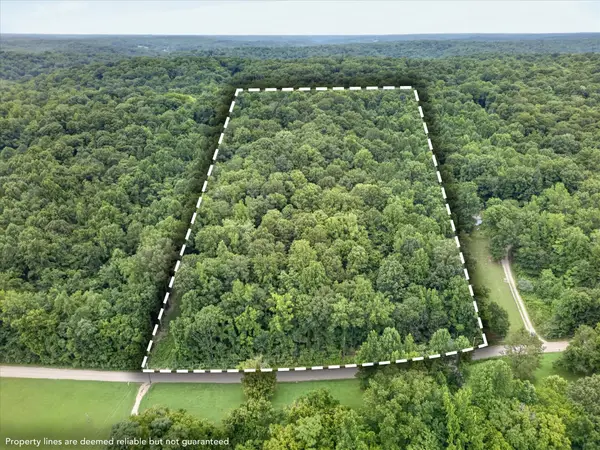 $67,000Active7.64 Acres
737 Lee Hollow Rd, Indian Mound, TN 37079
MLS# 3309049Listed by: COLDWELL BANKER SOUTHERN REALTY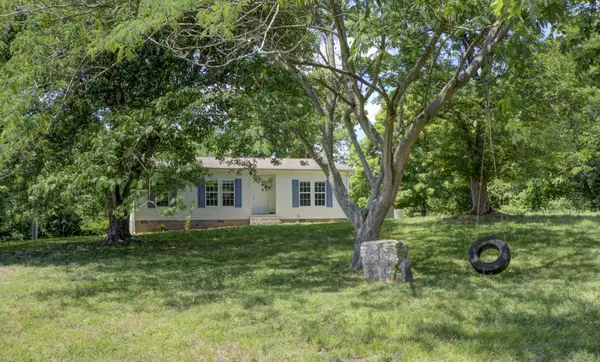 $245,000Active3 beds 2 baths1,219 sq. ft.
4630 York Landing Rd, Woodlawn, TN 37191
MLS# 3306566Listed by: VETERANS REALTY SERVICES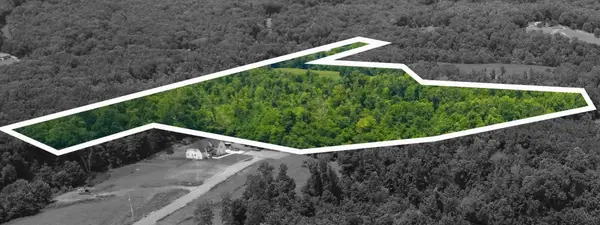
 $555,000Active69.44 Acres
0 Cooper Creek Road, Woodlawn, TN 37191
MLS# 3287803Listed by: CENTURY 21 PLATINUM PROPERTIES $80,000Active5.04 Acres
1 Peachers Lane, Indian Mound, TN 37079
MLS# 3281020Listed by: SPOTLIGHT PROPERTIES, LLC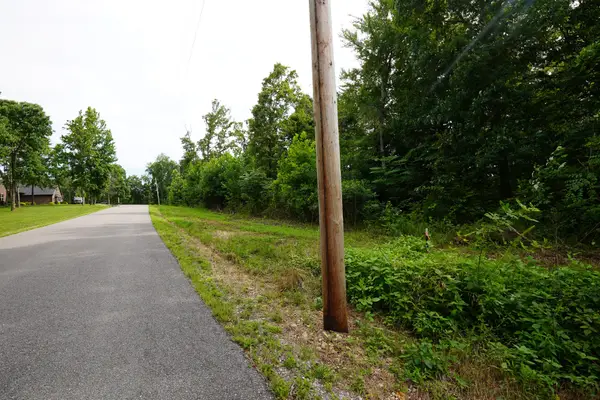 $80,000Active4.99 Acres
3 Peachers Lane, Indian Mound, TN 37079
MLS# 3281023Listed by: SPOTLIGHT PROPERTIES, LLC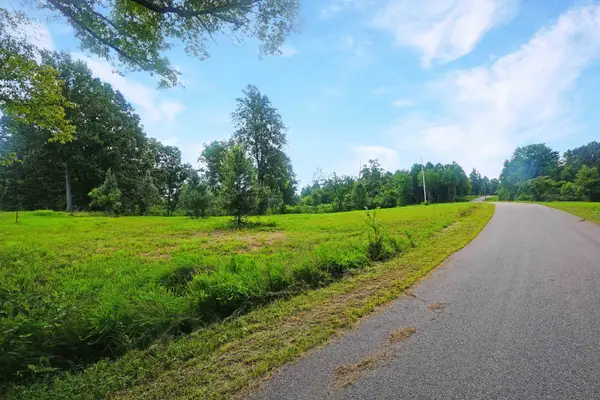 $80,000Active5 Acres
4 Peachers Lane, Indian Mound, TN 37079
MLS# 3281026Listed by: SPOTLIGHT PROPERTIES, LLC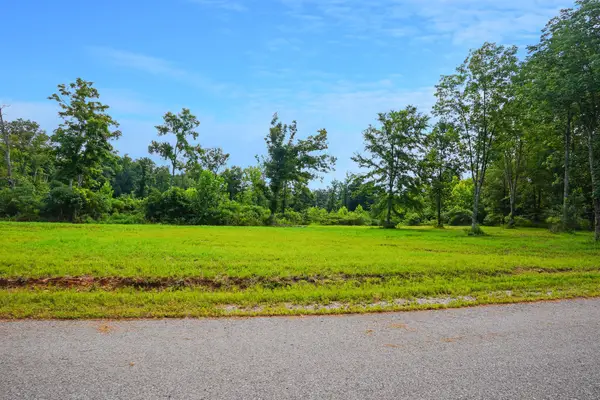 $80,000Active5.37 Acres
5 Peachers Lane, Indian Mound, TN 37079
MLS# 3281029Listed by: SPOTLIGHT PROPERTIES, LLC


Protect your home and budget from life's surprises with an Assurant Home Warranty, backed by a partner that supports you through every step of homeownership. Explore Plans.
©2026 Century 21 Real Estate LLC. All rights reserved. CENTURY 21®, the CENTURY 21 Logo and C21® are service marks owned by Century 21 Real Estate LLC. Century 21 Real Estate LLC fully supports the principles of the Fair Housing Act and the Equal Opportunity Act. Each office is independently owned and operated. Listing information is deemed reliable but not guaranteed accurate.