589 Hayes Ridge Rd, Indian Mound, TN 37079
Local realty services provided by:CENTURY 21 Premier
589 Hayes Ridge Rd,Indian Mound, TN 37079
$589,000
- 1 Beds
- 1 Baths
- 500 sq. ft.
- Single family
- Active
Listed by: phil hopewell
Office: resultsmls realtors
MLS#:3546731
Source:NASHVILLE
Price summary
- Price:$589,000
- Price per sq. ft.:$1,178
About this home
Turnkey 17-Acre Homestead & Family Compound! This unique property offers two permanently installed residences, making it ideal for a homestead, multigenerational living, family compound, or private retreat. The cabin features a full kitchen, loft, full bath, mini-split, septic, and deck overlooking the pond. The newer tiny home offers 2 bedrooms, loft, 1.5 baths, full kitchen, full-size washer/dryer, 3 mini-splits, and septic. The 17 acres include mature woods, trails, a cleared road-front field, approximately 3 acres of pasture, 2 ponds (one bass-stocked), and a seasonal spring. A new well drilled in 2025 produces 8 GPM. Underground electric and fiber internet provide modern convenience while maintaining a private country setting. Greenbelt tax qualified. A rare opportunity to own a turnkey rural property with multiple residences and room to expand! !! 26 acre adjoining property available if interested!!
Contact an agent
Home facts
- Year built:2019
- Subdivision & Development:None
- Listing ID #:3546731
- Added:2 day(s) ago
- Updated:September 14, 2026 at 02:39 PM
Rooms and interior
- Bedrooms:1
- Total bathrooms:1
- Full bathrooms:1
- Flooring:Laminate
- Kitchen Description:Refrigerator
- Basement:Yes
- Living area:500 sq. ft.
Heating and cooling
- Cooling:Electric
- Heating:Electric
Structure and exterior
- Roof:Metal
- Year built:2019
- Building area:500 sq. ft.
- Lot area:17.43 Acres
- Lot Features:Sloped, Wooded
- Architectural Style:Log
- Construction Materials:Aluminum Siding, Log, Wood Siding
- Exterior Features:Deck, Porch
- Levels:2 Story
Schools
- High school:Stewart Co High School
- Middle school:Stewart County Middle School
- Elementary school:North Stewart Elementary
Utilities
- Water:Well
- Sewer:Septic Tank
Finances and disclosures
- Price:$589,000
- Price per sq. ft.:$1,178
- Tax amount:$469
Features and amenities
- Appliances:Refrigerator
- Amenities:Smoke Detector(s)
Parking
- Parking description:Driveway, Gravel
 Copyright 2026 Realtracs Mls. All rights reserved. Realtracs Mls provides content displayed here (“provided content”) on an “as is” basis and makes no representations or warranties regarding the provided content, including, but not limited to those of non-infringement, timeliness, accuracy, or completeness. Individuals and companies using information presented are responsible for verification and validation of information they utilize and present to their customers and clients. Realtracs Mls will not be liable for any damage or loss resulting from use of the provided content or the products available through Portals, IDX, VOW, and/or Syndication. Recipients of this information shall not resell, redistribute, reproduce, modify, or otherwise copy any portion thereof without the expressed written consent of Realtracs Mls. NASHVILLE Member Broker: Renee Hunter
New listings near 589 Hayes Ridge Rd
- Coming Soon
 $409,900Coming Soon5 beds 3 baths2,490 sq. ft.
257 Glen Holliday Rd, Indian Mound, TN 37079
MLS# 3514903Listed by: HILL AND HOLLOW REALTY - New
 $239,900Active3 beds 2 baths1,680 sq. ft.
431 Bellwood Landing Rd, Indian Mound, TN 37079
MLS# 3546697Listed by: BENCHMARK REALTY - New
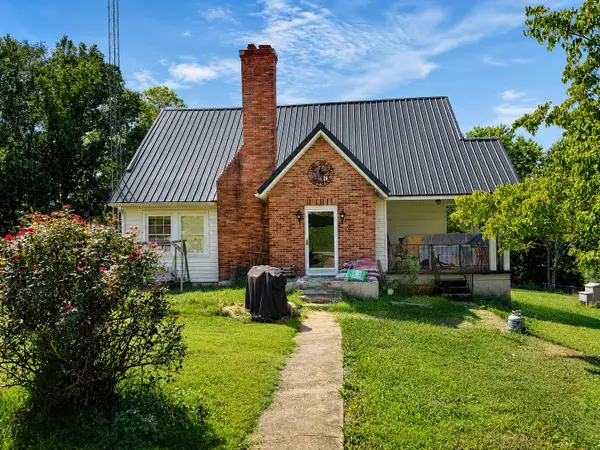
 $100,000Active2 beds 1 baths1,081 sq. ft.
144 Rooster St, Indian Mound, TN 37079
MLS# 3541261Listed by: CENTURY 21 PLATINUM PROPERTIES  $70,000Active6.28 Acres
0 Big Ridge Rd, Indian Mound, TN 37079
MLS# 3528871Listed by: HAUS REALTY & MANAGEMENT LLC $459,900Active97.46 Acres
0 Indian Mound Road, Indian Mound, TN 37079
MLS# 3336420Listed by: SELL YOUR HOME SERVICES, LLC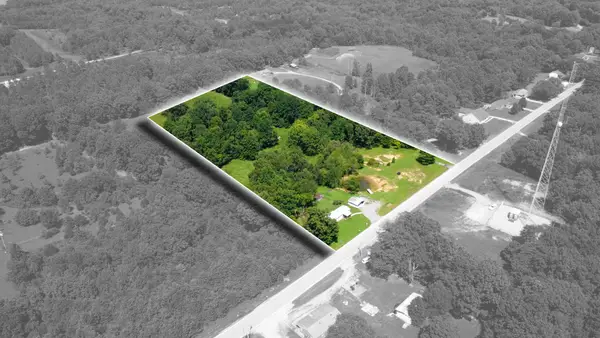 $175,000Active8.92 Acres
4569 Cumberland City Road, Indian Mound, TN 37079
MLS# 3319389Listed by: KELLER WILLIAMS REALTY CLARKSVILLE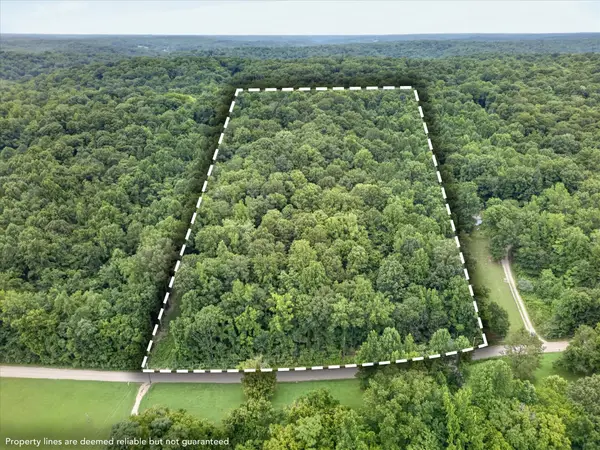 $73,000Active7.64 Acres
737 Lee Hollow Rd, Indian Mound, TN 37079
MLS# 3309049Listed by: COLDWELL BANKER SOUTHERN REALTY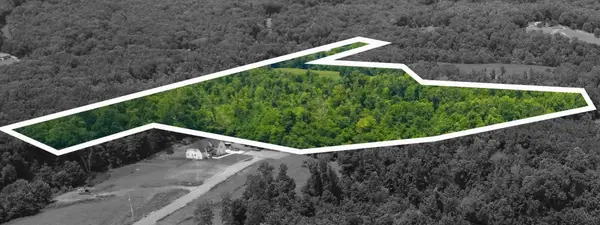 $555,000Active69.44 Acres
0 Cooper Creek Road, Woodlawn, TN 37191
MLS# 3287803Listed by: CENTURY 21 PLATINUM PROPERTIES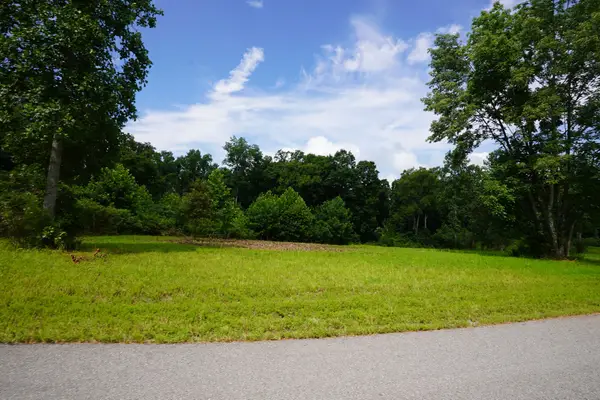 $80,000Active5.04 Acres
1 Peachers Lane, Indian Mound, TN 37079
MLS# 3281020Listed by: SPOTLIGHT PROPERTIES, LLC


Protect your home and budget from life's surprises with an Assurant Home Warranty, backed by a partner that supports you through every step of homeownership. Explore Plans.
©2026 Century 21 Real Estate LLC. All rights reserved. CENTURY 21®, the CENTURY 21 Logo and C21® are service marks owned by Century 21 Real Estate LLC. Century 21 Real Estate LLC fully supports the principles of the Fair Housing Act and the Equal Opportunity Act. Each office is independently owned and operated. Listing information is deemed reliable but not guaranteed accurate.