
356 Stults Store Rd, Iron City, TN 38463
Local realty services provided by:CENTURY 21 Premier
356 Stults Store Rd,Iron City, TN 38463
$419,000
- 4 Beds
- 3 Baths
- 2,552 sq. ft.
- Single family
- Coming Soon
Listed by: christie hagan
Office: coldwell banker southern realty
MLS#:3628504
Source:NASHVILLE
Price summary
- Price:$419,000
- Price per sq. ft.:$164.18
About this home
Welcome to Shady Oaks, where peaceful country living meets custom-built comfort! Nestled on nearly 9 acres along a quiet dead-end road, this beautiful 4-bedroom, 3-bath home offers privacy, space, and a setting where you can truly enjoy the outdoors.
Inside, you'll find a spacious kitchen with an abundance of cabinetry and plenty of room for cooking, gathering, and entertaining. The inviting family room features a tray ceiling accented by custom crown molding, adding character and charm to the home.
The finished basement provides even more versatile living space, including a bedroom, a full bathroom, and two additional rooms perfect for a home office, playroom, hobby space, or whatever best suits your needs. A storm shelter offers added peace of mind, while the basement also features a one-car garage for convenient parking or extra storage.
Step outside onto the beautiful wooden deck, settle in with your morning coffee, and enjoy the sights and sounds of nature. With nearly 9 acres to explore and abundant wildlife to observe, this property offers a wonderful opportunity to enjoy the tranquility of country living.
Conveniently located approximately 30 minutes from both Florence, Alabama, and Lawrenceburg, Tennessee, this home offers a peaceful retreat without being too far from everyday amenities.
If you've been searching for a custom-built home with room to spread out, a finished basement, and a beautiful country setting, this home may be just what you've been waiting for!
Professional photography coming soon....
Contact an agent
Home facts
- Year built:2012
- Subdivision & Development:n/a
- Listing ID #:3628504
- Updated:October 31, 2026 at 07:38 PM
Rooms and interior
- Bedrooms:4
- Total bathrooms:3
- Full bathrooms:3
- Flooring:Carpet, Tile
- Kitchen Description:Dishwasher, Microwave, Refrigerator
- Basement Description:Finished
- Living area:2,552 sq. ft.
Heating and cooling
- Cooling:Central Air
- Heating:Heat Pump
- Central air:Yes
Structure and exterior
- Year built:2012
- Building area:2,552 sq. ft.
- Lot area:8.89 Acres
- Construction Materials:Brick
- Levels:1 Story
Schools
- High school:Collinwood High School
- Middle school:Collinwood Middle School
- Elementary school:Collinwood Elementary
Utilities
- Water:Well
- Sewer:Septic Tank
Finances and disclosures
- Price:$419,000
- Price per sq. ft.:$164.18
- Tax amount:$2,134
Features and amenities
- Appliances:Dishwasher, Microwave, Refrigerator
Parking
- Total parking spaces:2
- Garage:Yes
- Garage spaces:2
 Copyright 2026 Realtracs Mls. All rights reserved. Realtracs Mls provides content displayed here (“provided content”) on an “as is” basis and makes no representations or warranties regarding the provided content, including, but not limited to those of non-infringement, timeliness, accuracy, or completeness. Individuals and companies using information presented are responsible for verification and validation of information they utilize and present to their customers and clients. Realtracs Mls will not be liable for any damage or loss resulting from use of the provided content or the products available through Portals, IDX, VOW, and/or Syndication. Recipients of this information shall not resell, redistribute, reproduce, modify, or otherwise copy any portion thereof without the expressed written consent of Realtracs Mls. NASHVILLE Member Broker: Renee Hunter
New listings near 356 Stults Store Rd
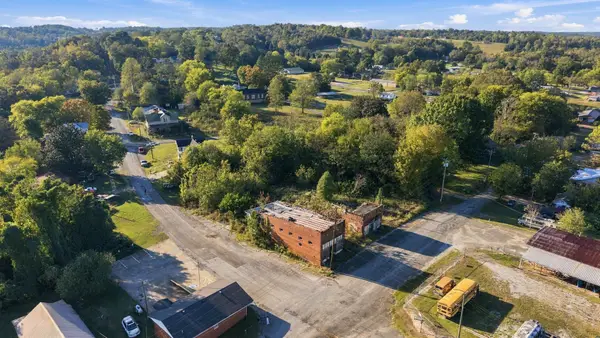 $13,000Active0 Acres
0 Walnut St, Iron City, TN 38463
MLS# 3620026Listed by: CAPSTONE R.E. SERVICES DBA BRICKDRIVEN REALTY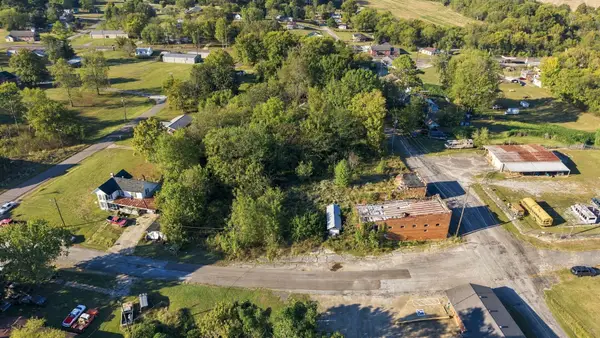 $11,000Active0 Acres
0 Walnut St, Iron City, TN 38463
MLS# 3620038Listed by: CAPSTONE R.E. SERVICES DBA BRICKDRIVEN REALTY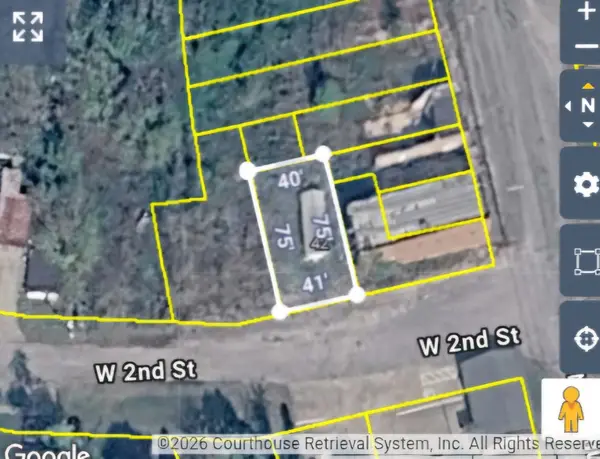 $11,000Active0 Acres
0 W 2nd St, Iron City, TN 38463
MLS# 3620041Listed by: CAPSTONE R.E. SERVICES DBA BRICKDRIVEN REALTY $11,000Active0.18 Acres
42 W 2nd St, Iron City, TN 38463
MLS# 3620001Listed by: CAPSTONE R.E. SERVICES DBA BRICKDRIVEN REALTY $29,500Active1 beds 1 baths725 sq. ft.
220 Oak St, Iron City, TN 38463
MLS# 3612653Listed by: COLDWELL BANKER SOUTHERN REALTY $16,000Active0.41 Acres
0 W 1st St, Iron City, TN 38463
MLS# 3596236Listed by: CAPSTONE R.E. SERVICES DBA BRICKDRIVEN REALTY $185,000Active3 beds 2 baths1,344 sq. ft.
109 W 1st St, Iron City, TN 38463
MLS# 3592135Listed by: COLDWELL BANKER SOUTHERN REALTY


Protect your home and budget from life's surprises with an Assurant Home Warranty, backed by a partner that supports you through every step of homeownership. Explore Plans.
©2026 Century 21 Real Estate LLC. All rights reserved. CENTURY 21®, the CENTURY 21 Logo and C21® are service marks owned by Century 21 Real Estate LLC. Century 21 Real Estate LLC fully supports the principles of the Fair Housing Act and the Equal Opportunity Act. Each office is independently owned and operated. Listing information is deemed reliable but not guaranteed accurate.