
105 Cedar Circle, Jacksboro, TN 37757
Local realty services provided by:CENTURY 21 Legacy
105 Cedar Circle,Jacksboro, TN 37757
$364,900
- 4 Beds
- 3 Baths
- 1,836 sq. ft.
- Single family
- Active
Listed by: marc rivera
Office: the real estate firm, inc.
MLS#:1353036
Source:TN_KAAR
Price summary
- Price:$364,900
- Price per sq. ft.:$198.75
About this home
SELLER IS OFFERING A $10,000 CREDIT TO ASSIST BUYER WITH CLOSING COSTS OR RATE BUY DOWN!
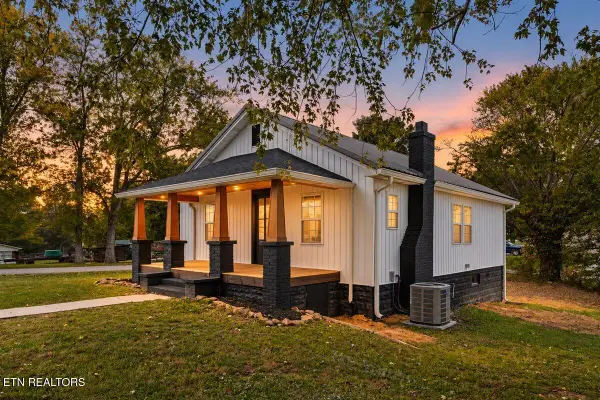
Welcome to Cedar Circle, a well-maintained 4-bedroom, 3-bathroom home located in the mature and scenic Timber Lake Estates subdivision. Major updates include a new roof in 2021, a new outdoor A/C unit in 2023, a commercial-grade Lochinvar water heater installed in July 2026, new flooring throughout the main living areas, new carpet in all main-level bedrooms, and all-new stainless steel appliances.
Offering 1,836 square feet of living space, this home features a functional layout with plenty of room for everyday living and entertaining. An oversized two-car garage provides additional depth and space, with enough room to accommodate a boat. Outside, the private backyard features a raised platform deck and adjacent paver patio, creating a spacious outdoor entertaining area perfect for relaxing or gathering with friends.
Inside, the main level features tall ceilings and an open floor plan connecting the living room, dining area, and kitchen. The kitchen is equipped with new GE stainless steel appliances, ample cabinet space, and a convenient pantry.
Down the hall, you'll find a coat closet, linen closet, full bathroom, and three bedrooms with generously sized closets. The primary suite includes two closets and a private full bathroom.
Downstairs, you'll find direct access to the oversized two-car garage, a laundry room with Samsung Washer and Dryer and a full bathroom, and a flexible fourth bedroom that could also serve as a home office, family room, or additional living space. A large closet provides plenty of additional storage.
Conveniently located just 5 minutes from I-75 and approximately 30 minutes from downtown Knoxville, the home also offers easy access to shopping, restaurants, Cove Lake, Norris Lake, and numerous nearby marinas--combining neighborhood living with convenient access to some of East Tennessee's most popular outdoor destinations....
Contact an agent
Home facts
- Year built:2003
- Subdivision & Development:Timber Lake Estates
- Listing ID #:1353036
- Added:66 day(s) ago
- Updated:October 30, 2026 at 04:11 PM
Rooms and interior
- Bedrooms:4
- Total bathrooms:3
- Full bathrooms:3
- Rooms Total:9
- Flooring:Carpet
- Basement:Yes
- Basement Description:Finished, Plumbed
- Living area:1,836 sq. ft.
Heating and cooling
- Cooling:Central Cooling
- Heating:Central, Electric, Heat Pump
Structure and exterior
- Year built:2003
- Building area:1,836 sq. ft.
- Lot area:0.61 Acres
- Lot Features:Wooded
- Architectural Style:Contemporary, Traditional
- Construction Materials:Brick, Stucco
Schools
- High school:Campbell County Comprehensive
- Middle school:Jacksboro
- Elementary school:Jacksboro
Utilities
- Sewer:Public Sewer
Finances and disclosures
- Price:$364,900
- Price per sq. ft.:$198.75
Features and amenities
- Amenities:Windows - Vinyl
Parking
- Parking description:Attached, Basement, Garage Door Opener, Off-Street Parking
- Garage spaces:2
New listings near 105 Cedar Circle
- New
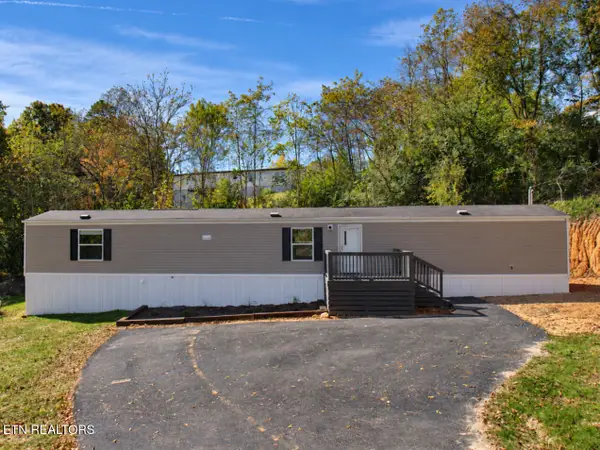 $215,000Active3 beds 2 baths1,280 sq. ft.
138 Mercury Lane, Jacksboro, TN 37757
MLS# 1360437Listed by: WALLACE - New
 $375,000Active4 beds 3 baths1,598 sq. ft.
180 Clover Circle, Jacksboro, TN 37757
MLS# 1360137Listed by: MCDOWELL REAL ESTATE - Open Sun, 2 to 4pmNew
 $850,000Active4 beds 3 baths1,920 sq. ft.
739 Indian River Boat Dock Rd, Jacksboro, TN 37757
MLS# 1359864Listed by: CRYE-LEIKE REALTORS SOUTH, INC. - New
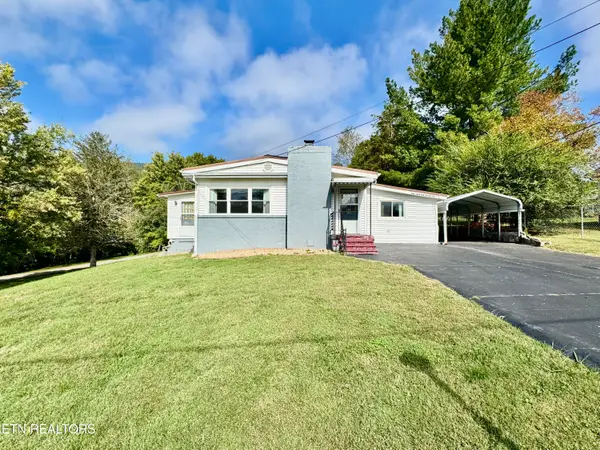 Active3 beds 2 baths1,236 sq. ft.
220 Butter & Egg Rd, Jacksboro, TN 37757
MLS# 1359836Listed by: POWELL AUCTION & REALTY,LLC - Open Sun, 2 to 4pmNew
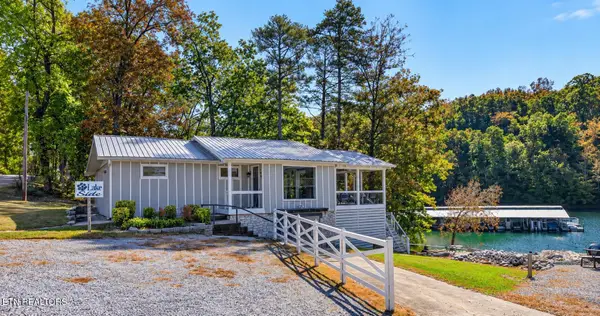 $799,000Active4 beds 2 baths1,378 sq. ft.
758 Indian River Boat Dock Rd, Jacksboro, TN 37757
MLS# 1359825Listed by: CRYE-LEIKE REALTORS SOUTH, INC. - Open Sun, 2 to 4pmNew
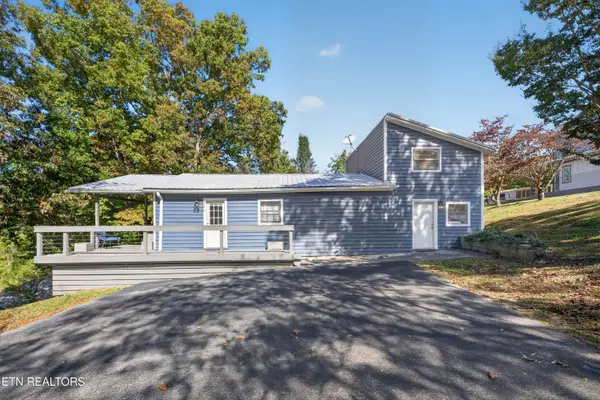 $769,000Active3 beds 2 baths1,392 sq. ft.
728 Indian River Boat Dock Rd, Jacksboro, TN 37757
MLS# 1359819Listed by: CRYE-LEIKE REALTORS SOUTH, INC. - Open Sun, 2 to 4pmNew
 $1,490,000Active4 beds 3 baths2,920 sq. ft.
496 Shawnee Drive, Jacksboro, TN 37757
MLS# 1359818Listed by: CRYE-LEIKE REALTORS SOUTH, INC. - New
 $238,500Active2 beds 2 baths1,196 sq. ft.
214 Pinecrest Rd, Jacksboro, TN 37757
MLS# 1359586Listed by: RIDGE REAL ESTATE LLC - New
 $39,900Active1.5 Acres
Indian Creek Rd, Jacksboro, TN 37757
MLS# 1359565Listed by: AYERS AUCTION AND REAL ESTATE - New
 $219,900Active2 beds 1 baths832 sq. ft.
190 Butter And Egg Rd, Jacksboro, TN 37757
MLS# 1359512Listed by: GABLES & GATES, REALTORS


Protect your home and budget from life's surprises with an Assurant Home Warranty, backed by a partner that supports you through every step of homeownership. Explore Plans.
©2026 Century 21 Real Estate LLC. All rights reserved. CENTURY 21®, the CENTURY 21 Logo and C21® are service marks owned by Century 21 Real Estate LLC. Century 21 Real Estate LLC fully supports the principles of the Fair Housing Act and the Equal Opportunity Act. Each office is independently owned and operated. Listing information is deemed reliable but not guaranteed accurate.