
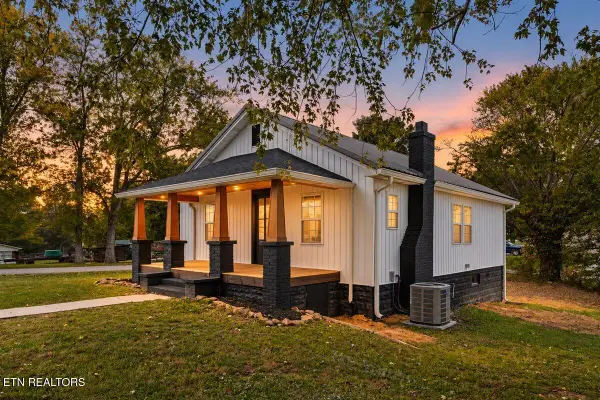
152 Margaret Lane, Jacksboro, TN 37757
Local realty services provided by:CENTURY 21 Legacy
152 Margaret Lane,Jacksboro, TN 37757
$378,500
- 3 Beds
- 2 Baths
- 1,392 sq. ft.
- Single family
- Pending
Listed by: n. marie ayers, destiny wormsley
Office: ridge real estate llc.
MLS#:1358773
Source:TN_KAAR
Price summary
- Price:$378,500
- Price per sq. ft.:$271.91
About this home
Owner/Agent - Newly remodeled/renovated home!! This 3 bedroom, 2 bath home features all new paint, flooring, stainless steel appliances, doors, back deck, fixtures, walk-in shower, backsplash, update fireplace and much more!!! Conveniently located close to I-75 , shopping, restaurants, churches and schools - this home will not last long! Call today for your private showing.
Contact an agent
Home facts
- Year built:2002
- Subdivision & Development:Sterling Hills II
- Listing ID #:1358773
- Added:9 day(s) ago
- Updated:October 23, 2026 at 07:53 AM
Rooms and interior
- Bedrooms:3
- Total bathrooms:2
- Full bathrooms:2
- Rooms Total:6
- Basement:Yes
- Basement Description:Crawl Space
- Living area:1,392 sq. ft.
Heating and cooling
- Cooling:Central Cooling
- Heating:Central, Electric, Heat Pump
Structure and exterior
- Year built:2002
- Building area:1,392 sq. ft.
- Lot area:0.35 Acres
- Lot Features:Cul-De-Sac
- Architectural Style:Traditional
- Construction Materials:Frame
Utilities
- Sewer:Septic Tank
Finances and disclosures
- Price:$378,500
- Price per sq. ft.:$271.91
Features and amenities
- Amenities:Windows - Vinyl
Parking
- Parking description:Attached, Garage Door Opener, Main Level, Off-Street Parking
- Garage spaces:2
New listings near 152 Margaret Lane
- Coming Soon
 $238,500Coming Soon - No Showings2 beds 2 baths1,196 sq. ft.
214 Pinecrest Rd, Jacksboro, TN 37757
MLS# 1359586Listed by: RIDGE REAL ESTATE LLC - New
 $39,900Active1.5 Acres
Indian Creek Rd, Jacksboro, TN 37757
MLS# 1359565Listed by: AYERS AUCTION AND REAL ESTATE - New
 $219,900Active2 beds 1 baths832 sq. ft.
190 Butter And Egg Rd, Jacksboro, TN 37757
MLS# 1359512Listed by: GABLES & GATES, REALTORS - New
 $499,900Active4 beds 3 baths2,800 sq. ft.
172 Storm Lane, Jacksboro, TN 37757
MLS# 1359412Listed by: ALCO BUILDERS & REALTY CO - New
 $750,000Active3 beds 2 baths1,984 sq. ft.
230 Mack Gamble Lane, Jacksboro, TN 37757
MLS# 1359352Listed by: RIDGE REAL ESTATE LLC - New
 $226,000Active2 beds 1 baths760 sq. ft.
131 Johnny Baird Lane, Jacksboro, TN 37757
MLS# 1359321Listed by: THE REAL ESTATE OFFICE - New
 $430,000Active3 beds 2 baths2,842 sq. ft.
342 Big Springs Lane, Jacksboro, TN 37757
MLS# 1359307Listed by: GRAY REAL ESTATE BROKERAGE - New
 $238,500Active3 beds 2 baths1,120 sq. ft.
168 Pack St, Jacksboro, TN 37757
MLS# 1359120Listed by: WALLACE  $149,900Active2 beds 1 baths956 sq. ft.
216 Pine Hollow Rd, Jacksboro, TN 37757
MLS# 1358441Listed by: GRAY REAL ESTATE BROKERAGE


Protect your home and budget from life's surprises with an Assurant Home Warranty, backed by a partner that supports you through every step of homeownership. Explore Plans.
©2026 Century 21 Real Estate LLC. All rights reserved. CENTURY 21®, the CENTURY 21 Logo and C21® are service marks owned by Century 21 Real Estate LLC. Century 21 Real Estate LLC fully supports the principles of the Fair Housing Act and the Equal Opportunity Act. Each office is independently owned and operated. Listing information is deemed reliable but not guaranteed accurate.