
459 Dogwood Lane, Jacksboro, TN 37757
Local realty services provided by:CENTURY 21 Legacy
459 Dogwood Lane,Jacksboro, TN 37757
$275,000
- 4 Beds
- 3 Baths
- 2,470 sq. ft.
- Single family
- Pending - Continue To Show
Listed by: brisco woods
Office: united real estate solutions
MLS#:1327324
Source:TN_KAAR
Price summary
- Price:$275,000
- Price per sq. ft.:$111.34
About this home
This is a diamond in the rough. There is a leak currently in the roof above the garage causing some water damage in the garage. The sellers both live out of the area so please allow some time to respond if you offer.
Large family home in Jacksboro! Sitting room with fireplace insert, open kitchen, large family room, two bedrooms and 2 bathrooms down, two bedrooms, bonus room and bathroom up. Big backyard for pool, garden, or your choice of hobbies.
Contact an agent
Home facts
- Year built:1978
- Subdivision & Development:Wier Woods
- Listing ID #:1327324
- Added:1335 day(s) ago
- Updated:September 25, 2026 at 09:05 AM
Rooms and interior
- Bedrooms:4
- Total bathrooms:3
- Full bathrooms:3
- Rooms Total:7
- Flooring:Carpet, Tile, Vinyl
- Basement:Yes
- Basement Description:Crawl Space
- Living area:2,470 sq. ft.
Heating and cooling
- Cooling:Central Cooling
- Heating:Central, Electric
Structure and exterior
- Year built:1978
- Building area:2,470 sq. ft.
- Lot area:0.55 Acres
- Architectural Style:Traditional
- Construction Materials:Frame, Stone
Utilities
- Sewer:Septic Tank
Finances and disclosures
- Price:$275,000
- Price per sq. ft.:$111.34
Parking
- Parking description:Attached, Main Level, Off-Street Parking, On-Street Parking
- Garage spaces:2
New listings near 459 Dogwood Lane
- New
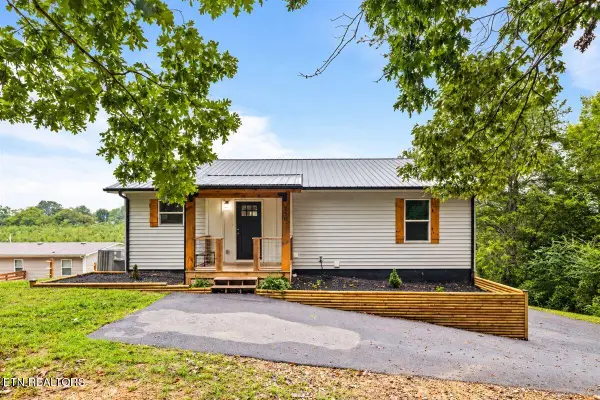 $350,000Active4 beds 3 baths1,918 sq. ft.
150 Hatmaker Ridge Rd, Jacksboro, TN 37757
MLS# 1356631Listed by: GRAY REAL ESTATE BROKERAGE - New
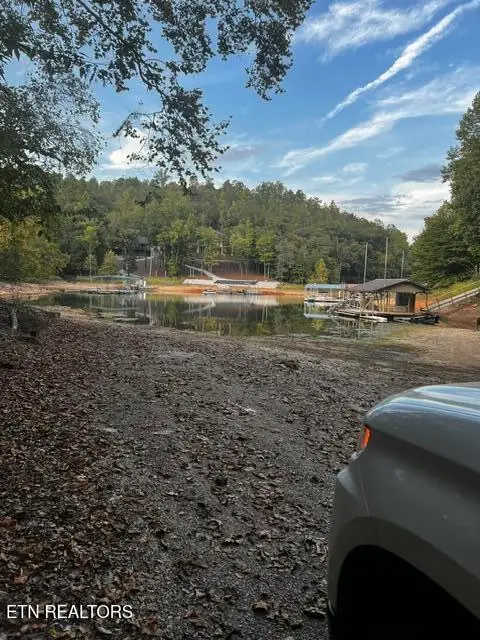 $19,900Active0.84 Acres
Yoakum Hollow Rd, Jacksboro, TN 37757
MLS# 1356277Listed by: MCDOWELL REAL ESTATE - New
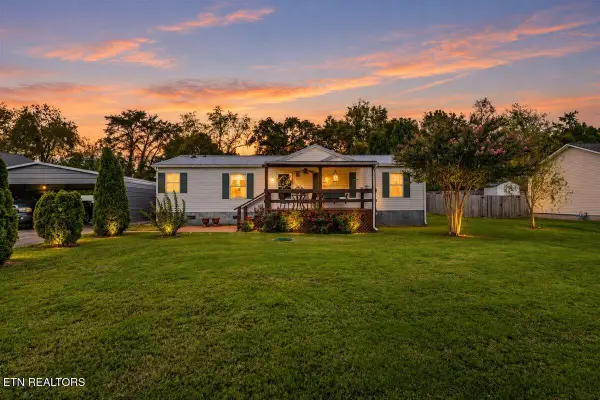 $229,900Active3 beds 2 baths1,248 sq. ft.
171 E Memorial Drive, Jacksboro, TN 37757
MLS# 1356206Listed by: AYERS AUCTION AND REAL ESTATE - New
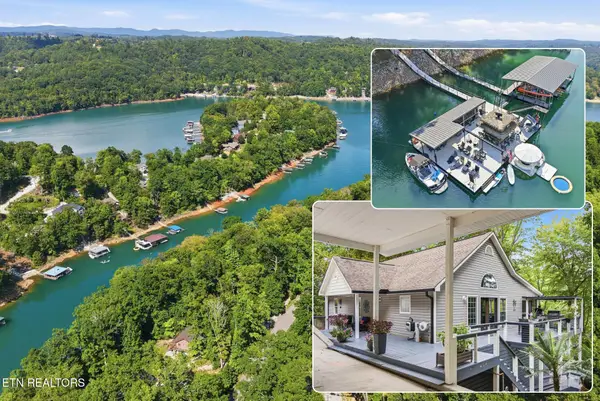 $1,599,000Active4 beds 3 baths2,576 sq. ft.
773 Yoakum Hollow Rd, Jacksboro, TN 37757
MLS# 1355578Listed by: WALLACE  $64,900Active3 beds 2 baths1,120 sq. ft.
151 Big Springs Ln, Jacksboro, TN 37757
MLS# 3546747Listed by: REBUILT BROKERAGE LLC $230,000Active3 beds 2 baths1,326 sq. ft.
172 Liberty St, Jacksboro, TN 37757
MLS# 1354745Listed by: BRICK & MORTAR PROPERTIES, LLC $875,000Active5 beds 3 baths3,521 sq. ft.
430 Bluff Trace, Jacksboro, TN 37757
MLS# 1354582Listed by: ALCO BUILDERS & REALTY CO $798,500Active3 beds 2 baths1,920 sq. ft.
762 Hiwassee Drive, Jacksboro, TN 37757
MLS# 1354438Listed by: RIDGE REAL ESTATE LLC $229,900Pending3 beds 2 baths1,085 sq. ft.
127 Azalea Lane #4, Jacksboro, TN 37757
MLS# 1354930Listed by: ALCO BUILDERS & REALTY CO $229,900Active3 beds 2 baths1,085 sq. ft.
130 Azalea Lane #5, Jacksboro, TN 37757
MLS# 1354932Listed by: ALCO BUILDERS & REALTY CO


Protect your home and budget from life's surprises with an Assurant Home Warranty, backed by a partner that supports you through every step of homeownership. Explore Plans.
©2026 Century 21 Real Estate LLC. All rights reserved. CENTURY 21®, the CENTURY 21 Logo and C21® are service marks owned by Century 21 Real Estate LLC. Century 21 Real Estate LLC fully supports the principles of the Fair Housing Act and the Equal Opportunity Act. Each office is independently owned and operated. Listing information is deemed reliable but not guaranteed accurate.