
591 Mill Lane, Jacksboro, TN 37757
Local realty services provided by:CENTURY 21 Legacy
591 Mill Lane,Jacksboro, TN 37757
$1,900,000
- 6 Beds
- 8 Baths
- 3,498 sq. ft.
- Single family
- Active
Listed by: tracy lobertini
Office: alco builders & realty co
MLS#:1360645
Source:TN_KAAR
Price summary
- Price:$1,900,000
- Price per sq. ft.:$543.17
- Monthly HOA dues:$100
About this home
**Exceptional New Construction | Luxury Lakefront Living on Norris Lake** This is an exceptionally level approach to the home and a must see driveway for Norris lake.
Discover an extraordinary opportunity to experience luxury lakefront living in an exciting new development near Twin Cove Marina on beautiful Norris Lake. This exceptional new-construction residence offers 5 bedrooms, 5.5 baths, multiple private en suites, and a dock with excellent winter water, all just minutes from Interstate 75. Home has a dock with concrete path to shore and wonderful parking area and concrete driveway
Thoughtfully designed to embrace its spectacular waterfront setting, this home blends refined architectural details with the relaxed elegance of lake living. Soaring vaulted ceilings, warm wood accents, and expansive windows frame beautiful lake views while filling the open living spaces with natural light. A striking fireplace anchors the main gathering area, creating an inviting atmosphere for both intimate evenings and memorable celebrations.
The beautifully appointed kitchen features gorgeous cabinetry, stainless steel appliances, and a generous island with seating, offering a natural gathering place for family and friends. With multiple en suite bedrooms, the home provides exceptional privacy and comfort for overnight guests. The expansive patio-level recreation room and charming bunk room with built-in bunks offer additional spaces designed for entertaining and relaxation.
Outdoor living is equally inviting, with a concrete pathway providing convenient access from the home to the dock. Excellent winter water at the dock enhances the opportunity to enjoy Norris Lake throughout the seasons. Located near full-service Twin Cove Marina, boating, lake adventures, and waterfront recreation are all within easy reach.
The convenient location just minutes from I-75 makes this remarkable property an appealing choice for a primary residence, second home, or luxury lakefront retreat.
**Exceptional design, effortless lake access, and a setting designed for making memories. Welcome to a new standard of Norris Lake living.**...
Contact an agent
Home facts
- Year built:2026
- Subdivision & Development:Stone Mill Reserve
- Listing ID #:1360645
- Added:1 day(s) ago
- Updated:October 31, 2026 at 12:45 PM
Rooms and interior
- Bedrooms:6
- Total bathrooms:8
- Full bathrooms:6
- Half bathrooms:2
- Rooms Total:10
- Flooring:Hardwood, Tile
- Basement:Yes
- Basement Description:Finished, Plumbed, Walkout
- Living area:3,498 sq. ft.
Heating and cooling
- Cooling:Central Cooling
- Heating:Central, Electric
Structure and exterior
- Year built:2026
- Building area:3,498 sq. ft.
- Lot area:0.21 Acres
- Lot Features:Cul-De-Sac
- Architectural Style:Traditional
- Construction Materials:Brick, Stone
Utilities
- Sewer:Public Sewer
Finances and disclosures
- Price:$1,900,000
- Price per sq. ft.:$543.17
Features and amenities
- Amenities:Windows - Vinyl
Parking
- Parking description:Main Level, Off-Street Parking
New listings near 591 Mill Lane
- New
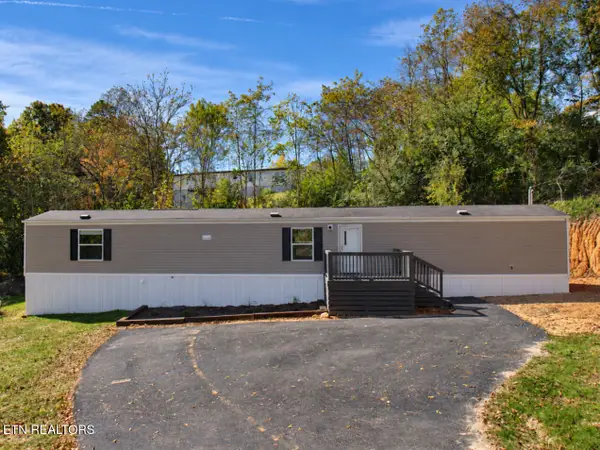 $215,000Active3 beds 2 baths1,280 sq. ft.
138 Mercury Lane, Jacksboro, TN 37757
MLS# 1360437Listed by: WALLACE - New
 $375,000Active4 beds 3 baths1,598 sq. ft.
180 Clover Circle, Jacksboro, TN 37757
MLS# 1360137Listed by: MCDOWELL REAL ESTATE - Open Sun, 2 to 4pmNew
 $850,000Active4 beds 3 baths1,920 sq. ft.
739 Indian River Boat Dock Rd, Jacksboro, TN 37757
MLS# 1359864Listed by: CRYE-LEIKE REALTORS SOUTH, INC. - New
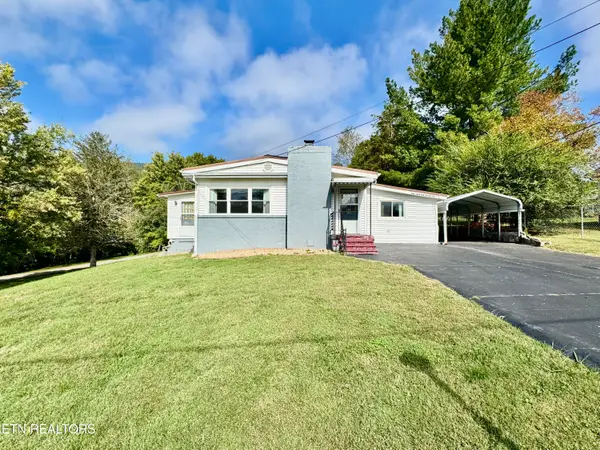 Active3 beds 2 baths1,236 sq. ft.
220 Butter & Egg Rd, Jacksboro, TN 37757
MLS# 1359836Listed by: POWELL AUCTION & REALTY,LLC - Open Sun, 2 to 4pmNew
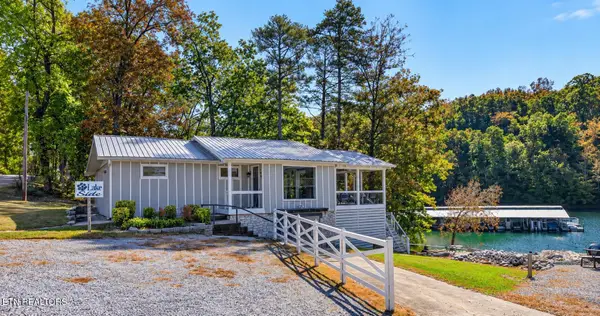 $799,000Active4 beds 2 baths1,378 sq. ft.
758 Indian River Boat Dock Rd, Jacksboro, TN 37757
MLS# 1359825Listed by: CRYE-LEIKE REALTORS SOUTH, INC. - Open Sun, 2 to 4pmNew
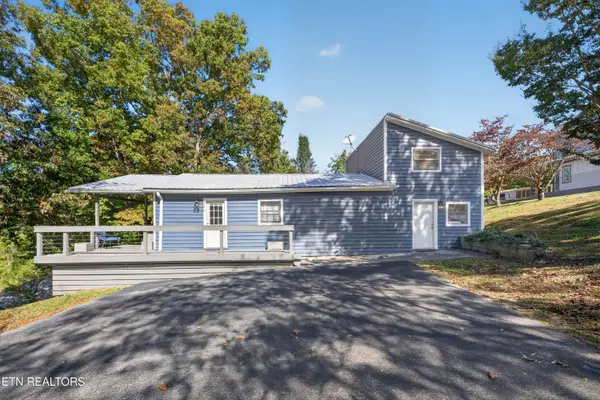 $769,000Active3 beds 2 baths1,392 sq. ft.
728 Indian River Boat Dock Rd, Jacksboro, TN 37757
MLS# 1359819Listed by: CRYE-LEIKE REALTORS SOUTH, INC. - Open Sun, 2 to 4pmNew
 $1,490,000Active4 beds 3 baths2,920 sq. ft.
496 Shawnee Drive, Jacksboro, TN 37757
MLS# 1359818Listed by: CRYE-LEIKE REALTORS SOUTH, INC. - New
 $238,500Active2 beds 2 baths1,196 sq. ft.
214 Pinecrest Rd, Jacksboro, TN 37757
MLS# 1359586Listed by: RIDGE REAL ESTATE LLC - New
 $39,900Active1.5 Acres
Indian Creek Rd, Jacksboro, TN 37757
MLS# 1359565Listed by: AYERS AUCTION AND REAL ESTATE


Protect your home and budget from life's surprises with an Assurant Home Warranty, backed by a partner that supports you through every step of homeownership. Explore Plans.
©2026 Century 21 Real Estate LLC. All rights reserved. CENTURY 21®, the CENTURY 21 Logo and C21® are service marks owned by Century 21 Real Estate LLC. Century 21 Real Estate LLC fully supports the principles of the Fair Housing Act and the Equal Opportunity Act. Each office is independently owned and operated. Listing information is deemed reliable but not guaranteed accurate.