109 Oakslea Place, Jackson, TN 38301
Local realty services provided by:CENTURY 21 Golden Service Realty & Auction, Inc.
109 Oakslea Place,Jackson, TN 38301
$580,000
- 5 Beds
- 6 Baths
- - sq. ft.
- Single family
- Sold
Listed by: julie holt
Office: blue suede realty
MLS#:2603296
Source:TN_CWTAR
Sorry, we are unable to map this address
Price summary
- Price:$580,000
About this home
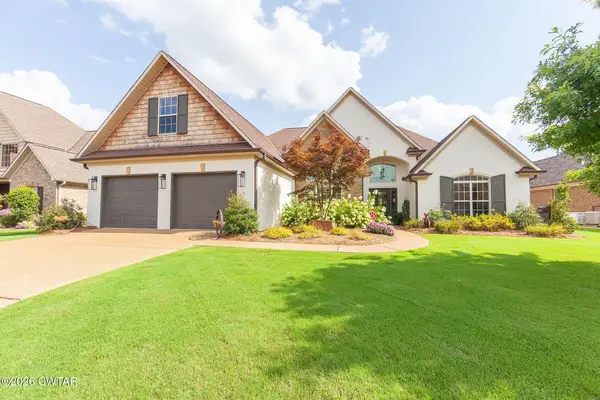
Welcome to 109 Oakslea Place, where timeless Midtown charm meets modern comfort on a beautifully landscaped oversized lot. Nestled behind a gated entrance with a circular driveway, this spacious home offers the perfect blend of character, functionality, and thoughtful updates. The main level features four bedrooms, while upstairs you'll find an additional bedroom and a bonus room, providing flexible space for guests, hobbies, or a growing household. With four full bathrooms and two half baths, there's room for everyone. The primary suite is a true retreat, complete with an oversized walk-in closet featuring a dedicated dressing area, creating the perfect space to get ready each day. Just off the primary suite is a private flex room that can easily serve as a home office, fitness room, nursery, sitting room, or whatever best fits your lifestyle. Throughout the home, you'll appreciate the warmth and character of the original hardwood floors, beautifully complemented by numerous updates that preserve the home's classic appeal while offering today's conveniences. Outside, the expansive yard provides plenty of space to entertain, play, or simply enjoy the privacy of one of Jackson's most desirable Midtown neighborhoods. If you've been searching for a home with space, charm, and a location that's hard to beat, 109 Oakslea Place is one you won't want to miss....
Contact an agent
Home facts
- Year built:1954
- Subdivision & Development:None
- Listing ID #:2603296
- Added:60 day(s) ago
- Updated:September 13, 2026 at 06:59 AM
Rooms and interior
- Bedrooms:5
- Total bathrooms:6
- Full bathrooms:4
- Rooms Total:11
- Flooring:Carpet, Ceramic Tile, Hardwood
- Dining Description:Breakfast Bar, Eat-in Kitchen
- Bathrooms Description:Ceramic Tile Shower, Commode Room, Double Vanity, Soaking Tub, Tub Shower Combo
- Kitchen Description:Built-In Gas Oven, Dishwasher, Disposal, Eat-in Kitchen, Gas Range, Kitchen Island, Microwave, Pantry, Refrigerator
- Bedroom Description:On Level 4, Primary Downstairs
- Basement:Yes
Heating and cooling
- Cooling:Ceiling Fan(s), Central Air, Electric
- Heating:Central, Heating, Natural Gas
- Central air:Yes
Structure and exterior
- Roof:Architectural
- Year built:1954
- Construction Materials:Brick
- Exterior Features:Awning(s), Fire Pit, Rain Gutters, Smart Camera(s)/Recording
- Foundation Description:Combination
- Levels:Two
Utilities
- Water:Public
- Sewer:Public Sewer
Finances and disclosures
- Price:$580,000
- Tax amount:$3,638
Features and amenities
- Appliances:Built-In Gas Oven, Dishwasher, Disposal, Gas Range, Gas Water Heater, Microwave, Refrigerator
- Laundry features:Laundry Room, Main Level
- Amenities:Bookcases, Breakfast Bar, Ceiling Fan(s), Crown Molding, Entrance Foyer, Pantry, Smart Camera(s)/Recording, Walk-In Closet(s)
Parking
- Total parking spaces:4
- Parking description:Circular Driveway, Open
- Carport spaces:2
New listings near 109 Oakslea Place
- New
 $449,900Active5 beds 3 baths3,313 sq. ft.
24 Joseph Cove, Jackson, TN 38305
MLS# 2604326Listed by: COLDWELL BANKER SOUTHERN REALTY - New
 $244,900Active4 beds 2 baths2,336 sq. ft.
91 Southside Drive, Jackson, TN 38301
MLS# 2604325Listed by: RENSHAW COMPANY, REALTORS - New
 $305,900Active3 beds 3 baths
129 Quail Ridge, Jackson, TN 38305
MLS# 2604321Listed by: BHGRE CONNER JACKSON - New

 $21,900Active0 Acres
93 Double Creek Cove, Jackson, TN 38305
MLS# 2604317Listed by: CENTURY 21 ACTION REALTY - New
 $199,900Active3 beds 1 baths
508 Hopper Barker Road, Jackson, TN 38305
MLS# 2604308Listed by: HALTOM REAL ESTATE GROUP - New
 $55,000Active0.07 Acres
155 UNION AVE, Jackson, TN 38301
MLS# 10230276Listed by: HOME AND FARMS - New
 $20,800Active3 beds 1 baths
126 BARHAM ST, Jackson, TN 38301-6761
MLS# 10230281Listed by: REALHOME SERVICES & SOLUTIONS, - New
 $259,900Active4 beds 3 baths
125 Otis Street, Jackson, TN 38301
MLS# 2604305Listed by: PROSPER REALTY GROUP - New
 $214,900Active3 beds 1 baths
83 Overton Drive, Jackson, TN 38301
MLS# 2604300Listed by: RE/MAX UNLIMITED - New
 $129,900Active2 beds 1 baths
283 Browns Church Road, Jackson, TN 38305
MLS# 2604301Listed by: HALTOM REAL ESTATE GROUP


Protect your home and budget from life's surprises with an Assurant Home Warranty, backed by a partner that supports you through every step of homeownership. Explore Plans.
©2026 Century 21 Real Estate LLC. All rights reserved. CENTURY 21®, the CENTURY 21 Logo and C21® are service marks owned by Century 21 Real Estate LLC. Century 21 Real Estate LLC fully supports the principles of the Fair Housing Act and the Equal Opportunity Act. Each office is independently owned and operated. Listing information is deemed reliable but not guaranteed accurate.