
118 Glen Dillon Drive, Jackson, TN 38305
Local realty services provided by:CENTURY 21 Golden Service Realty & Auction, Inc.
118 Glen Dillon Drive,Jackson, TN 38305
$299,900
- 3 Beds
- 2 Baths
- - sq. ft.
- Single family
- Active
Listed by: drake harber
Office: blue suede realty
MLS#:2604620
Source:TN_CWTAR
Price summary
- Price:$299,900
About this home
Welcome to 118 Glen Dillion Drive in Jackson, TN -- This home is a brand new construction featuring 3 bedrooms, 2 full bathroom, split floor-plan, spacious living room with views of the kitchen that has granite countertops, custom cabinets with soft close, plenty of storage, luxury vinyl plank, electric fireplace and more. Oh and County Taxes ONLY! Home built by R&D Home Builders.. still got time to pick out granite, flooring, tile, lvp .. brick color too! Call Drake Harber at 731-617-7279
Contact an agent
Home facts
- Year built:2026
- Subdivision & Development:Northmeade Woods
- Listing ID #:2604620
- Added:1 day(s) ago
- Updated:October 01, 2026 at 07:03 PM
Rooms and interior
- Bedrooms:3
- Total bathrooms:2
- Full bathrooms:2
- Rooms Total:5
- Flooring:Ceramic Tile, Luxury Vinyl
- Dining Description:Eat-in Kitchen
- Bathrooms Description:Double Vanity, Tub Shower Combo
- Kitchen Description:Dishwasher, Eat-in Kitchen, Electric Range, Granite Counters, Kitchen Island, Pantry
- Bedroom Description:On Level 3
Heating and cooling
- Cooling:Ceiling Fan(s), Central Air
- Heating:Central, Heating
- Central air:Yes
Structure and exterior
- Roof:Shingle
- Year built:2026
- Lot area:0.44 Acres
- Construction Materials:Brick, Vinyl Siding
- Exterior Features:Rain Gutters
- Foundation Description:Slab
- Levels:One
Utilities
- Water:Public
- Sewer:Public Sewer
Finances and disclosures
- Price:$299,900
- Tax amount:$117
Features and amenities
- Appliances:Dishwasher, Electric Range
- Laundry features:Electric Dryer Hookup, Main Level, Washer Hookup
- Amenities:Ceiling Fan(s), Pantry
Parking
- Total parking spaces:2
- Parking description:Attached Garage, Garage Door Opener
- Garage:Yes
- Garage spaces:2
New listings near 118 Glen Dillon Drive
- New
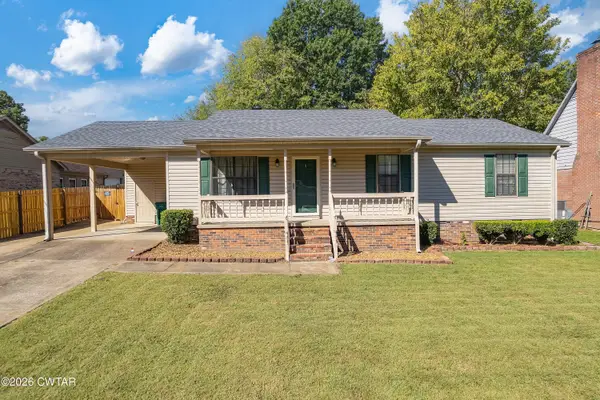 $249,900Active3 beds 2 baths
23 Roxy Cove, Jackson, TN 38301
MLS# 2604628Listed by: COLDWELL BANKER SOUTHERN REALTY - New
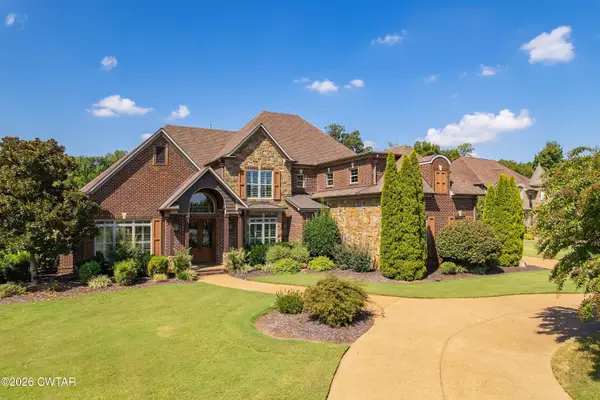 $999,000Active5 beds 5 baths
57 Lake Pointe Drive, Jackson, TN 38305
MLS# 2604630Listed by: COLDWELL BANKER SOUTHERN REALTY - New
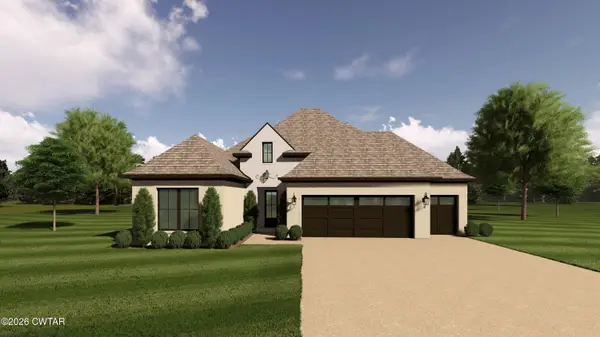 $409,900Active3 beds 2 baths
99 Rockford Drive, Jackson, TN 38305
MLS# 2604623Listed by: FIVE STAR REAL ESTATE SERVICES - New
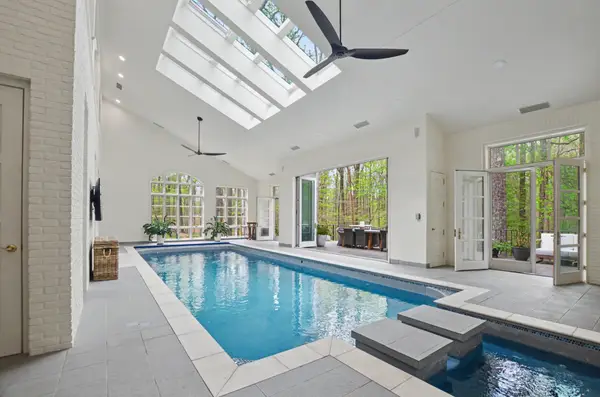 $1,950,000Active5 beds 5 baths8,019 sq. ft.
9 Windwood Dr, Jackson, TN 38305
MLS# 3603652Listed by: ZEITLIN SOTHEBY'S INTERNATIONAL REALTY - New
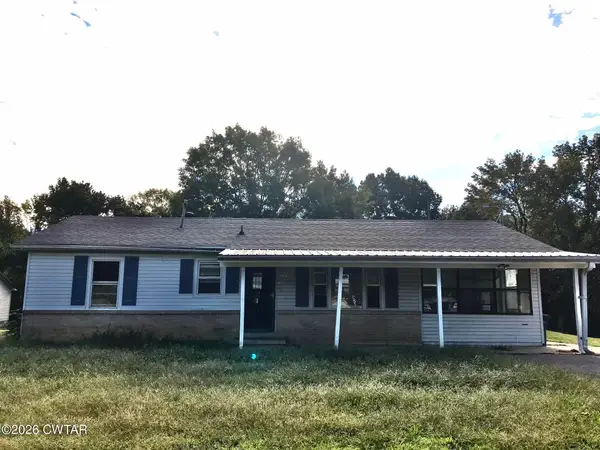 $95,000Active3 beds 2 baths
276 Wells Lassiter Road, Jackson, TN 38301
MLS# 2604622Listed by: CRYE-LEIKE ELITE - New
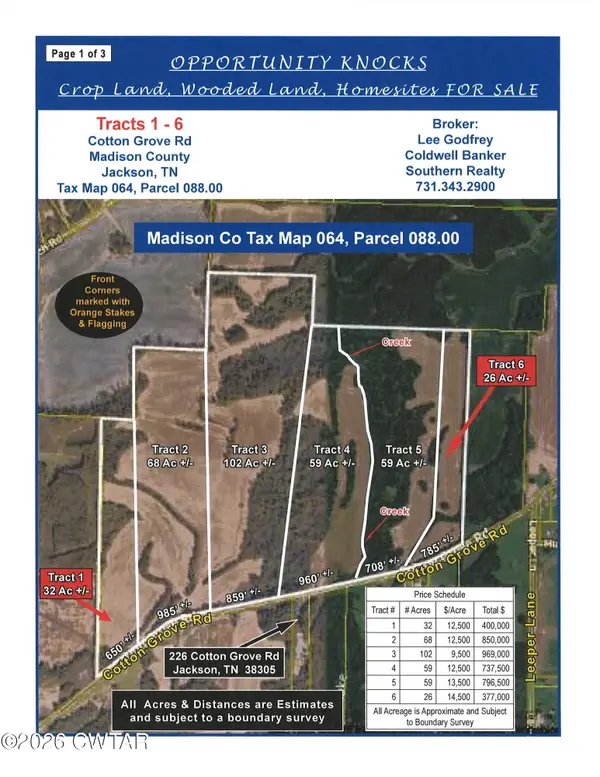 $737,500Active59 Acres
Tract 4 Cotton Grove Road, Jackson, TN 38305
MLS# 2604608Listed by: COLDWELL BANKER SOUTHERN REALTY - New
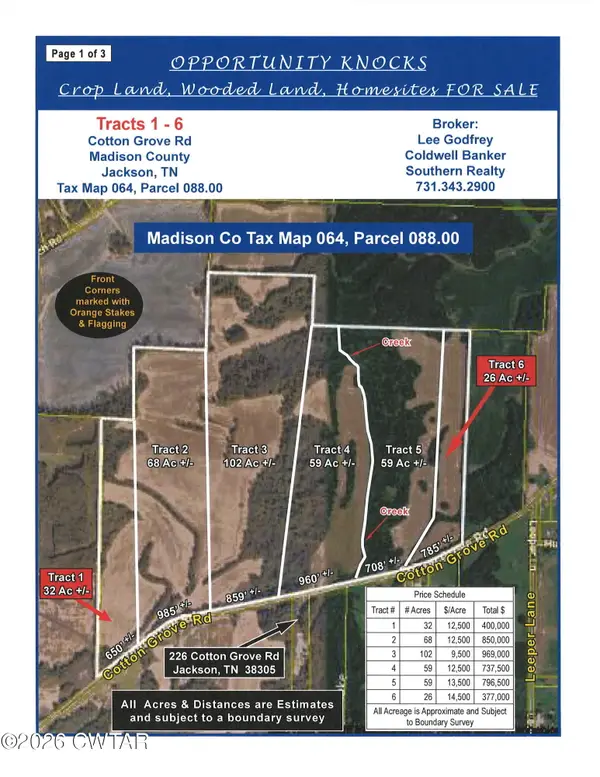 $796,500Active59 Acres
Tract 5 Cotton Grove Road, Jackson, TN 38305
MLS# 2604609Listed by: COLDWELL BANKER SOUTHERN REALTY - New
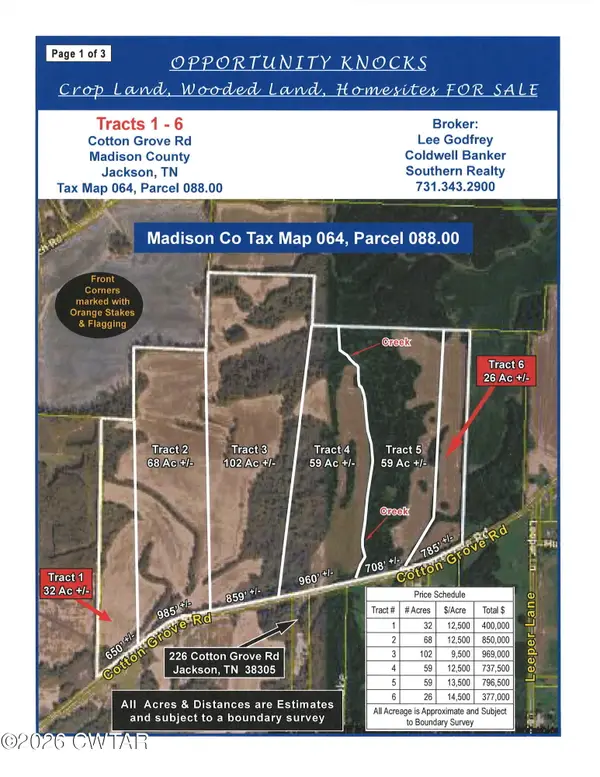 $377,000Active26 Acres
Tract 6 Cotton Grove Road, Jackson, TN 38305
MLS# 2604610Listed by: COLDWELL BANKER SOUTHERN REALTY - New
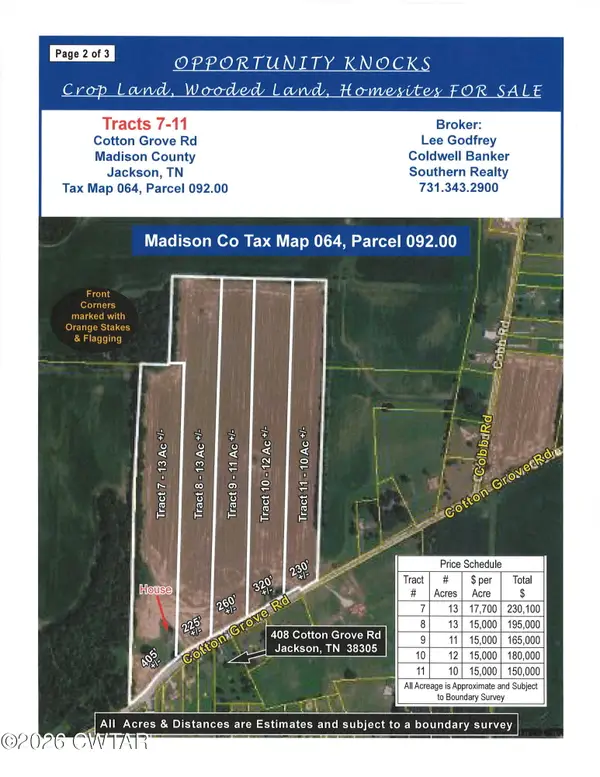 $230,100Active13 Acres
353 Cotton Grove Rd (tract 7 ), Jackson, TN 38305
MLS# 2604611Listed by: COLDWELL BANKER SOUTHERN REALTY


Protect your home and budget from life's surprises with an Assurant Home Warranty, backed by a partner that supports you through every step of homeownership. Explore Plans.
©2026 Century 21 Real Estate LLC. All rights reserved. CENTURY 21®, the CENTURY 21 Logo and C21® are service marks owned by Century 21 Real Estate LLC. Century 21 Real Estate LLC fully supports the principles of the Fair Housing Act and the Equal Opportunity Act. Each office is independently owned and operated. Listing information is deemed reliable but not guaranteed accurate.