
127 Hatton Street, Jackson, TN 38301
Local realty services provided by:CENTURY 21 Golden Service Realty & Auction, Inc.
127 Hatton Street,Jackson, TN 38301
$233,000
- 3 Beds
- 2 Baths
- 1,573 sq. ft.
- Single family
- Active
Listed by: chris w. alexander
Office: hcb corporation dba
MLS#:2605191
Source:TN_CWTAR
Price summary
- Price:$233,000
- Price per sq. ft.:$148.12
About this home
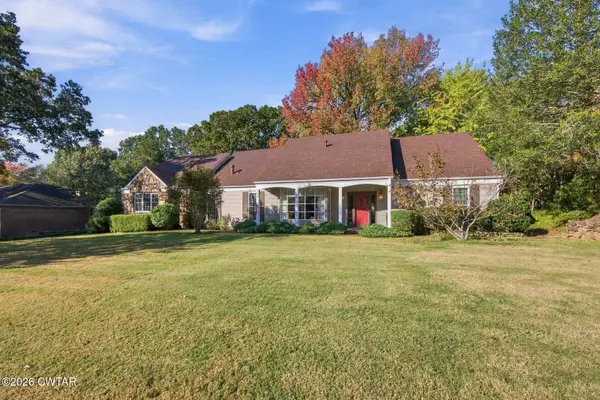
BRAND NEW CONSTRUCTION JUST BLOCKS FROM JACKSON WALK! Discover the charm and convenience of this beautiful new 3-bedroom, 2-bath brick home offering 1,342 heated square feet of thoughtfully designed living space. The inviting open floor plan features a spacious living area with vaulted ceilings and an electric fireplace, an attractive kitchen with a breakfast bar, and a comfortable dining area. Enjoy a combination of luxury vinyl plank, tile, and carpet flooring throughout. Relax on the welcoming covered front porch or unwind on the screened-in back porch overlooking the spacious backyard. Additional features include a convenient laundry/mudroom, gas tankless water heater, and easy one-level living. Located just a few blocks from Jackson Walk and downtown Jackson's growing collection of restaurants, shops, and recreational amenities. Offered through the JCRA Workforce Housing Program, with $14,999 in down payment and closing cost assistance available to eligible buyers. Income qualifications and program restrictions apply. Contact the listing agent for details!...
Contact an agent
Home facts
- Year built:2026
- Subdivision & Development:Lana
- Listing ID #:2605191
- Added:1 day(s) ago
- Updated:November 07, 2026 at 01:08 AM
Rooms and interior
- Bedrooms:3
- Total bathrooms:2
- Full bathrooms:2
- Rooms Total:7
- Flooring:Carpet, Luxury Vinyl, Tile
- Dining Description:Breakfast Bar
- Bathrooms Description:Double Vanity, Fiber Glass Shower
- Kitchen Description:Dishwasher, Disposal, Electric Range, Refrigerator
- Bedroom Description:On Level 3, Primary Downstairs
- Living area:1,573 sq. ft.
Heating and cooling
- Cooling:Ceiling Fan(s), Central Air, Electric
- Heating:Central, Forced Air, Heating, Natural Gas
- Central air:Yes
Structure and exterior
- Roof:Architectural
- Year built:2026
- Building area:1,573 sq. ft.
- Lot area:0.21 Acres
- Construction Materials:Brick
- Exterior Features:Rain Gutters
- Foundation Description:Slab
- Levels:One
Utilities
- Water:Public, Water Connected
- Sewer:Public Sewer, Sewer Connected
Finances and disclosures
- Price:$233,000
- Price per sq. ft.:$148.12
- Tax amount:$2,030
Features and amenities
- Appliances:Dishwasher, Disposal, Electric Range, Refrigerator, Stainless Steel Appliance(s), Tankless Water Heater
- Laundry features:Laundry Room, Main Level
- Amenities:Blown/Textured Ceilings, Breakfast Bar, Ceiling Fan(s), Open Floorplan, Walk-In Closet(s)
Parking
- Total parking spaces:2
- Parking description:Open, Parking Pad
New listings near 127 Hatton Street
- New
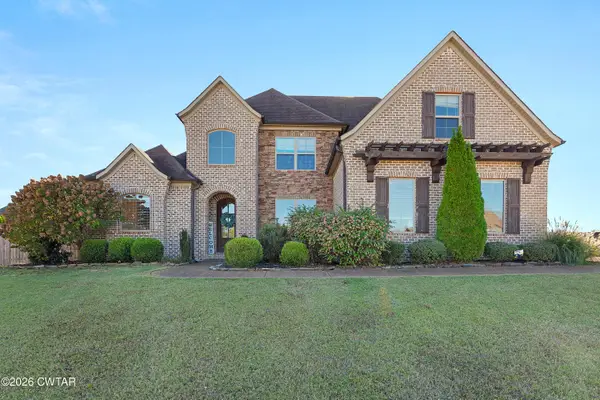 $549,900Active5 beds 3 baths2,713 sq. ft.
40 Highleadon Cove, Jackson, TN 38305
MLS# 2605194Listed by: TOWN AND COUNTRY - New
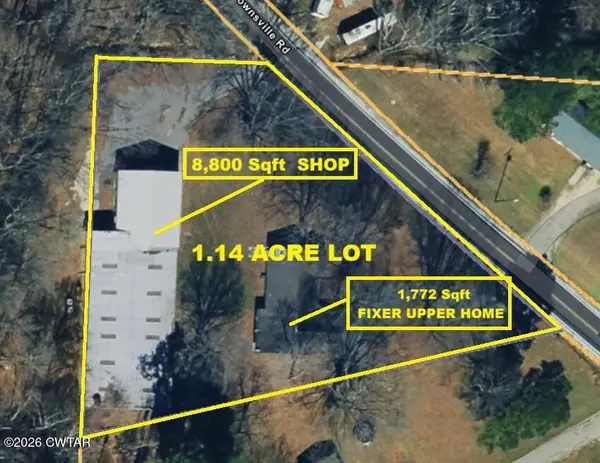 $225,000Active2 beds 1 baths
600 Lower Brownsville Road, Jackson, TN 38301
MLS# 2605188Listed by: HALTOM REAL ESTATE GROUP - New
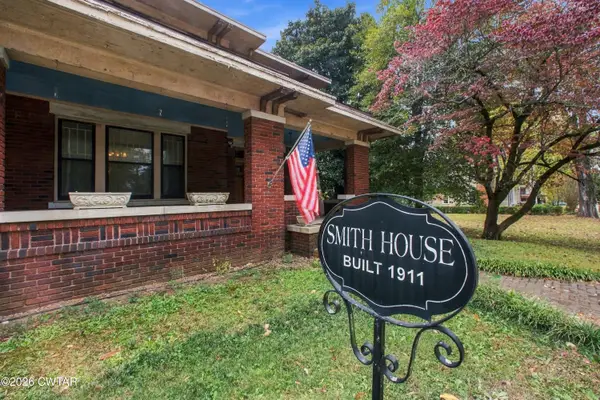 $199,900Active3 beds 1 baths
600 E Main Street, Jackson, TN 38301
MLS# 2605185Listed by: MCIVER LAND & REALTY - New
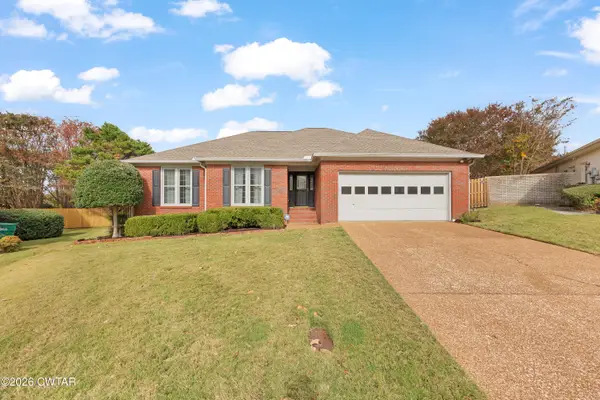 $330,000Active3 beds 2 baths
70 Highland Ridge Cove, Jackson, TN 38305
MLS# 2605177Listed by: TOWN AND COUNTRY - New
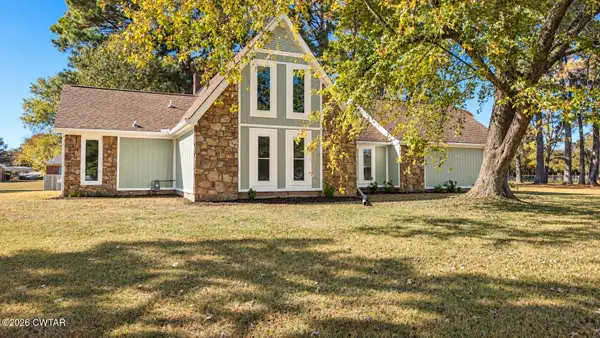 $225,000Active3 beds 2 baths
9 Hickory Hills Drive, Jackson, TN 38305
MLS# 2605178Listed by: STEADFAST HOME ADVISORS - New
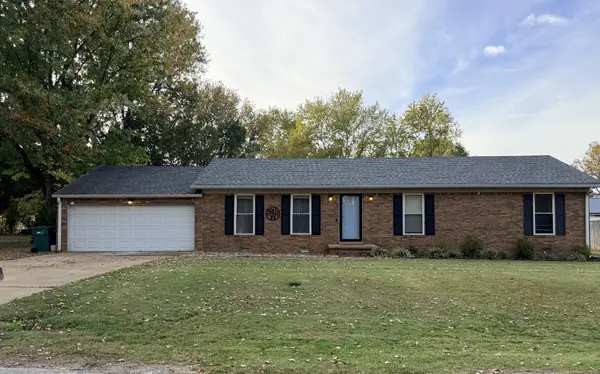 $239,000Active3 beds 2 baths1,431 sq. ft.
29 Ellendale Cv, Jackson, TN 38305
MLS# 3632921Listed by: GREER REAL ESTATE GROUP - New
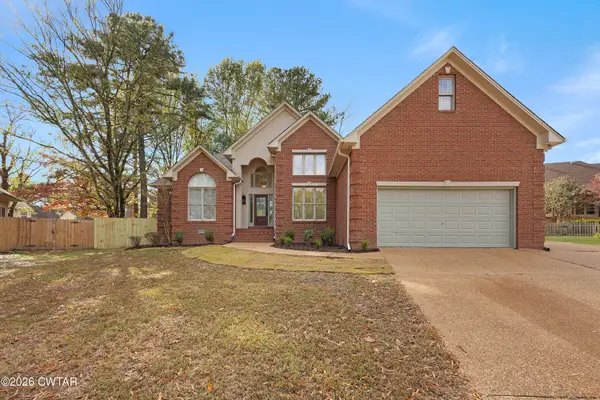 $339,900Active4 beds 2 baths
40 Winchester Cove, Jackson, TN 38305
MLS# 2605172Listed by: TOWN AND COUNTRY - New
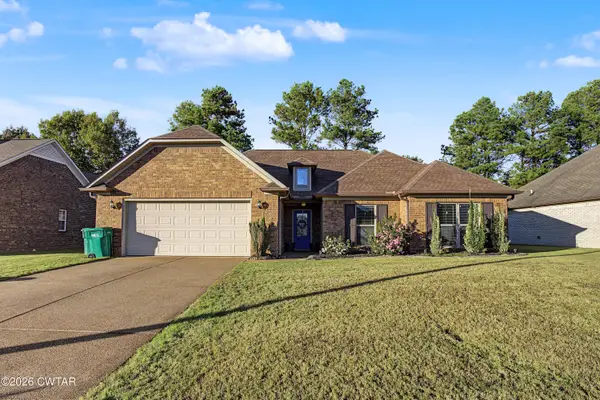 $235,000Active3 beds 2 baths
61 Valleydale Drive, Jackson, TN 38305
MLS# 2605169Listed by: BHGRE CONNER JACKSON - New
 $399,000Active4 beds 4 baths
309 Edenwood Drive, Jackson, TN 38301
MLS# 2605161Listed by: TOWN AND COUNTRY


Protect your home and budget from life's surprises with an Assurant Home Warranty, backed by a partner that supports you through every step of homeownership. Explore Plans.
©2026 Century 21 Real Estate LLC. All rights reserved. CENTURY 21®, the CENTURY 21 Logo and C21® are service marks owned by Century 21 Real Estate LLC. Century 21 Real Estate LLC fully supports the principles of the Fair Housing Act and the Equal Opportunity Act. Each office is independently owned and operated. Listing information is deemed reliable but not guaranteed accurate.