131 Wellington Drive, Jackson, TN 38305
Local realty services provided by:CENTURY 21 Golden Service Realty & Auction, Inc.
131 Wellington Drive,Jackson, TN 38305
$469,900
- 5 Beds
- 4 Baths
- - sq. ft.
- Single family
- Pending
Listed by: jon putt
Office: putt real estate advisors
MLS#:2603901
Source:TN_CWTAR
Price summary
- Price:$469,900
- Monthly HOA dues:$12.5
About this home
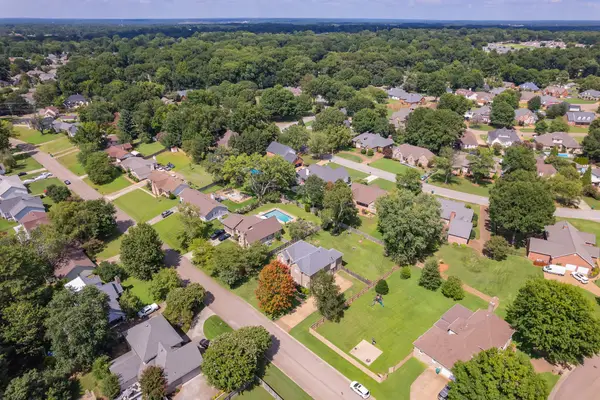
This spacious 5-bedroom, 3.5-bath home in Evergreen Subdivision sits on a beautiful, private one-acre lot surrounded by mature trees and abundant wildlife. Inside, you'll find new flooring, primary bedroom downstairs with an updated bathroom, plenty of storage, and large picture windows that fill the home with natural light while giving you a full view of the backyard. With five bedrooms and flexible space, there's plenty of room for a growing family, guests, or a home office. Step outside to the large back deck - a peaceful spot to relax, entertain, or simply enjoy the privacy and scenery. The backyard offers plenty of room for children to play, while the neighborhood is great for bike rides and time outdoors. A 15x11 storage shed adds even more storage. Conveniently located near both public and private schools, shopping, restaurants, and everyday necessities, this home offers space, privacy, and convenience all in one. Call Putt Real Estate Advisors @ 731-256-0220 to schedule your showing today!...
Contact an agent
Home facts
- Year built:1988
- Subdivision & Development:Evergreen
- Listing ID #:2603901
- Added:65 day(s) ago
- Updated:October 22, 2026 at 08:32 AM
Rooms and interior
- Bedrooms:5
- Total bathrooms:4
- Full bathrooms:3
- Half bathrooms:1
- Rooms Total:18
- Flooring:Carpet, Ceramic Tile, Luxury Vinyl
- Bathrooms Description:Double Vanity, Shower with Jets, Tub Shower Combo
- Kitchen Description:Dishwasher, Gas Cooktop, Gas Range, Granite Counters, Microwave, Pantry, Refrigerator, Self Cleaning Oven
- Bedroom Description:On Level 4
Heating and cooling
- Cooling:Ceiling Fan(s), Central Air, Electric
- Heating:Central, Fireplace(s), Heat Pump, Heating, Natural Gas
- Central air:Yes
Structure and exterior
- Roof:Composition, Shingle
- Year built:1988
- Lot area:1.07 Acres
- Construction Materials:HardiPlank Type
- Exterior Features:Rain Gutters
- Levels:One and One Half
Utilities
- Water:Public, Water Available, Water Connected
- Sewer:Public Sewer, Sewer Available, Sewer Connected
Finances and disclosures
- Price:$469,900
- Tax amount:$2,975
Features and amenities
- Appliances:Dishwasher, Gas Cooktop, Gas Range, Gas Water Heater, Microwave, Refrigerator, Self Cleaning Oven
- Laundry features:Electric Dryer Hookup, Laundry Room
- Amenities:Bookcases, Ceiling Fan(s), Crown Molding, Entrance Foyer, Pantry, Walk-In Closet(s)
Parking
- Total parking spaces:4
- Parking description:Attached Garage, Garage Door Opener, Garage Faces Side
- Garage:Yes
- Garage spaces:2
New listings near 131 Wellington Drive
- New
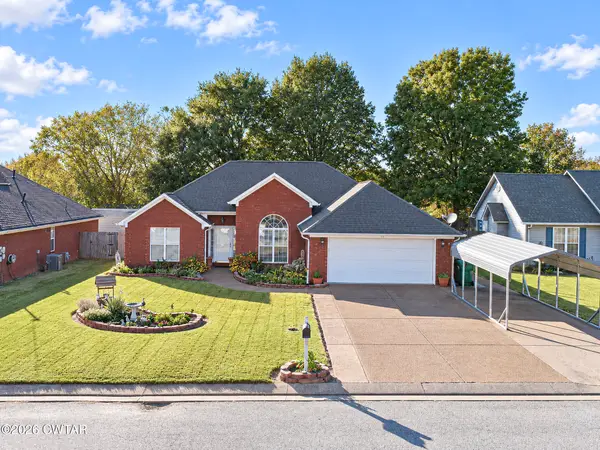 $305,000Active3 beds 2 baths
13 Fredricksburg Drive, Jackson, TN 38305
MLS# 2604956Listed by: LILLY REALTY - New
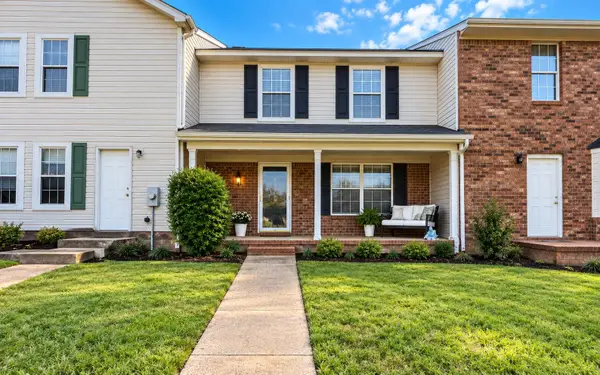
 $220,000Active2 beds 3 baths
645 WALKER RD, Jackson, TN 38305
MLS# 10232914Listed by: CENTURY 21 ACTION REALTY - New
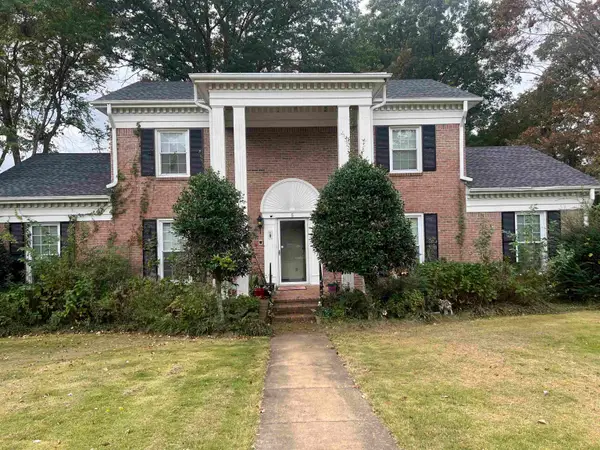 $240,000Active4 beds 3 baths
5 MARRYVILLE CV, Jackson, TN 38301
MLS# 10232901Listed by: KELLER WILLIAMS - New
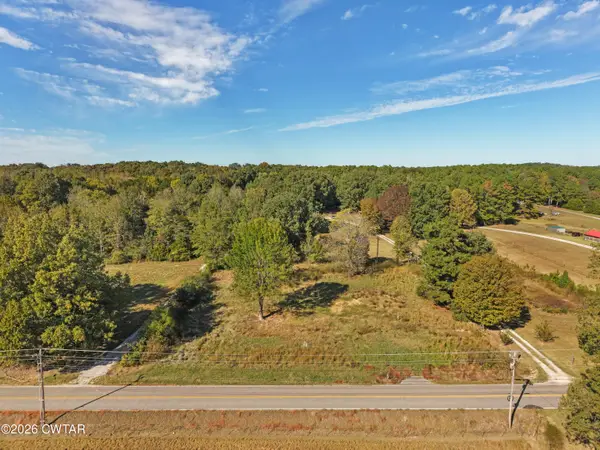 $17,000Active0 Acres
2623 Harts Bridge Road, Jackson, TN 38301
MLS# 2604942Listed by: CRYE-LEIKE ELITE - New
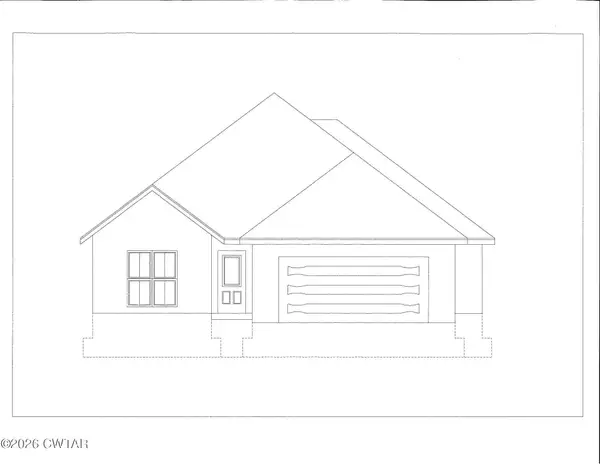 $302,900Active3 beds 2 baths
103 Kingston Creek Cove, Jackson, TN 38305
MLS# 2604935Listed by: FIVE STAR REAL ESTATE SERVICES - New
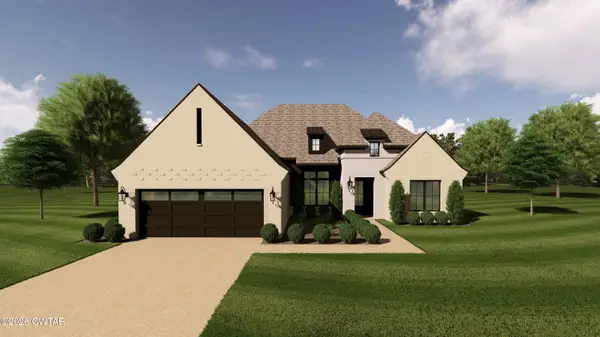 $400,900Active3 beds 2 baths
5 Rockledge Cove, Jackson, TN 38305
MLS# 2604936Listed by: FIVE STAR REAL ESTATE SERVICES - New
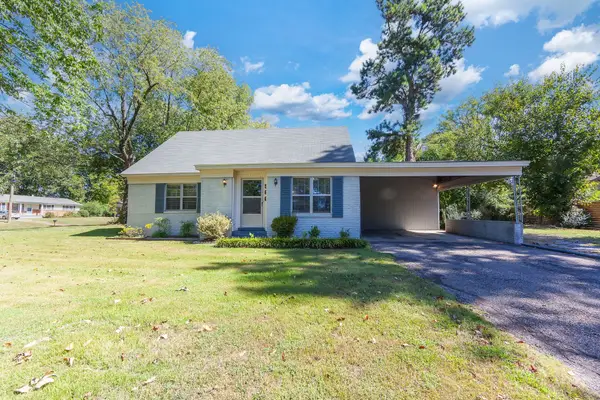 $234,900Active4 beds 2 baths1,626 sq. ft.
566 Pearson Dr, Jackson, TN 38305
MLS# 3623244Listed by: CRYE-LEIKE BLUE SKIES REAL ESTATE - New
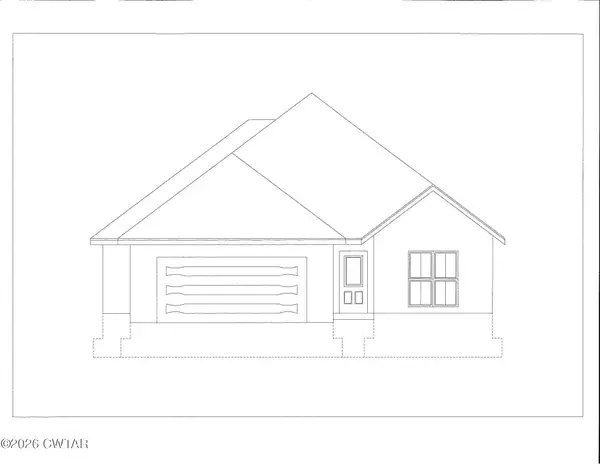 $302,900Active3 beds 2 baths
97 Kingston Creek Cove, Jackson, TN 38305
MLS# 2604934Listed by: FIVE STAR REAL ESTATE SERVICES - New
 $359,900Active4 beds 3 baths
210 Turtle Creek Drive, Jackson, TN 38305
MLS# 2604932Listed by: CORNERSTONE REALTY - New
 $394,999Active4 beds 3 baths2,867 sq. ft.
128 Glenwood Dr, Jackson, TN 38305
MLS# 3623131Listed by: SELL YOUR HOME SERVICES, LLC


Protect your home and budget from life's surprises with an Assurant Home Warranty, backed by a partner that supports you through every step of homeownership. Explore Plans.
©2026 Century 21 Real Estate LLC. All rights reserved. CENTURY 21®, the CENTURY 21 Logo and C21® are service marks owned by Century 21 Real Estate LLC. Century 21 Real Estate LLC fully supports the principles of the Fair Housing Act and the Equal Opportunity Act. Each office is independently owned and operated. Listing information is deemed reliable but not guaranteed accurate.